Skip main navigation
Sold for $800,000
  • $800,000

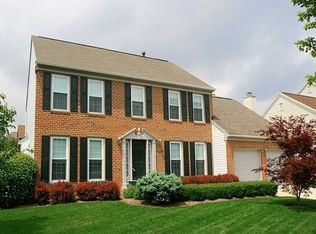
    1703 Grey Birch Ct, Crofton, MD 21114

    4beds
    3,506sqft
    Single Family Residence
    Built in 1993
    7,000 Square Feet Lot
    $802,500 Zestimate®
    $228/sqft
    $4,047 Estimated rent

    Home value

    $802,500

    $746,000 - $859,000

    $4,047/mo

    Zestimate® history
    Loading
    Loading...

    Owner options

    List your home for rent

    $4,047/mo

    Rent Zestimate®

    Find your next renter with Zillow Rental Manager. Plus, with online applications, you can quickly screen prospective tenants – for free.

    Learn more

    $4,047/mo

    Rent Zestimate®

    Refinance and save

    $4,978/mo

    Est. payment

    Refinancing to a lower rate could help reduce your monthly payments and save thousands over the life of the loan.

    See today's rates

    $4,978/mo

    Est. payment

    Explore your selling options

    Work with a Zillow partner agent

    Leverage their expertise and Zillow's premium Showcase listings to get your home seen by more buyers.

    Get started

    List with your own agent

    Get your home in front of millions of buyers by listing it on Zillow.

    Learn how to do it

    Sell it yourself

    Take full control of how buyers see your home on Zillow by listing For Sale by Owner (FSBO).

    List your home

    What's special

    Glass french doorsTraditional layoutGenerous room sizes
    The Sellers have set a deadline for highest and best offers on Tuesday, 4/21/26 at 12:00 pm (noon). Situated in the sought-after Greens at Crofton community, this classic colonial offers a traditional layout, generous room sizes, and inviting spaces designed for everyday living and entertaining alike. Hardwood floors welcome you in the entryway and continue into the dining room and kitchen. The sun-filled living room features a charming bay window that brings in beautiful natural light, while just beyond glass French doors, the main-level office with built-ins provides a quiet and versatile retreat for working from home, studying, or simply unwinding. The spacious family room is highlighted by a vaulted ceiling and access to the backyard, creating a comfortable gathering space with an easy indoor-outdoor connection. A conveniently located half bath and laundry room complete the main level. Upstairs, the private owner’s suite offers hardwood flooring and an adjoining full bath, creating a peaceful place to recharge. Three additional bedrooms and another full bath are located just down the hall, providing plenty of space for family, guests, or flexible living needs. The recently renovated basement expands the home’s livability with a rec room, bonus room, full bath, built-in desk, chic accent wall, and wet bar, deal for entertaining, hobbies, work, or overnight guests. Outside, the level fenced backyard offers plenty of room to play, gather, or enjoy a game of cornhole, while the back deck is a great place for grilling and outdoor dining. Custom window treatments throughout add a polished finishing touch. Welcome home!

    Zillow last checked:

    Listing updated:

    Listed by:

    Wendy Slaughter 410-440-5914,

    Samson Properties,

    Co-Listing Agent: Rochell M Brown Iii 443-801-1172,

    Samson Properties

    Bought with:

    Bob Chew, 0225277244

    Samson Properties

    Diana Phillips, 670225

    Samson Properties

    Source: Bright MLS,MLS#: MDAA2140166MLS Logo

    Facts & features

    Interior

    Bedrooms & bathrooms
    • Bedrooms: 4
    • Bathrooms: 4
    • Full bathrooms: 3
    • 1/2 bathrooms: 1
    • Main level bathrooms: 1
    Basement
    • Area: 1300
    Heating
    • Forced Air, Programmable Thermostat, Natural Gas, Central
    Cooling
    • Other, Electric
    Appliances
    • Included: Gas Water Heater
    • Laundry: Main Level
    Features
    • Basement: Other
    • Number of fireplaces: 1
    • Fireplace features: Wood Burning
    Interior area
    • Total structure area: 3,684
    • Total interior livable area: 3,506 sqft
    • Finished area above ground: 2,384
    • Finished area below ground: 1,122

    Property

    Parking
    • Total spaces: 2
    • Parking features: Garage Faces Front, Garage Door Opener, Attached, Driveway
    • Attached garage spaces: 2
    • Has uncovered spaces: Yes
    Accessibility
    • Accessibility features: None
    Features
    • Levels: Two
    • Stories: 2
    • Pool features: None
    • Fencing: Partial
    Lot
    • Size: 7,000 sqft
    Details
    • Additional structures: Above Grade, Below Grade
    • Parcel number: 020234290063605
    • Zoning: R5
    • Special conditions: Standard

    Construction

    Type & style
    • Home type: SingleFamily
    • Architectural style: Colonial
    • Property subtype: Single Family Residence
    Materials
    • Brick, Vinyl Siding
    • Foundation: Concrete Perimeter
    Condition
    • New construction: No
    • Year built: 1993

    Utilities & green energy

    • Sewer: Public Sewer
    • Water: Public

    Community & neighborhood

    Location
    • Region: Crofton
    • Subdivision: Greens Of Crofton

    HOA & financial

    HOA
    • Has HOA: Yes
    • HOA fee: $165 monthly

    Other

    Other facts
    • Listing agreement: Exclusive Right To Sell
    • Ownership: Fee Simple

    Price history

    DateEventPrice
    5/12/2026Sold$800,000+4%$228/sqft
    Source: Bright MLS #MDAA2140166 Report a problem
    4/22/2026Pending sale$769,000$219/sqft
    Source: Bright MLS #MDAA2140166 Report a problem
    4/17/2026Listed for sale$769,000-6.8%$219/sqft
    Source: Bright MLS #MDAA2140166 Report a problem
    8/29/2025Listing removed$825,000$235/sqft
    Source: Bright MLS #MDAA2122506 Report a problem
    8/6/2025Listed for sale$825,000+53.3%$235/sqft
    Source: Bright MLS #MDAA2122506 Report a problem
    9/22/2011Sold$538,000-2.2%$153/sqft
    Source: Public Record Report a problem
    7/14/2011Listed for sale$550,000+149.8%$157/sqft
    Source: Long & Foster Real Estate #AA7648265 Report a problem
    10/8/1993Sold$220,145$63/sqft
    Source: Public Record Report a problem

    Public tax history

    YearProperty taxesTax assessment
    2025$7,480 +17%$612,900 +4.9%
    2024$6,395 +5.5%$584,000 +5.2%
    2023$6,062 +4.5%$555,100
    2022$5,801 $555,100
    2021$5,801 -5.2%$555,100 -5.1%
    2020$6,116 +2.4%$584,700
    2019$5,975 +5.9%$584,700 +5%
    2018$5,644 +2.1%$556,633 +2.6%
    2017$5,531 $542,600 +3.3%
    2016-- $525,167 +3.4%
    2015-- $507,733 +3.6%
    2014-- $490,300
    2013-- $490,300
    2012-- $490,300 -0.9%
    2011-- $494,920
    2010-- $494,920
    2009-- $494,920 -15.2%
    2008-- $583,530 +14.2%
    2007-- $511,090 +16.5%
    2006-- $438,650 +19.8%
    2005-- $366,210 +8.6%
    2004-- $337,306 +9.4%
    2003-- $308,403 +10.3%
    2002-- $279,500 +4.8%
    2001-- $266,672

    Find assessor info on the county website

    Neighborhood: 21114

    Nearby schools

    GreatSchools rating
    Schools provided by the listing agent
    • District: Anne Arundel County Public Schools

    Source: Bright MLS. This data may not be complete. We recommend contacting the local school district to confirm school assignments for this home.

    Get a cash offer in 3 minutes
    Find out how much your home could sell for in as little as 3 minutes with a no-obligation cash offer.
    Estimated market value
    $802,500
    Get a cash offer in 3 minutes
    Find out how much your home could sell for in as little as 3 minutes with a no-obligation cash offer.
    Estimated market value
    $802,500