Skip main navigation
Sold for $540,000
  • $540,000

    1703 Guilford Ave, Baltimore, MD 21202

    5beds
    2,493sqft
    Single Family Residence
    Built in 1917
    1,710 Square Feet Lot
    $549,200 Zestimate®
    $217/sqft
    $3,241 Estimated rent

    Home value

    $549,200

    $516,000 - $588,000

    $3,241/mo

    Zestimate® history
    Loading
    Loading...

    Owner options

    List your home for rent

    $3,241/mo

    Rent Zestimate®

    Find your next renter with Zillow Rental Manager. Plus, with online applications, you can quickly screen prospective tenants – for free.

    Learn more

    $3,241/mo

    Rent Zestimate®

    Refinance and save

    $3,562/mo

    Est. payment

    Refinancing to a lower rate could help reduce your monthly payments and save thousands over the life of the loan.

    See today's rates

    $3,562/mo

    Est. payment

    Explore your selling options

    Work with a Zillow partner agent

    Leverage their expertise and Zillow's premium Showcase listings to get your home seen by more buyers.

    Get started

    List with your own agent

    Get your home in front of millions of buyers by listing it on Zillow.

    Learn how to do it

    Sell it yourself

    Take full control of how buyers see your home on Zillow by listing For Sale by Owner (FSBO).

    List your home

    What's special

    Medical campusesWhite shaker cabinetsOpen floor plan layoutFull kitchenBrand new kitchenNew plumbing
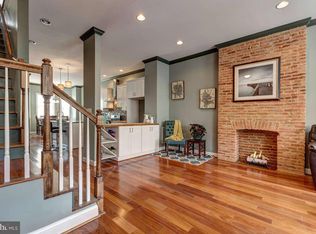
    Amazing and rare opportunity to own a fully and completely renovated, 5 Bedrooms/4 Bathrooms townhome with a BONUS APARTMENT in the bustling Station North community in the Arts and Entertainment District. Location, location, location! With walking distance from restaurants, the popular Guilford Hall brewery, entertainment, and just steps from Penn Station where you can commute everyday to fabulous destinations, whether it commuting for work to Washington DC or for fun to NYC for shopping, so many routes and options. Near to University of Baltimore, MICA, Charles Theater, Historic Mt. Vernon, Johns Hopkins University and Medical Campuses, Downtown and interstate 83! Featuring an active community association that, a great dog park…this is just the perfect home! All new plumbing, electrical, HVAC, flooring, kitchen and bathrooms ready for your enjoyment. Ready to move in. Featuring 1st FLOOR (MAIN LEVEL) a bonus apartment with a living room, dining room with laundry, open floor plan new kitchen and a full bedroom and full bathroom. Upper Level 2nd FLOOR an open floor plan layout, 9ft+ ceilings with stunning recessed lights, brand new kitchen with stainless steel appliances, white shaker cabinets and granite countertops, 1 full bathroom, Bedroom #1 with 3RD FLOOR, 1 full bathroom, Bedroom #2 with stunning skylights, Bedroom #3, Bedroom #4 (primary bedroom) with its own full bathroom and walk in closet and laundry. The main level APARTMENT has a separate entrance with full kitchen and laundry, convenient opportunity to obtain extra rent income or make it the home of grown up family member who can appreciate their privacy while been very close to the rest of the family. Schedule a showing today.

    Zillow last checked:

    Listing updated:

    Listed by:

    Jackie Ovad 410-599-9305,

    Keller Williams Legacy

    Bought with:

    Kofi Edjah, 575571

    Tenet Real Estate Solutions

    Source: Bright MLS,MLS#: MDBA2112466MLS Logo

    Facts & features

    Interior

    Bedrooms & bathrooms
    • Bedrooms: 5
    • Bathrooms: 4
    • Full bathrooms: 4
    • Main level bathrooms: 1
    • Main level bedrooms: 1
    Rooms
    • Room types: Living Room, Dining Room, Primary Bedroom, Bedroom 2, Bedroom 3, Bedroom 4, Bedroom 5, Kitchen, Family Room, Bedroom 1, Study, Other, Office, Bathroom 1, Bathroom 2, Bathroom 3, Primary Bathroom
    Basement
    • Area: 0
    Heating
    • Forced Air, Natural Gas
    Cooling
    • Central Air, Electric
    Appliances
    • Included: Oven/Range - Gas, Refrigerator, Gas Water Heater
    Features
    • 9'+ Ceilings
    • Doors: Storm Door(s)
    • Windows: Window Treatments
    • Basement: Exterior Entry,Rear Entrance,Partial,Walk-Out Access
    • Has fireplace: No
    Interior area
    • Total structure area: 2,493
    • Total interior livable area: 2,493 sqft
    • Finished area above ground: 2,493
    • Finished area below ground: 0

    Property

    Parking
    • Parking features: Paved, Off Street, Parking Lot, Alley Access
    Accessibility
    • Accessibility features: Other
    Features
    • Levels: Three
    • Stories: 3
    • Pool features: None
    • Fencing: Back Yard
    Lot
    • Size: 1,710 Square Feet
    • Features: Other
    Details
    • Additional structures: Above Grade, Below Grade
    • Parcel number: 0312111103 002
    • Zoning: R-8
    • Special conditions: Standard

    Construction

    Type & style
    • Home type: SingleFamily
    • Architectural style: Other
    • Property subtype: Single Family Residence
    • Attached to another structure: Yes
    Materials
    • Brick
    • Foundation: Other
    Condition
    • Excellent
    • New construction: No
    • Year built: 1917
    • Major remodel year: 2023

    Utilities & green energy

    • Sewer: Public Sewer
    • Water: Public

    Community & HOA

    Community
    • Security: Electric Alarm
    • Subdivision: East Baltimore Midway
    HOA
    • Has HOA: No
    Location
    • Region: Baltimore
    • Municipality: Baltimore City

    Financial & listing details

    • Price per square foot: $217/sqft
    • Tax assessed value: $126,667
    • Annual tax amount: $2,989
    • Date on market: 1/29/2024
    • Listing agreement: Exclusive Right To Sell
    • Listing terms: Conventional,FHA,Cash,VA Loan
    • Ownership: Fee Simple

    Price history

    DateEventPrice
    4/12/2024Sold$540,000-1.8%$217/sqft
    Source: Bright MLS #MDBA2112466 Report a problem
    2/25/2024Pending sale$550,000$221/sqft
    Source: Bright MLS #MDBA2112466 Report a problem
    1/29/2024Listed for sale$550,000-8.3%$221/sqft
    Source: Bright MLS #MDBA2112466 Report a problem
    1/17/2024Listing removed--
    Source: Bright MLS #MDBA2096418 Report a problem
    11/2/2023Price change$599,900-4.8%$241/sqft
    Source: Bright MLS #MDBA2096358 Report a problem
    10/10/2023Price change$629,900-3.1%$253/sqft
    Source: Bright MLS #MDBA2096358 Report a problem
    8/22/2023Listed for sale$649,999+242.1%$261/sqft
    Source: Bright MLS #MDBA2096358 Report a problem
    8/22/2022Sold$190,000+258%$76/sqft
    Source: Public Record Report a problem
    10/30/2003Sold$53,080$21/sqft
    Source: Public Record Report a problem

    Public tax history

    YearProperty taxesTax assessment
    2025-- $180,000 +17.4%
    2024$3,619 +21.1%$153,333 +21.1%
    2023$2,989 +26.7%$126,667 +26.7%
    2022$2,360 +13.2%$100,000 +13.2%
    2021$2,085 +15.2%$88,367 +15.2%
    2020$1,811 +17.9%$76,733 +17.9%
    2019$1,536 $65,100
    2018$1,536 $65,100
    2017$1,536 -0.4%$65,100
    2016$1,542 $65,100
    2015$1,542 $65,100
    2014$1,542 $65,100
    2013-- $65,100
    2012-- $65,100
    2011-- $65,100
    2010-- $65,100 +26.7%
    2009-- $51,400 +36.3%
    2008-- $37,700 +57.1%
    2007-- $24,000
    2006-- $24,000
    2005-- $24,000
    2004-- $24,000
    2003-- $24,000
    2002-- $24,000 -7.7%
    2001-- $26,000
    Find assessor info on the county website

    Neighborhood: Greenmount West

    Nearby schools

    GreatSchools rating
    Schools provided by the listing agent
    • District: Baltimore City Public Schools

    Source: Bright MLS. This data may not be complete. We recommend contacting the local school district to confirm school assignments for this home.

    Get pre-qualified for a loan
    At Zillow Home Loans, we can pre-qualify you in as little as 5 minutes with no impact to your credit score.

    An equal housing lender. NMLS #10287.