Skip main navigation
Sold for $365,000
  • $365,000

    1703 Hibiscus Cir N, Oldsmar, FL 34677

    2beds
    1,206sqft
    Single Family Residence
    Built in 1973
    6,077 Square Feet Lot
    $352,800 Zestimate®
    $303/sqft
    $1,907 Estimated rent

    Home value

    $352,800

    $335,000 - $370,000

    $1,907/mo

    Zestimate® history
    Loading
    Loading...

    Owner options

    List your home for rent

    $1,907/mo

    Rent Zestimate®

    Find your next renter with Zillow Rental Manager. Plus, with online applications, you can quickly screen prospective tenants – for free.

    Learn more

    $1,907/mo

    Rent Zestimate®

    Refinance and save

    $2,504/mo

    Est. payment

    Refinancing to a lower rate could help reduce your monthly payments and save thousands over the life of the loan.

    See today's rates

    $2,504/mo

    Est. payment

    Explore your selling options

    Work with a Zillow partner agent

    Leverage their expertise and Zillow's premium Showcase listings to get your home seen by more buyers.

    Get started

    List with your own agent

    Get your home in front of millions of buyers by listing it on Zillow.

    Learn how to do it

    Sell it yourself

    Take full control of how buyers see your home on Zillow by listing For Sale by Owner (FSBO).

    List your home

    What's special

    Modern white kitchenNature trailsBasketball courtsPristine beachesScenic boardwalkSleek luxury vinyl floorsOpen floor plan
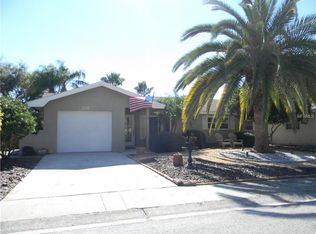
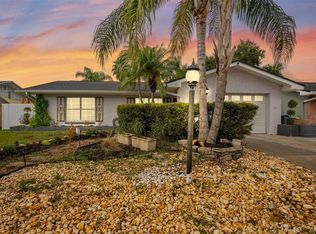
    Comfort and convenience abound in this charming two-bedroom, two-bathroom home nestled in a tranquil neighborhood. Step inside and be greeted by an inviting open floor plan, illuminated by an abundance of natural light streaming through the windows. The heart of the home boasts a modern WHITE kitchen, complemented by sleek luxury vinyl floors that flow seamlessly through the living areas. Freshly painted walls exude a sense of freshness and tranquility, inviting you to make this space your own. An added bonus awaits in the form of a fabulous Florida room adjacent to the spacious family room, overlooking the expansive fenced backyard with relaxing stock tank pool. Convenience is key with a one-car garage providing easy access to the kitchen. Revel in the serenity of the neighborhood, where paved streets and sidewalks offer a picturesque backdrop for your daily strolls. Explore the nearby Sheffield Park, boasting an array of recreational amenities including basketball courts, tennis facilities, nature trails, and a scenic boardwalk, ensuring outdoor enjoyment is always within reach. For added convenience, shopping and dining options are just a five-minute drive away, promising a lifestyle of ease and accessibility. Furthermore, proximity to Tampa International Airport, pristine beaches, and a plethora of golf courses ensures endless opportunities for adventure and leisure. This meticulously maintained home boasts a 7 year-old HVAC system and a 3 year-old HOT WATER HEATER, providing peace of mind and long-term comfort. Embrace the Florida lifestyle at its finest in this inviting residence, where every detail has been thoughtfully curated for your utmost enjoyment.

    Zillow last checked:

    Listing updated:

    Listed by:

    Amanda Lebiszczak 912-655-2774,

    CHARLES RUTENBERG REALTY INC 727-538-9200

    Bought with:

    Susan Manser, 3311086

    BONOMO REALTY LLC

    Source: Stellar MLS,MLS#: U8229967MLS LogoOriginating MLS: Pinellas Suncoast

    Facts & features

    Interior

    Bedrooms & bathrooms
    • Bedrooms: 2
    • Bathrooms: 2
    • Full bathrooms: 2
    Rooms
    • Room types: Family Room, Florida Room
    Primary bedroom
    • Features: Ceiling Fan(s), En Suite Bathroom, Built-in Closet
    • Level: First
    • Dimensions: 12x12
    Bedroom 1
    • Features: Ceiling Fan(s), Built-in Closet
    • Level: First
    • Dimensions: 10x13
    Bathroom 1
    • Features: Tub With Shower
    • Level: First
    • Dimensions: 5x8
    Dining room
    • Level: First
    • Dimensions: 8x14
    Florida room
    • Level: First
    • Dimensions: 17x12
    Foyer
    • Level: First
    • Dimensions: 8x10
    Kitchen
    • Level: First
    • Dimensions: 10x8
    Living room
    • Level: First
    • Dimensions: 10x14
    Heating
    • Central
    Cooling
    • Central Air
    Appliances
    • Included: Dishwasher, Disposal, Electric Water Heater, Microwave, Range, Refrigerator
    • Laundry: In Garage
    Features
    • Ceiling Fan(s), Living Room/Dining Room Combo, Open Floorplan, Primary Bedroom Main Floor
    • Flooring: Carpet, Ceramic Tile, Luxury Vinyl
    • Has fireplace: No
    Interior area
    • Total structure area: 1,542
    • Total interior livable area: 1,206 sqft

    Property

    Parking
    • Total spaces: 1
    • Parking features: Driveway, Garage Door Opener, Ground Level, Off Street, On Street
    • Attached garage spaces: 1
    • Has uncovered spaces: Yes
    • Details: Garage Dimensions: 12x22
    Features
    • Levels: One
    • Stories: 1
    • Patio & porch: None
    • Exterior features: Sidewalk
    • Has private pool: Yes
    • Pool features: Above Ground
    • Fencing: Fenced,Wood
    Lot
    • Size: 6,077 Square Feet
    • Dimensions: 60 x 101
    • Features: Flood Insurance Required, FloodZone, City Lot, In County, Landscaped, Level, Near Golf Course, Near Public Transit, Sidewalk
    • Residential vegetation: Trees/Landscaped
    Details
    • Parcel number: 222816362840003590
    • Zoning: RES
    • Special conditions: None

    Construction

    Type & style
    • Home type: SingleFamily
    • Architectural style: Florida,Ranch,Traditional
    • Property subtype: Single Family Residence
    Materials
    • Block
    • Foundation: Slab
    • Roof: Built-Up,Shingle
    Condition
    • Completed
    • New construction: No
    • Year built: 1973

    Utilities & green energy

    • Sewer: Public Sewer
    • Water: Public
    • Utilities for property: Cable Available, Cable Connected, Electricity Connected, Fire Hydrant, Sewer Connected, Street Lights, Underground Utilities, Water Connected

    Community & HOA

    Community
    • Pet fee: $0 monthly
    • Subdivision: HARBOR PALMS-UNIT SIX
    HOA
    • Has HOA: No
    Location
    • Region: Oldsmar

    Financial & listing details

    • Price per square foot: $303/sqft
    • Tax assessed value: $297,213
    • Annual tax amount: $3,881
    • Date on market: 2/7/2024
    • Cumulative days on market: 11 days
    • Listing terms: Cash,Conventional,FHA,VA Loan
    • Ownership: Fee Simple
    • Total actual rent: 0
    • Electric utility on property: Yes
    • Road surface type: Paved, Asphalt

    Price history

    DateEventPrice
    3/26/2024Sold$365,000$303/sqft
    Source: Stellar MLS #U8229967 Report a problem
    2/19/2024Pending sale$365,000$303/sqft
    Source: Stellar MLS #U8229967 Report a problem
    2/7/2024Listed for sale$365,000+23.3%$303/sqft
    Source: Stellar MLS #U8229967 Report a problem
    3/10/2022Sold$296,000-0.3%$245/sqft
    Source: Public Record Report a problem
    1/31/2022Pending sale$297,000$246/sqft
    Source: Stellar MLS #U8149375 Report a problem
    1/28/2022Listed for sale$297,000+395%$246/sqft
    Source: Stellar MLS #U8149375 Report a problem
    10/11/1995Sold$60,000$50/sqft
    Source: Public Record Report a problem

    Public tax history

    YearProperty taxesTax assessment
    2024$4,108 +1.6%$281,521 +3%
    2023$4,043 +306.1%$273,321 +178.3%
    2022$996 +0.2%$98,212 +3%
    2021$993 +1%$95,351 +1.4%
    2020$983 +3%$94,035 +2.3%
    2019$955 $91,921 +1.9%
    2018$955 +2.4%$90,207 +2.1%
    2017$933 +3.7%$88,352 +2.1%
    2016$900 -1.7%$86,535 +0.7%
    2015$915 +1%$85,933 +0.8%
    2014$907 +1.3%$85,251 +1.5%
    2013$895 -2.8%$83,991 -1.2%
    2012$920 $84,978 -4.6%
    2011-- $89,046 -2.8%
    2010-- $91,613 -0.2%
    2009-- $91,762 +0.1%
    2008$1,022 $91,670 +3%
    2007-- $89,000 -17.6%
    2005-- $108,000 +14.8%
    2004$1,124 +10.2%$94,100 +10.2%
    2003$1,020 +22.3%$85,400 +10.6%
    2002$834 $77,200 +17.9%
    2001$834 +14.9%$65,500 +10.8%
    2000$726 $59,100
    Find assessor info on the county website

    Neighborhood: 34677

    Nearby schools

    GreatSchools rating
    Schools provided by the listing agent
    • Elementary: Oldsmar Elementary-PN
    • Middle: Carwise Middle-PN
    • High: East Lake High-PN

    Source: Stellar MLS. This data may not be complete. We recommend contacting the local school district to confirm school assignments for this home.

    Get a cash offer in 3 minutes
    Find out how much your home could sell for in as little as 3 minutes with a no-obligation cash offer.
    Estimated market value
    $352,800
    Get a cash offer in 3 minutes
    Find out how much your home could sell for in as little as 3 minutes with a no-obligation cash offer.
    Estimated market value
    $352,800