Skip main navigation
Off market
  • $1,362,900

    1703 Hollinwood Dr, Alexandria, VA 22307

    5beds
    3,650sqft
    SingleFamily
    Built in 1973
    0.62 Acres Lot
    $1,362,900 Zestimate®
    $373/sqft
    $6,155 Estimated rent

    Home value

    $1,362,900

    $1.28M - $1.46M

    $6,155/mo

    Zestimate® history
    Loading
    Loading...

    Owner options

    List your home for rent

    $6,155/mo

    Rent Zestimate®

    Find your next renter with Zillow Rental Manager. Plus, with online applications, you can quickly screen prospective tenants – for free.

    Learn more

    $6,155/mo

    Rent Zestimate®

    Refinance and save

    $8,461/mo

    Est. payment

    Refinancing to a lower rate could help reduce your monthly payments and save thousands over the life of the loan.

    See today's rates

    $8,461/mo

    Est. payment

    Explore your selling options

    Work with a Zillow partner agent

    Leverage their expertise and Zillow's premium Showcase listings to get your home seen by more buyers.

    Get started

    List with your own agent

    Get your home in front of millions of buyers by listing it on Zillow.

    Learn how to do it

    Sell it yourself

    Take full control of how buyers see your home on Zillow by listing For Sale by Owner (FSBO).

    List your home

    What's special

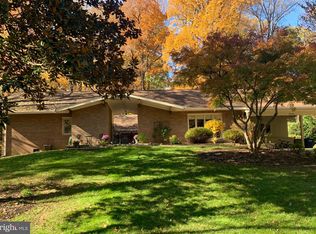
    Welcome to 1703 Hollinwood Drive, a wonderful combination of peaceful natural habitat and interior sophistication. Almost every feature in this home has been remodeled within the last 2 years, from the kitchen and bathrooms, the appliances, to the extensive landscaping and fencing outside. A fantastic opportunity for buyers looking for a move-in-ready experience. Enter into this beautifully upgraded home through the front door, the foyer welcoming family and guests alike. With the original refinished hardwood floors, the traditional layout of the main level allows for easy passage from room to room. To the right of the foyer is the living room, featuring a wood burning fireplace with white mantle and gorgeous shiplap backdrop, chair rails, and built-ins on the far side. The living area leads to the kitchen, newly renovated this year. Granite countertops, marble flooring, and exquisite Chevron tile backsplash, this bright and stylish kitchen captures your attention. White cabinets contrast with unique matte black handles and stainless steel GE appliances add to the aesthetic. The breakfast nook with bay window to the backyard creates an area for casual dining, while the elegant dining room entertains just feet away. Off the kitchen and foyer, the formal dining room charms with chair rails and rustic lighting fixture. Step down into the cozy den from either the kitchen or the dining room. Wrapped with wainscoting and shiplap, the bay window at the front provides northwestern sun exposure, and the wood burning fireplace with floating accent mantle creates a wonderful atmosphere to curl up and enjoy company. Built-ins to display family photos and classic book collections flank the brick-lined fireplace. There is access to the 2-car garage on the far end and an exit to the upper tier of the wooden back deck on the other side of the room. Upstairs resides four of the five bedrooms, including the master suite with custom 15' walk-in closet and ensuite bathroom with large shower. The remaining three bedrooms on the upper level maintain their original hardwood floors, with added ceiling fans. The hall bathroom features a tub. All bathrooms were remodeled last year. The expansive lower level can function as entertainment space and extra room for guests, with a family room, fifth bedroom with a full ensuite, bonus area, and laundry room. The family room has built-in shelving, with an office area attached. Around the corner is a wet bar with upgraded granite countertop and convenient doors to stow it away. Bedroom five is the perfect secluded spot for guests to retreat after a long trip, with a large attached ensuite. The laundry room provides extra storage and past it is the bonus room, with mini refrigerator and upgraded countertops. Access to the lower tier of the back deck is found through both the family room and bonus room. All carpet on the lower level was replaced this year. Outside lives a wonderful mix of extensive landscaping and natural wooded areas. The two-tiered deck in the backyard creates a fantastic environment for outdoor entertainment, with plenty of room to socialize. The pond and adjacent sitting area create a peaceful atmosphere when you need to relax most. The pool provides the opportunity to expand another backyard sanctuary, exactly to your specifications. All of the landscaping was completed this year, and the backyard is fully enclosed with a 6-foot wooden fence, new in 2018. 1703 Hollinwood Drive is a terrific commuter location - 4 miles (10 min. drive) to Old Town or I-95, a straight shot to D.C. It's just down Fort Hunt Road to Hollin Hall Village and Belle View Shopping Centers for restaurants and convenient errand runs. A running trail in Mason Hill, parallel to Fort Hunt Road, invites bikes and joggers to enjoy the neighborhood.

    This property is not currently displayed as for sale or rent on Zillow. This may be different from what's on other websites or public sources.
    Facts & features

    Interior

    Bedrooms & bathrooms
    • Bedrooms: 5
    • Bathrooms: 4
    • Full bathrooms: 3
    • 1/2 bathrooms: 1
    Heating
    • Forced air, Gas
    Cooling
    • Central
    Appliances
    • Included: Dishwasher, Dryer, Microwave, Refrigerator, Washer
    Features
    • Ceiling Fan(s), Window Treatments, Recessed Lighting, Walk-In Closet(s), Built-Ins, Dining Area, Eat-in Kitchen, Carpet, Wood Floors, Bar, Attic, Wet/Dry Bar, Wainscotting, Formal/Separate Dining Room, Master Bath(s), Breakfast Area, Upgraded Countertops, Kitchen - Table Space, Floor Plan - Traditional, Kitchen - Gourmet, Family Room Off Kitchen, Chair Railings, Combination Kitchen/Dining, Store/Office, Stall Shower, Tub Shower
    • Flooring: Carpet, Concrete, Hardwood
    • Basement: Y
    • Has fireplace: Yes
    Interior area
    • Total interior livable area: 3,650 sqft
    • Finished area below ground: 1000

    Property

    Parking
    • Total spaces: 5
    • Parking features: Garage - Attached
    Features
    • Exterior features: Stone, Wood
    • Pool features: Private
    • Has view: Yes
    • View description: Water
    • Has water view: Yes
    • Water view: Water
    Lot
    • Size: 0.62 Acres
    Details
    • Parcel number: 0934110041
    • Special conditions: Standard

    Construction

    Type & style
    • Home type: SingleFamily
    • Architectural style: Colonial
    Materials
    • Wood
    • Roof: Other
    Condition
    • Year built: 1973

    Community & HOA

    Location
    • Region: Alexandria

    Financial & listing details

    • Price per square foot: $373/sqft
    • Tax assessed value: $1,112,960
    • Annual tax amount: $13,476

    Price history

    DateEventPrice
    8/3/2020Sold$940,000+1.6%$258/sqft
    Source: Public Record Report a problem
    7/10/2020Pending sale$924,900$253/sqft
    Source: Long & Foster Real Estate, Inc. #VAFX1138580 Report a problem
    7/8/2020Listed for sale$924,900+25%$253/sqft
    Source: Long & Foster Real Estate, Inc. #VAFX1138580 Report a problem
    8/17/2018Sold$740,000-7.5%$203/sqft
    Source: Public Record Report a problem
    7/12/2018Pending sale$800,000$219/sqft
    Source: Long & Foster Real Estate, Inc. #FX10264599 Report a problem
    7/11/2018Listed for sale$800,000$219/sqft
    Source: Long & Foster Real Estate, Inc. #FX10264599 Report a problem
    7/10/2018Pending sale$800,000$219/sqft
    Source: Long & Foster Real Estate, Inc. #FX10264599 Report a problem
    6/8/2018Listed for sale$800,000$219/sqft
    Source: Long & Foster Real Estate, Inc. #1001804124 Report a problem

    Public tax history

    YearProperty taxesTax assessment
    2025$13,476 +6%$1,112,960 +6%
    2024$12,713 +7.1%$1,049,490 +4.1%
    2023$11,871 +4.6%$1,008,500 +6%
    2022$11,354 $951,360 +10.2%
    2021-- $863,100 +12.9%
    2020$9,414 +2.3%$764,150 +2.5%
    2019$9,204 +129.5%$745,150 +0.4%
    2018$4,011 -55.2%$742,370 +0%
    2017$8,961 -4.2%$742,150 -4.5%
    2016$9,353 +3.7%$777,520
    2015$9,022 +7.7%$777,520 +7.8%
    2014$8,377 $721,330 -6.2%
    2013-- $769,050 +5.4%
    2012-- $729,580 +1.6%
    2011-- $717,850 +4.6%
    2010-- $686,090 -4%
    2009-- $714,760 -8.6%
    2008-- $782,300 -2.9%
    2007-- $805,530 +49.7%
    2003-- $538,155 +11%
    2002-- $484,825 +24.4%
    2001-- $389,605
    Find assessor info on the county website

    Neighborhood: Hybla Valley

    Nearby schools

    GreatSchools rating
    Schools provided by the listing agent
    • Elementary: HOLLIN MEADOWS
    • Middle: SANDBURG
    • High: WEST POTOMAC
    • District: FAIRFAX COUNTY PUBLIC SCHOOLS

    Source: The MLS. This data may not be complete. We recommend contacting the local school district to confirm school assignments for this home.

    Get a cash offer in 3 minutes
    Find out how much your home could sell for in as little as 3 minutes with a no-obligation cash offer.
    Estimated market value
    $1,362,900
    Get a cash offer in 3 minutes
    Find out how much your home could sell for in as little as 3 minutes with a no-obligation cash offer.
    Estimated market value
    $1,362,900