This charming ranch-style house boasts a large garage tall enough for a truck, relaxing fireplace, pantry, and the delightful aroma of a new construction. Located on a quiet cul de sac, this home offers a serene ambiance while providing convenient access to shops, restaurants, and highways. Impeccably maintained, this newer home in Raymore also includes lawn care!
Sold
Price Unknown
1703 Joann Dr, Raymore, MO 64083
3beds
1,438sqft
Single Family Residence
Built in 2021
0.39 Acres Lot
$339,800 Zestimate®
$--/sqft
$1,924 Estimated rent
Home value
$339,800
$323,000 - $357,000
$1,924/mo
Zestimate® history
Owner options
List your home for rent
$1,924/mo
Rent Zestimate®
Find your next renter with Zillow Rental Manager. Plus, with online applications, you can quickly screen prospective tenants – for free.
$1,924/mo
Rent Zestimate®
Refinance and save
$77/mo
Est. payment
Refinancing to a lower rate could help reduce your monthly payments and save thousands over the life of the loan.
$77/mo
Est. payment
Explore your selling options
Work with a Zillow partner agent
Leverage their expertise and Zillow's premium Showcase listings to get your home seen by more buyers.
Get startedList with your own agent
Get your home in front of millions of buyers by listing it on Zillow.
Learn how to do itSell it yourself
Take full control of how buyers see your home on Zillow by listing For Sale by Owner (FSBO).
List your homeWhat's special
Zillow last checked:
Listing updated:
Listed by:
Amy Nwagwu 620-704-2518,
Platinum Realty LLC
Bought with:
Carrie Cowan, SP00217425
RE/MAX Premier Realty
Source: Heartland MLS as distributed by MLS GRID,MLS#: 2438528
Facts & features
Interior
Bedrooms & bathrooms
- Bedrooms: 3
- Bathrooms: 2
- Full bathrooms: 2
Primary bedroom
- Features: Carpet, Ceiling Fan(s), Walk-In Closet(s)
- Level: First
- Dimensions: 15.5 x 13.5
Bedroom 2
- Features: Carpet, Ceiling Fan(s)
- Level: First
- Dimensions: 11 x 10
Bedroom 3
- Features: Carpet, Ceiling Fan(s)
- Level: First
- Dimensions: 11 x 10
Primary bathroom
- Features: Ceramic Tiles, Double Vanity, Separate Shower And Tub
- Level: First
- Dimensions: 10 x 5
Bathroom 2
- Features: Ceramic Tiles, Shower Over Tub
- Level: First
- Dimensions: 8 x 5
Dining room
- Features: Wood Floor
- Level: First
- Dimensions: 12 x 8
Kitchen
- Features: Granite Counters, Kitchen Island, Pantry, Wood Floor
- Level: First
- Dimensions: 12 x 11
Living room
- Features: Ceiling Fan(s), Fireplace
- Level: First
- Dimensions: 17.5 x 13.5
Heating
- Electric
Cooling
- Electric
Appliances
- Included: Dishwasher, Disposal, Microwave, Built-In Electric Oven, Stainless Steel Appliance(s)
- Laundry: Laundry Room, Main Level
Features
- Ceiling Fan(s), Custom Cabinets, Pantry, Vaulted Ceiling(s), Walk-In Closet(s)
- Flooring: Carpet, Wood
- Windows: Window Coverings
- Basement: Slab
- Number of fireplaces: 1
- Fireplace features: Electric, Living Room, Fireplace Equip
Interior area
- Total structure area: 1,438
- Total interior livable area: 1,438 sqft
- Finished area above ground: 1,438
- Finished area below ground: 0
Property
Parking
- Total spaces: 2
- Parking features: Attached, Garage Faces Front
- Attached garage spaces: 2
Features
- Patio & porch: Patio
Lot
- Size: 0.39 Acres
- Features: Cul-De-Sac, Wooded
Details
- Parcel number: 2319006
Construction
Type & style
- Home type: SingleFamily
- Architectural style: Traditional
- Property subtype: Single Family Residence
Materials
- Stone Trim, Vinyl Siding
- Roof: Composition
Condition
- Year built: 2021
Details
- Builder name: Harper Building Co
Utilities & green energy
- Sewer: Public Sewer
- Water: Public
Community & HOA
Community
- Security: Smoke Detector(s)
- Subdivision: Le Mor Estates
HOA
- Has HOA: Yes
- Services included: Maintenance Grounds
- HOA fee: $77 monthly
- HOA name: LeMor Estates Homeowners Association
Location
- Region: Raymore
Financial & listing details
- Annual tax amount: $3,065
- Date on market: 6/7/2023
- Listing terms: Cash,Conventional,FHA,VA Loan
- Ownership: Private
- Road surface type: Paved
Price history
| Date | Event | Price |
|---|---|---|
| 8/10/2023 | Sold | -- |
Source:  Heartland MLS as distributed by MLS GRID #2438528 Report a problem Heartland MLS as distributed by MLS GRID #2438528 Report a problem | ||
| 7/8/2023 | Pending sale | $319,000$222/sqft |
Source: Heartland MLS as distributed by MLS GRID #2438528 Report a problem | ||
| 6/7/2023 | Listed for sale | $319,000+18.2%$222/sqft |
Source: Heartland MLS as distributed by MLS GRID #2438528 Report a problem | ||
| 5/13/2021 | Sold | -- |
Source: Heartland MLS as distributed by MLS GRID #2257953 Report a problem | ||
| 2/4/2021 | Pending sale | $269,900$188/sqft |
Source: Heartland MLS as distributed by MLS GRID #2257953 Report a problem | ||
| 1/7/2021 | Listed for sale | $269,900$188/sqft |
Source: Heartland MLS as distributed by MLS GRID #2257953 Report a problem | ||
Public tax history
Tax history is unavailable.
Neighborhood: 64083
Nearby homes
- $336,8003 bd2 ba1.3k sqft1703 Jo Ann Dr, Raymore, MO 64083Off Market
- $267,1003 bd1 ba1.4k sqft1714 Jo Ann Dr, Raymore, MO 64083Off Market
- $375,6004 bd4 ba2.2k sqft1705 Jo Ann Dr #1707, Raymore, MO 64083Off Market
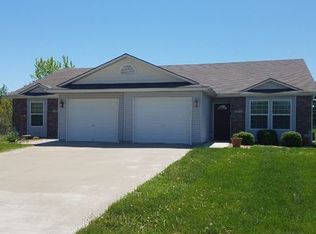
- $266,2002 bd2 ba1.1k sqft1705 Jo Ann Dr, Raymore, MO 64083Off Market
- $303,4002 bd2 ba1.1k sqft1707 Jo Ann Dr, Raymore, MO 64083Off Market
- $336,7002 bd0 ba1k sqft1709 Jo Ann Dr #1711, Raymore, MO 64083Off Market
- $280,6002 bd2 ba1k sqft1709 Jo Ann Dr, Raymore, MO 64083Off Market
- $295,5003 bd3 ba1.3k sqft1714 Joann Dr, Raymore, MO 64083Off Market
Nearby schools
GreatSchools rating
- 6/10Eagle Glen ElementaryGrades: K-5Distance: 0.6 mi
- NARaymore-Peculiar Ninth Gr CntrGrades: 9Distance: 5 mi
- 6/10Raymore-Peculiar Sr. High SchoolGrades: 9-12Distance: 4 mi
Get a cash offer in 3 minutes
Find out how much your home could sell for in as little as 3 minutes with a no-obligation cash offer.
Estimated market value
$339,800
Get a cash offer in 3 minutes
Find out how much your home could sell for in as little as 3 minutes with a no-obligation cash offer.
Estimated market value
$339,800
- Missouri
- Cass County
- Raymore
- 64083
- 1703 Joann Dr
Nearby cities
Nearby zip codes
Other Raymore Topics
