Introducing this stunning custom built brick colonial situated on 2.25 picturesque acres of landscaped grounds featuring 7 Bedrooms, 6 Full Baths, and 2 Half Baths over 9,500 sq ft of luxury living with all of the bells and whistles imaginable! Elegance and livability welcome you to this beautifully maintained property with a grand two-story foyer featuring hardwood flooring throughout the main level, custom columns, vaulted ceilings, crown molding, a grand split staircase, and ample windows providing a ton of natural light. The dream gourmet eat-in kitchen features top of the line stainless steel appliances, 42" cabinetry, granite countertops, tile backsplash, a large center island with plentiful storage, breakfast bar, walk-in pantry, custom under cabinet lighting, built-in dry bar, and ceramic tile flooring. With direct access to the screened-in trex deck, the kitchen also overlooks the expansive two-story family room with a coffered ceiling, palladium windows, custom built-ins, and a cozy fireplace. The separate formal living room and dining room offer a perfect place to entertain family and friends. Work from home in the private main level study with built-ins, peaceful backyard views, and an attached full bathroom. Relax in the one of a kind conservatory room with sun-drenched floor-to-ceiling windows with panoramic views and direct access to a 2nd trex deck overlooking the stunning private backyard. More bonuses include an attached 3 car garage, central vac, main level laundry room, owned solar panels, and a house generator. On the Upper level, the luxurious owners suite offers a sitting room, tray ceiling, massive walk-in closet, spa-like bath with separate vanities, glass enclosed shower, platform soaking tub, and linen closet. As you make your way through the upper level, Bedrooms 2 and 3 feature their own private attached full baths, and walk in closets. Bedrooms 4 and 5 share a jack and jill styled bathroom and also have their own walk-in closets. Adding to the amazing living spaces and entertainment areas, the finished lower level offers a perfect place to entertain, featuring 2 exercise areas, a bedroom with full sized windows and closet, full bathroom, custom wet bar with lighting, dishwasher, ice maker, refrigerator, cabinetry with custom lighting, a large family/club room, game room, full sized windows for lots of natural light, and a large storage/utility area. This could also be the perfect in-law suite; the options are unlimited! Step right outside to enjoy this resort-like backyard with a beautiful stone patio accessible from the walkout lower level, leading to a beautiful heated in ground pool – perfect for outdoor entertaining and relaxation. Exterior features include multiple entertaining areas stretching the full length of the home, large composite screened in deck off the main level with stairs to the backyard, expanded driveway/parking area, beautiful mature landscaping, large stone retaining wall, 2nd composite deck, storage, fenced in stone patio with fire pit and grill area. All of this surrounded by an open backyard play space with a protected forest area at the rear of the lot. Added in 2024, the 1,900 sq ft conditioned detached garage is a car enthusiasts dream! This space provides room for 4+ cars, a built in power washing station, powder room, upstairs office/gym/bedroom and bath. Fantastic commuter location just minutes to I-795, I-695, I-70, MD-32, MD-97, MD-91, MD-26. Enjoy a vast variety of shopping, dining, and entertainment in the towns of Westminster, Eldersburg, and Finksburg. Outdoor recreation awaits you at Sandymount Park, and Piney Branch Golf Club. This is an deal location set on a quiet, private lot ideally situated close to Liberty Lake and The Reservoir. This home is ready to enjoy & impress! (Roof replaced 2024)
Sold for $1,600,000
$1,600,000
1703 Lake Forest Dr, Finksburg, MD 21048
7beds
8,513sqft
Single Family Residence
Built in 2006
2.24 Acres Lot
$1,622,300 Zestimate®
$188/sqft
$5,316 Estimated rent
Home value
$1,622,300
$1.49M - $1.75M
$5,316/mo
Zestimate® history
Owner options
List your home for rent
$5,316/mo
Rent Zestimate®
Find your next renter with Zillow Rental Manager. Plus, with online applications, you can quickly screen prospective tenants – for free.
$5,316/mo
Rent Zestimate®
Refinance and save
$8,741/mo
Est. payment
Refinancing to a lower rate could help reduce your monthly payments and save thousands over the life of the loan.
$8,741/mo
Est. payment
Explore your selling options
Work with a Zillow partner agent
Leverage their expertise and Zillow's premium Showcase listings to get your home seen by more buyers.
Get startedList with your own agent
Get your home in front of millions of buyers by listing it on Zillow.
Learn how to do itSell it yourself
Take full control of how buyers see your home on Zillow by listing For Sale by Owner (FSBO).
List your homeWhat's special
Cozy fireplaceMultiple entertaining areasFinished lower levelCustom built brick colonialGrand split staircaseResort-like backyardMassive walk-in closet
Zillow last checked:
Listing updated:
Listed by:
Lauren Shapiro 410-404-2044,
Long & Foster Real Estate, Inc.
Bought with:
Chris Powell
Homesource United
Source: Bright MLS,MLS#: MDCR2029814
Facts & features
Interior
Bedrooms & bathrooms
- Bedrooms: 7
- Bathrooms: 6
- Full bathrooms: 6
- Main level bathrooms: 1
- Main level bedrooms: 1
Basement
- Area: 3146
Heating
- Forced Air, Heat Pump, Electric, Propane, Solar
Cooling
- Central Air, Ceiling Fan(s), Ductless, Electric
Appliances
- Included: Microwave, Central Vacuum, Cooktop, Dishwasher, Disposal, Dryer, Exhaust Fan, Double Oven, Oven, Refrigerator, Washer, Water Heater, Tankless Water Heater
- Laundry: Main Level, Washer In Unit, Dryer In Unit
Features
- Attic, Bar, Soaking Tub, Bathroom - Stall Shower, Bathroom - Walk-In Shower, Breakfast Area, Built-in Features, Butlers Pantry, Ceiling Fan(s), Central Vacuum, Crown Molding, Dining Area, Double/Dual Staircase, Entry Level Bedroom, Family Room Off Kitchen, Formal/Separate Dining Room, Eat-in Kitchen, Kitchen - Gourmet, Kitchen Island, Kitchen - Table Space, Pantry, Primary Bath(s), Recessed Lighting, Walk-In Closet(s), 2 Story Ceilings, 9'+ Ceilings, Cathedral Ceiling(s), Dry Wall
- Flooring: Hardwood, Tile/Brick, Carpet, Wood
- Doors: French Doors
- Windows: Double Hung, Palladian, Window Treatments
- Basement: Connecting Stairway,Full,Finished,Heated,Improved,Interior Entry,Exterior Entry,Rear Entrance,Space For Rooms,Sump Pump,Walk-Out Access,Windows,Workshop,Other
- Number of fireplaces: 1
- Fireplace features: Mantel(s)
Interior area
- Total structure area: 9,459
- Total interior livable area: 8,513 sqft
- Finished area above ground: 6,313
- Finished area below ground: 2,200
Property
Parking
- Total spaces: 17
- Parking features: Covered, Garage Faces Side, Garage Door Opener, Inside Entrance, Oversized, Storage, Other, Asphalt, Heated, Lighted, Driveway, Private, Attached, Detached
- Attached garage spaces: 7
- Uncovered spaces: 10
Accessibility
- Accessibility features: None
Features
- Levels: Three
- Stories: 3
- Patio & porch: Breezeway, Deck, Enclosed, Patio, Porch, Screened, Roof
- Exterior features: Barbecue, Extensive Hardscape, Lighting, Flood Lights, Rain Gutters, Lawn Sprinkler, Stone Retaining Walls, Underground Lawn Sprinkler, Other, Balcony
- Has private pool: Yes
- Pool features: Fenced, Heated, In Ground, Private
- Fencing: Back Yard,Wrought Iron
Lot
- Size: 2.24 Acres
- Features: Backs to Trees, Front Yard, Landscaped, Rear Yard, Wooded
Details
- Additional structures: Above Grade, Below Grade
- Parcel number: 0704077881
- Zoning: CONSE
- Special conditions: Standard
Construction
Type & style
- Home type: SingleFamily
- Architectural style: Colonial
- Property subtype: Single Family Residence
Materials
- Brick, Asphalt
- Foundation: Concrete Perimeter, Slab
- Roof: Architectural Shingle
Condition
- Excellent
- New construction: No
- Year built: 2006
- Major remodel year: 2024
Utilities & green energy
- Sewer: Private Septic Tank
- Water: Private, Well
- Utilities for property: Cable Available, Electricity Available, Propane, Cable
Community & HOA
Community
- Security: Carbon Monoxide Detector(s), Exterior Cameras, Fire Alarm, 24 Hour Security, Main Entrance Lock, Monitored, Motion Detectors, Security System, Smoke Detector(s)
- Subdivision: Lake Forest
HOA
- Has HOA: Yes
- Services included: Common Area Maintenance, Reserve Funds
- HOA fee: $830 annually
- HOA name: LAKE FOREST HOA
Location
- Region: Finksburg
Financial & listing details
- Price per square foot: $188/sqft
- Tax assessed value: $1,083,700
- Annual tax amount: $11,352
- Date on market: 9/22/2025
- Listing agreement: Exclusive Right To Sell
- Ownership: Fee Simple
Price history
| Date | Event | Price |
|---|---|---|
| 1/9/2026 | Sold | $1,600,000-8.6%$188/sqft |
Source:  Bright MLS #MDCR2029814 Report a problem Bright MLS #MDCR2029814 Report a problem | ||
| 12/4/2025 | Contingent | $1,750,000$206/sqft |
Source: Bright MLS #MDCR2029814 Report a problem | ||
| 11/6/2025 | Price change | $1,750,000-5.4%$206/sqft |
Source: Bright MLS #MDCR2029814 Report a problem | ||
| 9/22/2025 | Listed for sale | $1,850,000+105%$217/sqft |
Source: Bright MLS #MDCR2029814 Report a problem | ||
| 3/22/2018 | Sold | $902,500$106/sqft |
Source: Public Record Report a problem | ||
| 10/6/2017 | Sold | $902,500-5%$106/sqft |
Source: Public Record Report a problem | ||
| 8/24/2017 | Pending sale | $949,900$112/sqft |
Source: RE/MAX 100 #CR10003203 Report a problem | ||
| 8/17/2017 | Price change | $949,900-2.6%$112/sqft |
Source: RE/MAX 100 #CR10003203 Report a problem | ||
| 7/12/2017 | Price change | $974,900-2.3%$115/sqft |
Source: RE/MAX 100 #CR10003203 Report a problem | ||
| 5/5/2017 | Listed for sale | $997,500-11.9%$117/sqft |
Source: RE/MAX 100 #CR9937564 Report a problem | ||
| 5/19/2006 | Sold | $1,131,675+74.7%$133/sqft |
Source: Public Record Report a problem | ||
| 1/19/2006 | Sold | $647,734$76/sqft |
Source: Public Record Report a problem | ||
Public tax history
| Year | Property taxes | Tax assessment |
|---|---|---|
| 2025 | $12,306 +9% | $1,083,700 +8.4% |
| 2024 | $11,292 +9.2% | $999,333 +9.2% |
| 2023 | $10,339 +10.2% | $914,967 +10.2% |
| 2022 | $9,386 +0.7% | $830,600 +0.7% |
| 2021 | $9,324 +0.7% | $825,100 +0.7% |
| 2020 | $9,261 +0.7% | $819,600 +0.7% |
| 2019 | $9,199 | $814,100 |
| 2018 | $9,199 | $814,100 |
| 2017 | $9,199 | $814,100 |
| 2016 | -- | $814,100 -2.8% |
| 2015 | -- | $837,300 +7.6% |
| 2014 | -- | $778,500 +8.2% |
| 2013 | -- | $719,700 |
| 2012 | -- | $719,700 |
| 2011 | -- | $719,700 -38.5% |
| 2010 | -- | $1,169,380 +5.2% |
| 2009 | -- | $1,112,062 +5.4% |
| 2008 | -- | $1,054,746 +5.7% |
| 2007 | -- | $997,430 +488.1% |
| 2006 | -- | $169,600 +55% |
| 2005 | -- | $109,400 +122.4% |
| 2004 | -- | $49,200 +3.5% |
| 2003 | -- | $47,532 |
Find assessor info on the county website
Neighborhood: 21048
Nearby homes
- $989,5004 bd3 ba3.8k sqft1705 Lake Forest Dr, Finksburg, MD 21048Off Market

- $1,079,500-- bd3 ba4.7k sqft1701 Lake Forest Dr, Finksburg, MD 21048Off Market
- $1,228,8005 bd5 ba6.9k sqft1702 Lake Forest Dr, Finksburg, MD 21048Off Market
- $1,161,3005 bd5 ba6.5k sqft1704 Lake Forest Dr, Finksburg, MD 21048Off Market
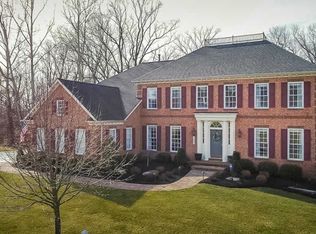
- $1,311,000-- bd3 ba4.9k sqft4335 Lake Forest Ct, Finksburg, MD 21048Off Market
- $16,820-- bd-- ba-- sqft4783 Arlington Dr, Sykesville, MD 21784Off Market
- $1,342,500-- bd5 ba6k sqft4332 Lake Forest Ct, Finksburg, MD 21048Off Market
- $548,6004 bd3 ba1.3k sqft4783 Arlington Dr, Sykesville, MD 21784Off Market
Nearby schools
GreatSchools rating
- 7/10Mechanicsville Elementary SchoolGrades: PK-5Distance: 1.6 mi
- 7/10Westminster West Middle SchoolGrades: 6-8Distance: 10 mi
- 8/10Westminster High SchoolGrades: 9-12Distance: 7.3 mi
Schools provided by the listing agent
- District: Carroll County Public Schools
Source: Bright MLS. This data may not be complete. We recommend contacting the local school district to confirm school assignments for this home.
Get a cash offer in 3 minutes
Find out how much your home could sell for in as little as 3 minutes with a no-obligation cash offer.
Estimated market value
$1,622,300
Get a cash offer in 3 minutes
Find out how much your home could sell for in as little as 3 minutes with a no-obligation cash offer.
Estimated market value
$1,622,300
- Maryland
- Carroll County
- Finksburg
- 21048
- 1703 Lake Forest Dr
Nearby cities
Nearby zip codes
Other Finksburg Topics
