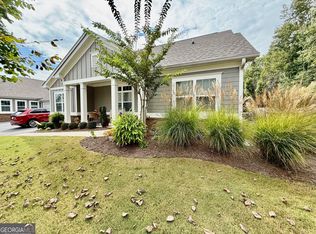
Highly Desired 55+ COMMUNITY! ***LUXURIOUS RANCH-STYLE HOME...Looks and Feels Like Brand New!! IMMEDIATE OCCUPACY AVAIL!!!! HOT LIST: OVERSIZED CONDO ~2000 SQ FT* HOA COVERS ALL EXTERIOR PAINT, ROOF REPLACEMENT, AND WEEKLY LAWN MAINTENANCE* MAIN LEVEL OWNERS RETREAT SPA BATH OFFERS A SIZEABLE STEP-LESS SHOWER, BENCH SEAT, AND GLASS DOOR PLUS A 2ND BEDROOM ON THE MAIN LEVEL* HARDWOOD-PLANK FLOORS AND QUARTZ COUNTERTOPS IN BATHROOMS * EXISTING APPLIANCES, REFRIGERATOR, OVEN, AND DISHWASHER INCLUDED IN PRICE* LAUNDRY ROOM ,ON MAIN. BEAUTIFUL BOOKCASES FLACK THE FAMILY ROOM FIREPLACE*…Discover the Epitome of Modern Living in this Gorgeous Condo Home with Tons of Nearby Amenities! Boasting pristine condition, this home features a seamless flow from one room to the next, creating a harmonious living space. The breakfast bar kitchen opens up to the family room and dining area, making it the perfect spot for gatherings and entertainment. Hardwood Flooring Travels through Open Living Spaces: this home is bathed in natural light and exudes a fresh and airy feel. Step onto the front porch and take in the beautifully landscaped private lot, creating a tranquil oasis outside your door. Complete with a 2-car garage, a grand clubhouse, and a saltwater pool, this home offers both convenience and luxury. The clubhouse has many rooms: a main room with an open-plan kitchen, a private/meeting room, an exercise room, and a pool changing/shower area—plenty of open grassy areas for dog walking. ***ABOUT the Orchards of Central Park, with its proximity to GA 400, offers tremendously easy accessibility. This community has it all, whether it is local restaurants, shopping, medical facilities, or entertainment. It is adjacent to Central Park, one of North Atlanta’s most exciting and comprehensive municipal parks. To make this amenity even more accessible to our homeowners, there is a sidewalk from the community directly into the park, so there is no need to drive! A complete recreation center with all sorts of instructional classes, pickle ball courts, walking and bike trails, tennis, athletic fields, children’s playground, and so much more. Having this fantastic park so conveniently located is just one more reason The Orchards of Central Park should be high on your list for Active Adult Living along the GA 400 corridor. Don\'t miss your chance to call this stunning property your new home! **Close to the Grocery Stores, restaurants, and shopping**
Closed
$465,000
1703 Lexington Green Pnes, Cumming, GA 30040
2beds
1,796sqft
Condominium, Residential
Built in 2021
-- sqft lot
$451,000 Zestimate®
$259/sqft
$2,463 Estimated rent
Home value
$451,000
$424,000 - $483,000
$2,463/mo
Zestimate® history
Owner options
List your home for rent
$2,463/mo
Rent Zestimate®
Find your next renter with Zillow Rental Manager. Plus, with online applications, you can quickly screen prospective tenants – for free.
$2,463/mo
Rent Zestimate®
Refinance and save
$3,336/mo
Est. payment
Refinancing to a lower rate could help reduce your monthly payments and save thousands over the life of the loan.
$3,336/mo
Est. payment
Explore your selling options
Work with a Zillow partner agent
Leverage their expertise and Zillow's premium Showcase listings to get your home seen by more buyers.
Get startedList with your own agent
Get your home in front of millions of buyers by listing it on Zillow.
Learn how to do itSell it yourself
Take full control of how buyers see your home on Zillow by listing For Sale by Owner (FSBO).
List your homeWhat's special
Family room fireplaceFront porchBathed in natural lightTranquil oasisRoof replacementBeautiful bookcasesWeekly lawn maintenance
Zillow last checked:
Listing updated:
Listed by:
MELISSA SMITH,
Atlanta Fine Homes Sotheby's International 770-442-7300
Bought with:
PHYLIS SIMONI, 347885
First United Realty of Ga, Inc.
Source: FMLS GA,MLS#: 7481338
Facts & features
Interior
Bedrooms & bathrooms
- Bedrooms: 2
- Bathrooms: 2
- Full bathrooms: 2
- Main level bathrooms: 2
- Main level bedrooms: 2
Rooms
- Room types: Computer Room, Den, Family Room, Living Room, Office
Primary bedroom
- Features: Master on Main
- Level: Master on Main
Bedroom
- Features: Master on Main
Primary bathroom
- Features: Double Vanity, Shower Only, Skylights
Dining room
- Features: Open Concept, Seats 12+
Kitchen
- Features: Breakfast Bar, Breakfast Room, Cabinets White, Eat-in Kitchen, Keeping Room, Kitchen Island, Pantry Walk-In, Stone Counters, View to Family Room
Heating
- Forced Air, Natural Gas, Zoned
Cooling
- Attic Fan, Ceiling Fan(s), Electric, Zoned
Appliances
- Included: Dishwasher, Disposal, Electric Range, Gas Water Heater, Microwave, Refrigerator, Electric Oven, ENERGY STAR Qualified Appliances, Range Hood, Self Cleaning Oven
- Laundry: In Hall, In Kitchen, Laundry Room, Main Level
Features
- Bookcases, High Ceilings 10 ft Main, Tray Ceiling(s), Walk-In Closet(s), Entrance Foyer
- Flooring: Carpet, Laminate
- Windows: Double Pane Windows, Insulated Windows, Skylight(s)
- Basement: None
- Attic: Pull Down Stairs
- Number of fireplaces: 1
- Fireplace features: Circulating, Factory Built, Family Room, Gas Log
- Common walls with other units/homes: End Unit
Interior area
- Total structure area: 1,796
- Total interior livable area: 1,796 sqft
- Finished area above ground: 1,796
- Finished area below ground: 0
Property
Parking
- Total spaces: 2
- Parking features: Attached, Driveway, Garage, Garage Faces Side, Kitchen Level, Level Driveway, On Street
- Attached garage spaces: 2
- Has uncovered spaces: Yes
Accessibility
- Accessibility features: Accessible Doors, Accessible Bedroom, Accessible Entrance, Accessible Full Bath, Accessible Hallway(s), Accessible Washer/Dryer
Features
- Levels: One
- Stories: 1
- Patio & porch: Covered, Front Porch, Patio
- Exterior features: Private Yard, Rain Gutters, Storage, No Dock
- Pool features: None
- Spa features: None
- Fencing: None
- Has view: Yes
- View description: Rural, Trees/Woods
- Waterfront features: None
- Body of water: None
Lot
- Size: 2,613 Square Feet
- Features: Corner Lot, Borders US/State Park, Private, Wooded, Landscaped, Front Yard
Details
- Additional structures: None
- Parcel number: 218 165
- Other equipment: None
- Horse amenities: None
Construction
Type & style
- Home type: Condo
- Architectural style: Craftsman,Farmhouse
- Property subtype: Condominium, Residential
- Attached to another structure: Yes
Materials
- Wood Siding, Cement Siding, HardiPlank Type
- Foundation: Slab
- Roof: Composition,Shingle
Condition
- Resale
- New construction: No
- Year built: 2021
Details
- Builder name: The Orchards Group
Utilities & green energy
- Electric: 220 Volts
- Sewer: Public Sewer
- Water: Public
- Utilities for property: Cable Available, Electricity Available, Natural Gas Available, Phone Available, Sewer Available, Water Available, Underground Utilities
Green energy
- Energy efficient items: None
- Energy generation: None
Community & HOA
Community
- Features: Clubhouse, Lake, Pool, Street Lights, Near Trails/Greenway, Homeowners Assoc, Near Shopping
- Security: Fire Alarm, Smoke Detector(s), Security Lights
- Subdivision: Orchards Of Central Park
HOA
- Has HOA: Yes
- Services included: Insurance, Maintenance Grounds, Maintenance Structure, Pest Control, Reserve Fund, Swim, Tennis, Termite, Trash
- HOA fee: $340 monthly
Location
- Region: Cumming
Financial & listing details
- Price per square foot: $259/sqft
- Tax assessed value: $452,130
- Annual tax amount: $3,508
- Date on market: 11/7/2024
- Cumulative days on market: 84 days
- Listing terms: 1031 Exchange,Cash,Conventional
- Ownership: Condominium
- Electric utility on property: Yes
- Road surface type: Concrete, Paved
Price history
| Date | Event | Price |
|---|---|---|
| 2/20/2025 | Sold | $465,000-3.1%$259/sqft |
Source:  FMLS GA #7481338 Report a problem FMLS GA #7481338 Report a problem | ||
| 2/4/2025 | Pending sale | $480,000$267/sqft |
Source: FMLS GA #7481338 Report a problem | ||
| 11/25/2024 | Price change | $480,000-2%$267/sqft |
Source: FMLS GA #7481338 Report a problem | ||
| 11/7/2024 | Listed for sale | $490,000+39.1%$273/sqft |
Source: FMLS GA #7481338 Report a problem | ||
| 9/3/2021 | Sold | $352,325$196/sqft |
Source: Public Record Report a problem | ||
Public tax history
| Year | Property taxes | Tax assessment |
|---|---|---|
| 2025 | $4,435 +8.8% | $180,852 -0.4% |
| 2024 | $4,076 +16.2% | $181,664 +6.6% |
| 2023 | $3,508 -0.6% | $170,340 +25.3% |
| 2022 | $3,528 +275.8% | $135,968 +299.9% |
| 2021 | $939 | $34,000 |
Find assessor info on the county website
Neighborhood: 30040
Nearby homes
- $475,8003 bd3 ba2.1k sqft1702 Lexington Green Pnes, Cumming, GA 30040Off Market
- $417,7002 bd2 ba1.6k sqft1704 Lexington Green Pnes, Cumming, GA 30040Off Market
- $485,0002 bd2 ba1.8k sqft1902 Lexington Green Pnes, Cumming, GA 30040Sold
- $484,3003 bd3 ba2.3k sqft1701 Lexington Green Pnes, Cumming, GA 30040Off Market
- $445,1002 bd2 ba1.8k sqft1901 Lexington Green Pnes, Cumming, GA 30040Off Market
- $491,0003 bd3 ba2.2k sqft1903 Lexington Green Pnes, Cumming, GA 30040Off Market
- $608,1003 bd3 ba2.8k sqft1602 Lexington Green Pnes, Cumming, GA 30040Off Market
- $423,8002 bd2 ba1.7k sqft1904 Lexington Green Pnes, Cumming, GA 30040Off Market
Nearby schools
GreatSchools rating
- 8/10Cumming Elementary SchoolGrades: PK-5Distance: 3 mi
- 5/10Otwell Middle SchoolGrades: 6-8Distance: 3.2 mi
- 8/10Forsyth Central High SchoolGrades: 9-12Distance: 3.5 mi
Schools provided by the listing agent
- Elementary: Cumming
- Middle: Otwell
- High: Forsyth Central
Source: FMLS GA. This data may not be complete. We recommend contacting the local school district to confirm school assignments for this home.
Get a cash offer in 3 minutes
Find out how much your home could sell for in as little as 3 minutes with a no-obligation cash offer.
Estimated market value
$451,000
Get a cash offer in 3 minutes
Find out how much your home could sell for in as little as 3 minutes with a no-obligation cash offer.
Estimated market value
$451,000
- Georgia
- Forsyth County
- Cumming
- 30040
- 1703 Lexington Green Pnes
