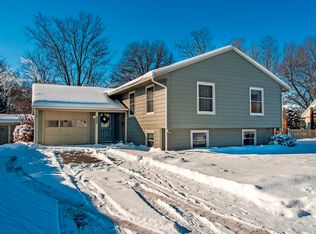
LOVED & METICULOUSLY MAINTAINED by the same family for nearly 30 years, this MOVE-IN-READY Raised Ranch in North Rome features over 2,000 square feet of versatile living space with 4 bedrooms and 2.5 updated bathrooms. Beautifully REFINISHED solid oak hardwood floors flow throughout the main level, hickory hardwoods in the kitchen, updated bathrooms, and MULTIPLE LIVING AREAS that provide flexibility for everyday living, entertaining, relaxing and working from home.
The main level features an inviting living room focusing on the CHARMING BRICK FRONT FIREPLACE, complemented by a spacious eat-in kitchen with updated appliances, a formal dining room, and a cozy den overlooking the sprawling backyard. The lower level expands the home’s functionality with a large family room, 4th bedroom, full bathroom, and a bright laundry/storage area. With poured concrete walls, egress windows, and every room positioned at ground level, the lower level feels open & welcoming.
EFFICIENCY & PEACE OF MIND come easy with vinyl tilt-in windows throughout, a 2015 roof, new gutters in 2025, blown-in insulation, and the water heater, high-efficiency furnace & central A/C all replaced in 2021! The attached 540sf garage provides everyday convenience, especially in inclement weather.
Outside, enjoy one of the LARGEST RESIDENTIAL LOTS in the neighborhood, fully fenced & hedged for privacy and recreation, complete with an above ground pool and relaxing patio space, perfect for summer gatherings. Tucked away on a QUIET, sidewalk-lined STREET with minimal pass through traffic, this property offers quick access to parks, shopping, Ridge Mills Elementary, Griffiss Business & Tech Park, and all major roadways for an easy commute in any direction. **Rome City Taxes INCLUDE: Unmetered water, sewer, garbage & weekly green waste pick up!**
Closed
Zestimate®
$375,000
1703 Lincoln Ln, Rome, NY 13440
4beds
2,070sqft
Single Family Residence
Built in 1967
0.44 Acres Lot
$375,000 Zestimate®
$181/sqft
$2,761 Estimated rent
Home value
$375,000
$353,000 - $398,000
$2,761/mo
Zestimate® history
Owner options
List your home for rent
$2,761/mo
Rent Zestimate®
Find your next renter with Zillow Rental Manager. Plus, with online applications, you can quickly screen prospective tenants – for free.
$2,761/mo
Rent Zestimate®
Refinance and save
$2,641/mo
Est. payment
Refinancing to a lower rate could help reduce your monthly payments and save thousands over the life of the loan.
$2,641/mo
Est. payment
Explore your selling options
Work with a Zillow partner agent
Leverage their expertise and Zillow's premium Showcase listings to get your home seen by more buyers.
Get startedList with your own agent
Get your home in front of millions of buyers by listing it on Zillow.
Learn how to do itSell it yourself
Take full control of how buyers see your home on Zillow by listing For Sale by Owner (FSBO).
List your homeWhat's special
Above ground poolBlown-in insulationCharming brick front fireplaceFormal dining roomVinyl tilt-in windows throughoutLarge family room
Zillow last checked:
Listing updated:
Listed by:
Lori A. Frieden 315-225-9958,
Coldwell Banker Faith Properties R
Bought with:
Anna Storey, 10401307294
Hunt Real Estate Era Cl
Source: NYSAMLSs,MLS#: S1681940 Originating MLS: Mohawk Valley
Originating MLS: Mohawk ValleyFacts & features
Interior
Bedrooms & bathrooms
- Bedrooms: 4
- Bathrooms: 3
- Full bathrooms: 2
- 1/2 bathrooms: 1
- Main level bathrooms: 2
- Main level bedrooms: 3
Heating
- Gas, Forced Air
Cooling
- Central Air
Appliances
- Included: Dishwasher, Electric Oven, Electric Range, Gas Water Heater, Microwave, Refrigerator
- Laundry: In Basement
Features
- Cedar Closet(s), Ceiling Fan(s), Den, Separate/Formal Dining Room, Entrance Foyer, Eat-in Kitchen, Separate/Formal Living Room, Pantry, Storage, Solid Surface Counters, Bedroom on Main Level, Bath in Primary Bedroom, Main Level Primary, Primary Suite
- Flooring: Hardwood, Varies
- Windows: Thermal Windows
- Basement: Exterior Entry,Full,Finished,Walk-Up Access
- Number of fireplaces: 1
Interior area
- Total structure area: 2,070
- Total interior livable area: 2,070 sqft
- Finished area below ground: 1,260
Property
Parking
- Total spaces: 1.5
- Parking features: Attached, Electricity, Garage, Garage Door Opener
- Attached garage spaces: 1.5
Features
- Levels: Two
- Stories: 2
- Patio & porch: Patio
- Exterior features: Blacktop Driveway, Fully Fenced, Pool, Patio
- Pool features: Above Ground
- Fencing: Full
Lot
- Size: 0.44 Acres
- Dimensions: 62 x 0
- Features: Irregular Lot, Residential Lot
Details
- Additional structures: Shed(s), Storage
- Parcel number: 30130122301200030610000000
- Special conditions: Standard
Construction
Type & style
- Home type: SingleFamily
- Architectural style: Raised Ranch,Split Level
- Property subtype: Single Family Residence
Materials
- Aluminum Siding, Blown-In Insulation, Copper Plumbing
- Foundation: Poured
- Roof: Architectural,Shingle
Condition
- Resale
- Year built: 1967
Utilities & green energy
- Electric: Circuit Breakers
- Sewer: Connected
- Water: Connected, Public
- Utilities for property: Cable Available, Electricity Connected, High Speed Internet Available, Sewer Connected, Water Connected
Community & HOA
Location
- Region: Rome
Financial & listing details
- Price per square foot: $181/sqft
- Tax assessed value: $92,800
- Annual tax amount: $7,488
- Date on market: 5/15/2026
- Cumulative days on market: 5 days
- Listing terms: Cash,Conventional,FHA,VA Loan
Price history
| Date | Event | Price |
|---|---|---|
| 7/28/2026 | Sold | $375,000-1.3%$181/sqft |
Source:  NYSAMLSs #S1681940 Report a problem NYSAMLSs #S1681940 Report a problem | ||
| 5/20/2026 | Pending sale | $379,900$184/sqft |
Source: NYSAMLSs #S1681940 Report a problem | ||
| 5/15/2026 | Listed for sale | $379,900+1.3%$184/sqft |
Source: NYSAMLSs #S1681940 Report a problem | ||
| 5/12/2026 | Listing removed | -- |
Source: Owner Report a problem | ||
| 4/14/2026 | Listed for sale | $374,900+312%$181/sqft |
Source: Owner Report a problem | ||
| 4/30/1998 | Sold | $91,000$44/sqft |
Source: Public Record Report a problem | ||
Public tax history
| Year | Property taxes | Tax assessment |
|---|---|---|
| 2025 | -- | $92,800 |
| 2024 | -- | $92,800 |
| 2023 | -- | $92,800 |
| 2022 | -- | $92,800 |
| 2021 | -- | $92,800 |
| 2020 | -- | $92,800 |
| 2019 | -- | $92,800 |
| 2018 | -- | $92,800 |
| 2017 | $5,794 | $92,800 |
| 2016 | -- | $92,800 |
| 2015 | -- | $92,800 |
| 2014 | -- | $92,800 |
| 2013 | -- | $92,800 |
| 2012 | -- | $92,800 |
| 2011 | -- | $92,800 |
| 2010 | -- | $92,800 |
| 2009 | -- | $92,800 |
| 2008 | -- | $92,800 |
| 2007 | -- | $92,800 |
| 2006 | -- | $92,800 |
| 2005 | -- | $92,800 |
| 2004 | -- | $92,800 |
| 2003 | -- | $92,800 |
| 2002 | -- | $92,800 |
| 2001 | -- | $92,800 |
| 2000 | -- | $92,800 |
Find assessor info on the county website
Neighborhood: 13440
Nearby homes
- $97,7113 bd1 ba1.1k sqft1705 Lincoln Ln, Rome, NY 13440Off Market
- $97,7113 bd1 ba1.1k sqft1705 Lincoln Ln, Rome, NY 13440Off Market
- $303,3004 bd2 ba2.1k sqft1701 Lincoln Ln, Rome, NY 13440Off Market
- $97,7113 bd1 ba1.1k sqft1705 Lincoln Ln, Rome, NY 13440Off Market
- $226,2003 bd1 ba1.1k sqft1705 Lincoln Ln, Rome, NY 13440Off Market
- $356,0004 bd3 ba2.1k sqft1700 Lincoln Ln, Rome, NY 13440Off Market
- $276,1003 bd1 ba1.7k sqft1759 N George St, Rome, NY 13440Off Market
- $381,5004 bd2 ba1.9k sqft1707 Lincoln Ln, Rome, NY 13440Off Market
Nearby schools
GreatSchools rating
- 6/10Ridge Mills Elementary SchoolGrades: K-6Distance: 0.6 mi
- 3/10Lyndon H Strough Middle SchoolGrades: 7-8Distance: 1.1 mi
- 4/10Rome Free AcademyGrades: 9-12Distance: 2.1 mi
Schools provided by the listing agent
- Elementary: Ridge Mills Elementary
- Middle: Lyndon H Strough Middle
- High: Rome Free Academy
- District: Rome
Source: NYSAMLSs. This data may not be complete. We recommend contacting the local school district to confirm school assignments for this home.
- New York
- Oneida County
- Rome
- 13440
- 1703 Lincoln Ln
Nearby cities
Nearby neighborhoods
Nearby zip codes
Other Rome Topics
