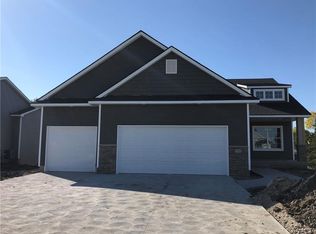
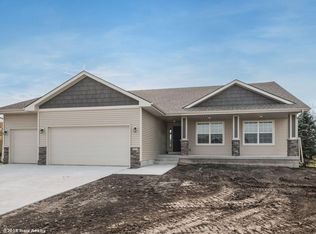
Welcome to the Summit IV Ranch plan by Venture Homes! This 3BR/2BA, 1520 sq ft home will feature: 10' ceilings in the entry, entry hall, kitchen/dining area, and great room. MBR will have tray ceiling, en suite MBA with elevated double vanity, Tile shower, tile flooring and big walk in closet. BR 2 and 3 will feature vaulted ceilings. LVP floors in entry, hallway, kitchen/dining, great room, hall bath and laundry/drop zone. Bedrooms will have carpet on upgraded pad. Kitchen and all baths will have granite counters and white cabinetry. Kitchen will have a full ceramic back splash. Stone accents on front of home and fireplace surround, painted birch mission style trim. Home is a daylight unfinished LL stubbed for 3/4 bath. 12x14' deck. Last but not least is the extra deep 3 car garage with 22x26' on the double side and a 10x24' 3rd stall. Garage is great for storage and that extra long vehicle! All Interior features available for personal picks (except cabinets which are white)
This property is off market, which means it's not currently listed for sale or rent on Zillow. This may be different from what's available on other websites or public sources.