AMAZING! You'll ABSOLUTELY LOVE this 4 Bed 3.5 Bath home with over 3000 Sq Ft of Finished Space, without a doubt the Finest in all of Highly Sought-After Wesmere Country Club! Completely LOADED with Modern Upgrades by the original owner throughout with Curb Appeal for days the moment you drive up! Prior to Entering this Gem it boasts a New Asphalt Driveway, Roof, Gutters (w/leaf guards) & Downspouts all since 2023 & New Windows 2021! Paver Walkway to the Front Door & Pavers to the Back Yard Oasis which includes an Amazing Covered Trex Deck with Lean To, Built-In Fans, Party Lights, Exterior Wet-Bar, Outdoor Flat Screen that Stays, Paver Patio with Firepit, Gorgeous Waterfront Views & More! Inside you'll find Gleaming Maple Hardwood Floors both Levels, White Trim Package, Custom Wainescoting, Crown Molding, Upgraded Recessed Lighting & New Fixtures & Modern Color Tones! Beautiful Kitchen with Breakfast Bar, Quart Tops, SS Appliances, Pantry & Glass Tile Backsplash! Set off the Kitchen is an Eating Area with New Anderson Slider to Rear Deck & also the Family Room with Custom Built-Ins, Beautiful Knotty Pine Accent Wall, Gas Fireplace with Custom Mantel & Brick Surround! Also on the 1st Level is a Fully Remodeled Hall Bath & Massive Den/Office with Custom Built-Ins. Heading Upstairs you'll find 4 Spacious Bedrooms Including a Super Spacious Primary Bedroom with Shiplap Accent Wall & Stunning En-Suite Bathroom with Dual Vanity w/Quart Top, Stand-Alone Tub, Glass Surround Shower with Subway Tiles & California Closet System WIC! Hall Bath has also been Updated with Quart Tops & Custom Tile Surround Shower with Glass Doors! Custom Glass Door Leading to your Finished Basement with an Office, Full Bath with Subway Tiles & Glass Doors & Tile Floors, Storage & an Amazing Recreation Room area with Fully Functional Fireplace & Full Wet Bar with Cabs, Mini Fridge & More! House also Includes a Reverse Osmosis System, New H20 Heater 2022, Battery Back-Up Sump, Water Softener, Radon Mitigation System & Lastly SOLAR PANELS (completely paid off) so say GOODBYE to high electric bills forever! So Much More to this Immaculate & just Beautiful Home! Wesmere CC has its own Pool, Clubhouse, Parks, Lakes, Tennis Courts, Party Rooms, Events, Elementary School & is close to Shopping, Restaurants & More! Come See this TODAY!
Closed
$495,000
1703 Manor Oaks Dr, Plainfield, IL 60586
4beds
3,344sqft
Single Family Residence
Built in 2001
7,320 Square Feet Lot
$510,700 Zestimate®
$148/sqft
$4,066 Estimated rent
Home value
$510,700
$485,000 - $536,000
$4,066/mo
Zestimate® history
Owner options
List your home for rent
$4,066/mo
Rent Zestimate®
Find your next renter with Zillow Rental Manager. Plus, with online applications, you can quickly screen prospective tenants – for free.
$4,066/mo
Rent Zestimate®
Refinance and save
$3,707/mo
Est. payment
Refinancing to a lower rate could help reduce your monthly payments and save thousands over the life of the loan.
$3,707/mo
Est. payment
Explore your selling options
Work with a Zillow partner agent
Leverage their expertise and Zillow's premium Showcase listings to get your home seen by more buyers.
Get startedList with your own agent
Get your home in front of millions of buyers by listing it on Zillow.
Learn how to do itSell it yourself
Take full control of how buyers see your home on Zillow by listing For Sale by Owner (FSBO).
List your homeWhat's special
Zillow last checked:
Listing updated:
Listed by:
Ben Kastein 630-631-1296,
Advantage Realty Group
Bought with:
Beth Kaim, CSC,PSA,RENE,SRES,SRS
Berkshire Hathaway HomeServices American Heritage
Source: MRED as distributed by MLS GRID,MLS#: 12178854
Facts & features
Interior
Bedrooms & bathrooms
- Bedrooms: 4
- Bathrooms: 4
- Full bathrooms: 3
- 1/2 bathrooms: 1
Rooms
- Room types: Eating Area, Office, Bonus Room, Recreation Room
Primary bedroom
- Features: Flooring (Hardwood), Bathroom (Full, Double Sink, Tub & Separate Shwr)
- Level: Second
- Area: 252 Square Feet
- Dimensions: 18X14
Bedroom 2
- Features: Flooring (Hardwood)
- Level: Second
- Area: 228 Square Feet
- Dimensions: 19X12
Bedroom 3
- Features: Flooring (Hardwood)
- Level: Second
- Area: 132 Square Feet
- Dimensions: 12X11
Bedroom 4
- Features: Flooring (Hardwood)
- Level: Second
- Area: 156 Square Feet
- Dimensions: 13X12
Bar entertainment
- Features: Flooring (Ceramic Tile)
- Level: Basement
- Area: 110 Square Feet
- Dimensions: 11X10
Bonus room
- Features: Flooring (Carpet)
- Level: Basement
- Area: 110 Square Feet
- Dimensions: 10X11
Dining room
- Features: Flooring (Hardwood)
- Level: Main
- Area: 132 Square Feet
- Dimensions: 12X11
Eating area
- Features: Flooring (Hardwood)
- Level: Main
- Area: 88 Square Feet
- Dimensions: 11X8
Family room
- Features: Flooring (Hardwood)
- Level: Main
- Area: 238 Square Feet
- Dimensions: 17X14
Kitchen
- Features: Kitchen (Eating Area-Breakfast Bar, Eating Area-Table Space, Pantry-Closet, Granite Counters), Flooring (Hardwood)
- Level: Main
- Area: 169 Square Feet
- Dimensions: 13X13
Laundry
- Features: Flooring (Ceramic Tile)
- Level: Main
- Area: 42 Square Feet
- Dimensions: 7X6
Living room
- Features: Flooring (Hardwood)
- Level: Main
- Area: 132 Square Feet
- Dimensions: 12X11
Office
- Features: Flooring (Hardwood)
- Level: Second
- Area: 165 Square Feet
- Dimensions: 15X11
Recreation room
- Features: Flooring (Carpet)
- Level: Basement
- Area: 546 Square Feet
- Dimensions: 26X21
Heating
- Natural Gas
Cooling
- Central Air
Appliances
- Included: Range, Microwave, Dishwasher, Refrigerator, Washer, Dryer, Disposal, Stainless Steel Appliance(s), Water Softener Owned, Humidifier
- Laundry: Main Level, Gas Dryer Hookup, In Unit
Features
- Built-in Features, Walk-In Closet(s)
- Flooring: Hardwood
- Basement: Finished,Rec/Family Area,Full
- Number of fireplaces: 2
- Fireplace features: Electric, Gas Starter, Heatilator, Includes Accessories, Family Room, Basement
Interior area
- Total structure area: 3,344
- Total interior livable area: 3,344 sqft
- Finished area below ground: 980
Property
Parking
- Total spaces: 2
- Parking features: Asphalt, Garage Door Opener, On Site, Garage Owned, Attached, Garage
- Attached garage spaces: 2
- Has uncovered spaces: Yes
Accessibility
- Accessibility features: No Disability Access
Features
- Stories: 2
- Patio & porch: Deck, Patio
- Exterior features: Fire Pit
- Has view: Yes
- View description: Water
- Has water view: Yes
- Water view: Water
- Waterfront features: Lake Front
Lot
- Size: 7,320 Square Feet
- Dimensions: 60X122
- Features: Landscaped
Details
- Parcel number: 0603333021030000
- Special conditions: None
- Other equipment: Water-Softener Owned, Intercom, Ceiling Fan(s), Sump Pump, Radon Mitigation System
Construction
Type & style
- Home type: SingleFamily
- Architectural style: Traditional
- Property subtype: Single Family Residence
Materials
- Vinyl Siding
- Roof: Asphalt
Condition
- New construction: No
- Year built: 2001
Utilities & green energy
- Electric: Circuit Breakers
- Sewer: Public Sewer
- Water: Public
Green energy
- Energy generation: Solar
Community & HOA
Community
- Features: Clubhouse, Park, Pool, Tennis Court(s), Lake
- Security: Security System, Carbon Monoxide Detector(s)
- Subdivision: Wesmere Oaks
HOA
- Has HOA: Yes
- Services included: Clubhouse, Exercise Facilities, Pool
- HOA fee: $95 monthly
Location
- Region: Plainfield
Financial & listing details
- Price per square foot: $148/sqft
- Tax assessed value: $347,502
- Annual tax amount: $6,907
- Date on market: 10/3/2024
- Listing terms: Cash
- Ownership: Fee Simple w/ HO Assn.
Price history
| Date | Event | Price |
|---|---|---|
| 11/12/2024 | Sold | $495,000+3.1%$148/sqft |
Source:  MRED as distributed by MLS GRID #12178854 Report a problem MRED as distributed by MLS GRID #12178854 Report a problem | ||
| 10/5/2024 | Contingent | $479,900$144/sqft |
Source: MRED as distributed by MLS GRID #12178854 Report a problem | ||
| 10/3/2024 | Listed for sale | $479,900+133%$144/sqft |
Source: MRED as distributed by MLS GRID #12178854 Report a problem | ||
| 10/9/2001 | Sold | $206,000$62/sqft |
Source: Public Record Report a problem | ||
Public tax history
| Year | Property taxes | Tax assessment |
|---|---|---|
| 2024 | $7,635 +3.4% | $115,834 +10.7% |
| 2023 | $7,387 +6.9% | $104,619 +11.3% |
| 2022 | $6,907 +5.5% | $93,962 +7% |
| 2021 | $6,548 +1.5% | $87,815 +2.9% |
| 2020 | $6,449 +3.6% | $85,323 +5% |
| 2019 | $6,223 +4.5% | $81,298 +6.4% |
| 2018 | $5,955 +3.1% | $76,384 +5.2% |
| 2017 | $5,776 +2.1% | $72,587 +4.8% |
| 2016 | $5,657 +5.7% | $69,230 +6.7% |
| 2015 | $5,353 | $64,853 +3.7% |
| 2014 | $5,353 +1.5% | $62,563 |
| 2013 | $5,276 +3.6% | $62,563 -2.2% |
| 2012 | $5,094 +8.6% | $64,003 -1.4% |
| 2011 | $4,692 -7.9% | $64,925 -13.3% |
| 2010 | $5,097 -6.7% | $74,886 -11.2% |
| 2009 | $5,462 +2.7% | $84,307 |
| 2008 | $5,321 | $84,307 +4.9% |
| 2007 | -- | $80,331 +4.3% |
| 2006 | $4,926 +3.1% | $77,012 +3.4% |
| 2005 | $4,778 +8.3% | $74,458 +12.5% |
| 2004 | $4,414 +2.5% | $66,168 +5% |
| 2003 | $4,307 +1.1% | $63,029 +3.3% |
| 2002 | $4,260 +343.4% | $61,040 +365.6% |
| 2001 | $961 | $13,110 |
Find assessor info on the county website
Neighborhood: 60586
Nearby homes
- $424,6004 bd2 ba2.6k sqft1701 Manor Oaks Dr, Plainfield, IL 60586Off Market

- $404,800-- bd2 ba2.2k sqft1705 Manor Oaks Dr, Plainfield, IL 60586Off Market
- $402,5004 bd4 ba2.5k sqft1707 Manor Oaks Dr, Plainfield, IL 60586Off Market
- $421,4004 bd4 ba3k sqft1645 Manor Oaks Dr, Plainfield, IL 60586Off Market
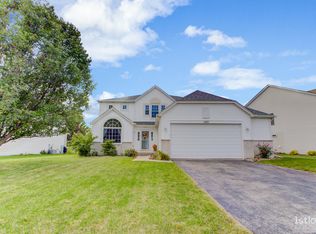
- $470,700-- bd2 ba3k sqft1701 Hidden Oaks Ct, Plainfield, IL 60586Off Market
- $477,5004 bd4 ba2.8k sqft1700 Hidden Oaks Ct, Plainfield, IL 60586Off Market
- $396,4003 bd3 ba1.9k sqft5318 White Oaks Ct, Plainfield, IL 60586Off Market
- $372,500-- bd2 ba1.6k sqft1709 Manor Oaks Dr, Plainfield, IL 60586Off Market
Nearby schools
GreatSchools rating
- 5/10Wesmere Elementary SchoolGrades: K-5Distance: 0.4 mi
- 6/10Drauden Point Middle SchoolGrades: 6-8Distance: 0.9 mi
- 6/10Plainfield South High SchoolGrades: 9-12Distance: 3.1 mi
Schools provided by the listing agent
- Elementary: Wesmere Elementary School
- Middle: Ira Jones Middle School
- High: Plainfield South High School
- District: 202
Source: MRED as distributed by MLS GRID. This data may not be complete. We recommend contacting the local school district to confirm school assignments for this home.
Get a cash offer in 3 minutes
Find out how much your home could sell for in as little as 3 minutes with a no-obligation cash offer.
Estimated market value
$510,700
Get a cash offer in 3 minutes
Find out how much your home could sell for in as little as 3 minutes with a no-obligation cash offer.
Estimated market value
$510,700
- Illinois
- Will County
- Plainfield
- 60586
- 1703 Manor Oaks Dr
Nearby cities
Nearby neighborhoods
Nearby zip codes
Other Plainfield Topics
