Skip main navigation
Sold for $1,035,000
  • $1,035,000

    1703 Marissa Way, Annapolis, MD 21401

    5beds
    6,921sqft
    Single Family Residence
    Built in 2020
    0.64 Acres Lot
    $1,250,000 Zestimate®
    $150/sqft
    $7,954 Estimated rent

    Home value

    $1,250,000

    $1.19M - $1.32M

    $7,954/mo

    Zestimate® history
    Loading
    Loading...

    Owner options

    List your home for rent

    $7,954/mo

    Rent Zestimate®

    Find your next renter with Zillow Rental Manager. Plus, with online applications, you can quickly screen prospective tenants – for free.

    Learn more

    $7,954/mo

    Rent Zestimate®

    Refinance and save

    $6,726/mo

    Est. payment

    Refinancing to a lower rate could help reduce your monthly payments and save thousands over the life of the loan.

    See today's rates

    $6,726/mo

    Est. payment

    Explore your selling options

    Work with a Zillow partner agent

    Leverage their expertise and Zillow's premium Showcase listings to get your home seen by more buyers.

    Get started

    List with your own agent

    Get your home in front of millions of buyers by listing it on Zillow.

    Learn how to do it

    Sell it yourself

    Take full control of how buyers see your home on Zillow by listing For Sale by Owner (FSBO).

    List your home

    What's special

    Cozy fireplaceOutdoor fireplaceExpansive islandCasual dining spaceUtility sinkModern freestanding soaking tubExercise space
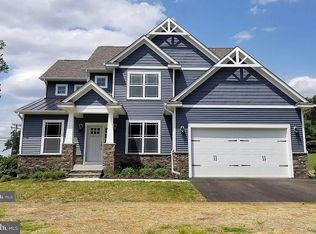
    1703 Marissa Way is a wonderful 2020-built Craftsman style home perfectly positioned on a cul-de-sac street leading with beautiful indoor and outdoor entertaining spaces, quality features and upgrades, and considerable private quarters. This unforgettable property offers well-curated living spaces with a neutral color palette, wide planked hardwood flooring, upgraded lighting fixtures, outdoor kitchen, and so much more. The two story foyer is a wonderful welcome to this elegant home, catching your eye immediately with sidelights and transom window. Anchored by the foyer is the lovely formal dining room, well-suited for intimate entertaining and celebratory meals highlighted by crown molding. On the opposite side of the foyer is the home office with French doors, the perfect space to enable you to work from home with ease. Inspire your inner chef in the kitchen with beautiful marble counters, oversized subway tile backsplash, expansive island with breakfast bar, and stainless steel appliances including a gas range. The kitchen also highlights a casual dining space with patio access. Whether you're a culinary enthusiast or enjoy simple home-cooked meals, this kitchen offers both functionality and style. Spend quality time with loved ones in the family room; situated off the kitchen, this bright and comfortable room is sure to impress with a soaring two-story ceiling, cozy fireplace, and stacked statement windows that invite an inpouring of natural light. A main level in-law/au pair bedroom suite sets this home apart providing an additional bedroom with attached bath and living space. This level is concluded by a powder room, garage entryway with drop-zone, walk-in pantry, and mud room with utility sink. The substantial upper level is an exciting collection of 4 bedrooms and 3 full baths. The primary bedroom is a true sanctuary, boasting a spacious layout and tranquil atmosphere. The primary bedroom features two walk-in closets and an en-suite bath with a double vanity, modern freestanding soaking tub and a floor to ceiling tiled shower with bench. The additional bedrooms are equally as impressive, two offering walk-in closets and attached baths. The conveniently located laundry room concludes the upper level. The sprawling lower level presents opportunities for hobbies, recreation, and exercise space with a large open area and half bath. The lower level also offers a generously sized storage space, and walkout stairs to the side yard. Outside, the rear yard backs to trees, creating a private oasis for relaxation or outdoor entertainment. Outdoor gatherings are made easy and enjoyable with the outdoor kitchen with a pergola, built-in grill, and beverage refrigerator. Further, the stone patio provides an ideal spot for al fresco dining or simply enjoying the outdoor fireplace and serene surroundings. The expansive side yard is also fenced for comfort and convenience. Additionally, this home features a front-loading 2 car garage and zoned HVAC. Ideal location convenient commuter routes, schools, shopping, dining, and entertainment options. This beautiful property has everything you have been searching for!

    Zillow last checked:

    Listing updated:

    Listed by:

    Kristi Neidhardt 410-599-1370,

    Northrop Realty

    Bought with:

    Bryan Schafer, 0225271554

    Next Step Realty

    Source: Bright MLS,MLS#: MDAA2064350MLS Logo

    Facts & features

    Interior

    Bedrooms & bathrooms
    • Bedrooms: 5
    • Bathrooms: 6
    • Full bathrooms: 4
    • 1/2 bathrooms: 2
    • Main level bathrooms: 2
    • Main level bedrooms: 1
    Basement
    • Area: 2541
    Heating
    • Forced Air, Zoned, Programmable Thermostat, Natural Gas, Electric
    Cooling
    • Central Air, Programmable Thermostat, Zoned, Electric
    Appliances
    • Included: Microwave, Dishwasher, Dryer, Ice Maker, Range Hood, Refrigerator, Stainless Steel Appliance(s), Washer, Water Heater, Electric Water Heater
    • Laundry: Has Laundry, Upper Level
    Features
    • Breakfast Area, Ceiling Fan(s), Crown Molding, Dining Area, Entry Level Bedroom, Family Room Off Kitchen, Open Floorplan, Formal/Separate Dining Room, Eat-in Kitchen, Kitchen Island, Kitchen - Table Space, Pantry, Primary Bath(s), Recessed Lighting, Upgraded Countertops, Walk-In Closet(s), 2 Story Ceilings, 9'+ Ceilings, Dry Wall, High Ceilings, Tray Ceiling(s)
    • Flooring: Carpet, Ceramic Tile, Hardwood, Wood
    • Doors: French Doors, Insulated
    • Windows: Double Pane Windows, Screens, Vinyl Clad
    • Basement: Finished,Connecting Stairway,Partial,Interior Entry,Exterior Entry,Side Entrance,Sump Pump,Walk-Out Access,Windows
    • Number of fireplaces: 1
    • Fireplace features: Gas/Propane, Mantel(s)
    Interior area
    • Total structure area: 7,365
    • Total interior livable area: 6,921 sqft
    • Finished area above ground: 4,824
    • Finished area below ground: 2,097

    Property

    Parking
    • Total spaces: 4
    • Parking features: Garage Faces Front, Asphalt, Attached, Driveway
    • Attached garage spaces: 2
    • Uncovered spaces: 2
    Accessibility
    • Accessibility features: Other
    Features
    • Levels: Three
    • Stories: 3
    • Patio & porch: Patio, Porch
    • Exterior features: Barbecue
    • Pool features: None
    • Fencing: Wood,Other
    • Has view: Yes
    • View description: Garden, Trees/Woods
    Lot
    • Size: 0.64 Acres
    • Features: Backs to Trees, Cul-De-Sac, Front Yard, Landscaped, SideYard(s)
    Details
    • Additional structures: Above Grade, Below Grade
    • Parcel number: 020234890233866
    • Zoning: R-1
    • Special conditions: Standard

    Construction

    Type & style
    • Home type: SingleFamily
    • Architectural style: Colonial,Craftsman
    • Property subtype: Single Family Residence
    Materials
    • Vinyl Siding, Stone, Combination
    • Foundation: Other
    • Roof: Shingle
    Condition
    • Excellent
    • New construction: No
    • Year built: 2020
    Details
    • Builder model: RIVERBAY
    • Builder name: VINEYARD BUILDERS

    Utilities & green energy

    • Sewer: Septic Exists
    • Water: Well

    Community & neighborhood

    Security
    • Security features: Main Entrance Lock, Smoke Detector(s)
    Location
    • Region: Annapolis
    • Subdivision: The Grove At Sherwood
    • Municipality: Unincorporated

    HOA & financial

    HOA
    • Has HOA: Yes
    • HOA fee: $600 annually
    • Services included: Common Area Maintenance, Management

    Other

    Other facts
    • Listing agreement: Exclusive Right To Sell
    • Ownership: Fee Simple

    Price history

    DateEventPrice
    12/21/2023Sold$1,035,000$150/sqft
    Source: Public Record Report a problem
    9/28/2023Sold$1,035,000-1.4%$150/sqft
    Source: Bright MLS #MDAA2064350 Report a problem
    8/11/2023Pending sale$1,050,000$152/sqft
    Source: Bright MLS #MDAA2064350 Report a problem
    8/2/2023Price change$1,050,000-4.5%$152/sqft
    Source: Bright MLS #MDAA2064350 Report a problem
    7/20/2023Listed for sale$1,100,000+40.5%$159/sqft
    Source: Bright MLS #MDAA2064350 Report a problem
    5/27/2020Sold$782,740+10.2%$113/sqft
    Source: Public Record Report a problem
    7/30/2019Pending sale$710,000$103/sqft
    Source: Compass #1002164990 Report a problem
    6/14/2019Listed for sale$710,000$103/sqft
    Source: Compass (Urban Compass Inc) #1002164990 Report a problem
    6/14/2019Pending sale$710,000$103/sqft
    Source: Compass (Urban Compass Inc) #1002164990 Report a problem
    6/14/2019Listed for sale$710,000+283.8%$103/sqft
    Source: Compass (Urban Compass Inc) #1002164990 Report a problem
    3/23/2018Sold$185,000$27/sqft
    Source: Public Record Report a problem

    Public tax history

    YearProperty taxesTax assessment
    2025$11,263 +6.6%$1,004,900 +4.2%
    2024$10,562 +4.6%$964,600 +4.4%
    2023$10,093 +9.3%$924,300 +4.6%
    2022$9,238 $884,000
    2021$9,238 +1079.1%$884,000 +1080.2%
    2020$783 -12.4%$74,900 -12.3%
    2019$894 +14.2%$85,400 +10.6%
    2018$783 +11.2%$77,233 +11.8%
    2017$704 $69,067 +13.4%
    2016-- $60,900 +4%
    2015-- $58,567 +4.2%
    2014-- $56,233 +4.3%
    2013-- $53,900
    2012-- $53,900
    2011-- $53,900

    Find assessor info on the county website

    Neighborhood: 21401

    Nearby schools

    GreatSchools rating
    Schools provided by the listing agent
    • Elementary: Rolling Knolls
    • Middle: Bates
    • High: Annapolis
    • District: Anne Arundel County Public Schools

    Source: Bright MLS. This data may not be complete. We recommend contacting the local school district to confirm school assignments for this home.

    Get a cash offer in 3 minutes
    Find out how much your home could sell for in as little as 3 minutes with a no-obligation cash offer.
    Estimated market value
    $1,250,000
    Get a cash offer in 3 minutes
    Find out how much your home could sell for in as little as 3 minutes with a no-obligation cash offer.
    Estimated market value
    $1,250,000