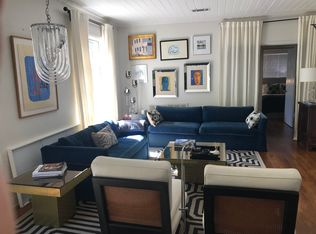

Light-filled Transitional living in the heart of Tarrytown. Set on a deep, private 0.29-acre lot, this single-story residence blends 1940s character with a seamless modern flow. Architecturally reimagined by Renfro & Steinbommer, the home features vaulted ceilings and an open-concept layout that is significantly larger than the street view suggests. The interior has been beautifully transformed to create a bright, inviting aesthetic. The kitchen is well-appointed with stainless steel appliances, a center island with a prep sink, and a dedicated space for casual dining. Hardwood flooring spans the living areas, flowing into a spacious Great Room that serves as the heart of the home. The flexible 4-bedroom, 4-bathroom floor plan includes a convenient in-law layout, offering ideal separation for guests or multi-generational needs. The 4th bedroom is currently used as an office and benefits from a private side entrance. A climate-controlled enclosed porch serves as a versatile bonus room—perfect for movie nights, card games, or a playroom. The exterior features low-maintenance, professional native landscaping and xeriscaping, initially designed by a botanist. A detached 2-car garage (currently finished as flex space) offers additional storage or potential covered parking. Located in a premier pocket of 78703, this property offers effortless access to Mopac and Downtown Austin. Zoned for highly rated schools: Casis Elementary, O. Henry Middle, and Austin High. A rare opportunity to secure a move-in-ready, single-level home in Tarrytown at a highly competitive price point.
This property is off market, which means it's not currently listed for sale or rent on Zillow. This may be different from what's available on other websites or public sources.