Skip main navigation
Sold for $425,000
  • $425,000

    1703 Memorial Park Ave, Martinsburg, WV 25401

    5beds
    3,201sqft
    Single Family Residence
    Built in 2002
    0.36 Acres Lot
    $450,000 Zestimate®
    $133/sqft
    $2,869 Estimated rent

    Home value

    $450,000

    $401,000 - $504,000

    $2,869/mo

    Zestimate® history
    Loading
    Loading...

    Owner options

    List your home for rent

    $2,869/mo

    Rent Zestimate®

    Find your next renter with Zillow Rental Manager. Plus, with online applications, you can quickly screen prospective tenants – for free.

    Learn more

    $2,869/mo

    Rent Zestimate®

    Refinance and save

    $1,974/mo

    Est. payment

    Refinancing to a lower rate could help reduce your monthly payments and save thousands over the life of the loan.

    See today's rates

    $1,974/mo

    Est. payment

    Explore your selling options

    Work with a Zillow partner agent

    Leverage their expertise and Zillow's premium Showcase listings to get your home seen by more buyers.

    Get started

    List with your own agent

    Get your home in front of millions of buyers by listing it on Zillow.

    Learn how to do it

    Sell it yourself

    Take full control of how buyers see your home on Zillow by listing For Sale by Owner (FSBO).

    List your home

    What's special

    Cozy fireplaceFull finished basementHardwood and laminate flooringWarm ambiancePrivate fenced-in backyardTwo-tiered deckLush land
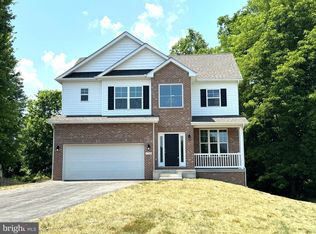
    MORE PICTURES TO COME. Welcome to your forever home, nestled in a friendly neighborhood where convenience meets tranquility. This spacious 4-bedroom (5th bedroom could be in the basement), 3.5-bathroom single-family gem offers the perfect blend for a growing family seeking a balance between an active lifestyle and home comforts. Embrace the ease of a leisurely stroll to nearby parks, unleash your competitive spirit on the tennis and pickleball courts, or cool off in the public pool. With .36 acres of lush land, your private fenced-in backyard is an oasis for children's laughter and family gatherings. The two-tiered deck becomes the stage for summer barbecues and starlit conversations. Enjoy sitting by the firepit under the trees or sitting on the deck enjoying coffee under the retractable awning. Inside, the hardwood and laminate flooring add a touch of elegance, complementing the warm ambiance created by the cozy fireplace. A full finished basement awaits, ready to be transformed into your personal media haven or 5th bedroom, while the extra rooms offers a quiet retreat for work or workouts. Strategically located close to I81, shopping amenities, and the MARC train, this residence combines serene living with unmatched accessibility. Don't let this dream escape; seize the opportunity for a fulfilling lifestyle. Call now to schedule your visit and come see why this house is the perfect place to call home.

    Zillow last checked:

    Listing updated:

    Listed by:

    Jodee Arndt 540-686-0572,

    Long & Foster Real Estate, Inc.

    Bought with:

    Colin Hayden, WVS190300553

    Touchstone Realty, LLC

    Source: Bright MLS,MLS#: WVBE2037456MLS Logo

    Facts & features

    Interior

    Bedrooms & bathrooms
    • Bedrooms: 5
    • Bathrooms: 4
    • Full bathrooms: 3
    • 1/2 bathrooms: 1
    • Main level bathrooms: 1
    Rooms
    • Room types: Living Room, Dining Room, Primary Bedroom, Bedroom 2, Bedroom 3, Bedroom 4, Kitchen, Game Room, Family Room, Bedroom 1, Laundry, Other
    Primary bedroom
    • Level: Upper
    • Area: 192 Square Feet
    • Dimensions: 12 X 16
    Bedroom 1
    • Level: Upper
    • Area: 143 Square Feet
    • Dimensions: 11 X 13
    Bedroom 2
    • Level: Upper
    • Area: 130 Square Feet
    • Dimensions: 10 X 13
    Bedroom 3
    • Level: Upper
    • Area: 120 Square Feet
    • Dimensions: 10 X 12
    Bedroom 4
    • Features: Flooring - Carpet
    • Level: Lower
    • Area: 234 Square Feet
    • Dimensions: 13 X 18
    Dining room
    • Features: Flooring - HardWood
    • Level: Main
    • Area: 132 Square Feet
    • Dimensions: 12 X 11
    Family room
    • Features: Flooring - HardWood, Fireplace - Gas
    • Level: Main
    • Area: 225 Square Feet
    • Dimensions: 15 X 15
    Game room
    • Features: Flooring - Carpet
    • Level: Lower
    • Area: 275 Square Feet
    • Dimensions: 11 X 25
    Kitchen
    • Features: Flooring - Vinyl
    • Level: Main
    • Area: 176 Square Feet
    • Dimensions: 11 X 16
    Laundry
    • Level: Unspecified
    Living room
    • Features: Flooring - HardWood
    • Level: Main
    • Area: 120 Square Feet
    • Dimensions: 12 X 10
    Other
    • Features: Flooring - Carpet
    • Level: Lower
    • Area: 210 Square Feet
    • Dimensions: 10 X 21
    Heating
    • Forced Air, Electric, Natural Gas
    Cooling
    • Central Air, Electric
    Appliances
    • Included: Dishwasher, Disposal, Ice Maker, Microwave, Refrigerator, Cooktop, Water Conditioner - Owned, Electric Water Heater
    • Laundry: Main Level, Laundry Room
    Features
    • Attic, Combination Kitchen/Dining, Combination Kitchen/Living, Kitchen Island, Dining Area, Primary Bath(s), Upgraded Countertops, Floor Plan - Traditional, 9'+ Ceilings, Cathedral Ceiling(s), Dry Wall
    • Flooring: Carpet, Hardwood, Wood
    • Windows: Window Treatments
    • Basement: Exterior Entry,Side Entrance,Partial,Full,Finished,Walk-Out Access
    • Number of fireplaces: 1
    • Fireplace features: Gas/Propane, Glass Doors
    Interior area
    • Total structure area: 3,201
    • Total interior livable area: 3,201 sqft
    • Finished area above ground: 2,351
    • Finished area below ground: 850

    Property

    Parking
    • Total spaces: 6
    • Parking features: Garage Door Opener, Garage Faces Front, Asphalt, Off Street, Attached, Driveway
    • Attached garage spaces: 2
    • Uncovered spaces: 4
    Accessibility
    • Accessibility features: None
    Features
    • Levels: Three
    • Stories: 3
    • Patio & porch: Deck
    • Pool features: None
    • Fencing: Back Yard
    Lot
    • Size: 0.36 Acres
    • Features: Cul-De-Sac
    Details
    • Additional structures: Above Grade, Below Grade
    • Parcel number: 06 4A001100520000
    • Zoning: 101
    • Special conditions: Standard

    Construction

    Type & style
    • Home type: SingleFamily
    • Architectural style: Colonial
    • Property subtype: Single Family Residence
    Materials
    • Vinyl Siding
    • Foundation: Concrete Perimeter, Passive Radon Mitigation
    Condition
    • Good
    • New construction: No
    • Year built: 2002
    Details
    • Builder model: MULBERRY
    • Builder name: DAN RYAN

    Utilities & green energy

    • Electric: 200+ Amp Service
    • Sewer: Public Sewer
    • Water: Public

    Community & HOA

    Community
    • Subdivision: Old Mill Crossing
    HOA
    • Has HOA: No
    Location
    • Region: Martinsburg
    • Municipality: City Of Martinsburg

    Financial & listing details

    • Price per square foot: $133/sqft
    • Tax assessed value: $294,900
    • Annual tax amount: $2,059
    • Date on market: 3/6/2025
    • Listing agreement: Exclusive Right To Sell
    • Listing terms: Cash,Conventional,FHA,USDA Loan,VA Loan
    • Ownership: Fee Simple

    Price history

    DateEventPrice
    5/5/2025Sold$425,000-1.2%$133/sqft
    Source: Bright MLS #WVBE2037456 Report a problem
    4/30/2025Pending sale$430,000$134/sqft
    Source: Bright MLS #WVBE2037456 Report a problem
    3/14/2025Contingent$430,000$134/sqft
    Source: Bright MLS #WVBE2037456 Report a problem
    3/6/2025Listed for sale$430,000+44.8%$134/sqft
    Source: Bright MLS #WVBE2037456 Report a problem
    11/20/2018Sold$297,000-1%$93/sqft
    Source: Public Record Report a problem
    8/18/2018Price change$299,999-4.8%$94/sqft
    Source: Martinsburg - WEICHERT, REALTORS - Blue Ribbon #1005948539 Report a problem
    8/4/2018Listed for sale$315,000+70.4%$98/sqft
    Source: Weichert Realtors - Blue Ribbon #1005948539 Report a problem
    11/22/2012Listing removed$184,900$58/sqft
    Source: RE/MAX IN ACTION #BE7892149 Report a problem
    9/14/2012Pending sale$184,900$58/sqft
    Source: RE/MAX IN ACTION #BE7892149 Report a problem
    8/22/2012Price change$184,900-2.6%$58/sqft
    Source: RE/MAX IN ACTION #BE7892149 Report a problem
    8/8/2012Price change$189,900-5%$59/sqft
    Source: RE/MAX IN ACTION #BE7892149 Report a problem
    7/25/2012Listed for sale$199,900$62/sqft
    Source: RE/MAX In Action #BE7892149 Report a problem

    Public tax history

    YearProperty taxesTax assessment
    2025$2,629 -2%$188,760 -1.1%
    2024$2,682 -0.8%$190,920 +1.5%
    2023$2,705 +13.7%$188,160 +6.3%
    2022$2,380 $176,940 +5.2%
    2021-- $168,180 +3.9%
    2020-- $161,820 +3.3%
    2019$2,403 +1.1%$156,600 +1.2%
    2018$2,376 +1%$154,740 +1.8%
    2017$2,352 +4.2%$152,040 +4.9%
    2016$2,257 -1.1%$144,900 +0.9%
    2015$2,283 -0.2%$143,580 +0%
    2014$2,287 -35.7%$143,520 +21.6%
    2013$3,556 $118,020 +3.7%
    2012$3,556 -7.4%$113,820 -9.1%
    2011$3,840 +80.7%$125,280 -13.1%
    2010$2,126 +5.5%$144,240 -2%
    2009$2,015 -15.2%$147,180 -16.4%
    2008$2,377 -0.3%$176,100 +0.5%
    2007$2,385 +0.1%$175,260 +3.7%
    2006$2,384 +28.9%$168,960 +36.1%
    2005$1,850 $124,140 +0.4%
    2004-- $123,660 +11.8%
    2003-- $110,580 +426.6%
    2002-- $21,000
    2001-- $21,000
    Find assessor info on the county website

    Neighborhood: 25401

    Nearby schools

    GreatSchools rating
    Schools provided by the listing agent
    • District: Berkeley County Schools

    Source: Bright MLS. This data may not be complete. We recommend contacting the local school district to confirm school assignments for this home.

    Get a cash offer in 3 minutes
    Find out how much your home could sell for in as little as 3 minutes with a no-obligation cash offer.
    Estimated market value
    $450,000
    Get a cash offer in 3 minutes
    Find out how much your home could sell for in as little as 3 minutes with a no-obligation cash offer.
    Estimated market value
    $450,000