This 1-bedroom, 1-bathroom Mount Washington condo offers a perfect blend of comfort, convenience, and privacy. Located on the main level, it overlooks peaceful wooded surroundings, creating a serene escape right at home. The bright living and dining area opens through glass sliders to a private enclosed balcony, ideal for morning coffee or evening relaxation. The galley kitchen is fully equipped with a dishwasher, cooktop, refrigerator with ice maker, and microwave, making meal prep effortless. In-unit laundry adds another layer of convenience, while thoughtful features like a ceiling fan, furnace, humidifier, electronic air filter, and alarm system enhance everyday living. Beyond the unit, the location truly shines. Nearby paths and bike trails, Lake Roland Park, and Whole Foods provide recreational and lifestyle options. Hampden and Towson offer vibrant dining and shopping experiences, while I-83, 695, and the Light Rail make commuting straightforward. The condo also includes a dedicated underground parking spot and an extra storage shed, offering both practicality and peace of mind. Tucked away yet centrally located, this home is a rare find that combines modern convenience with a quiet, secluded setting. Schedule your showing today!
Sold for $135,000
$135,000
1703 Mount Washington Ct Unit C, Baltimore, MD 21209
1beds
661sqft
Condominium
Built in 1980
-- sqft lot
$135,800 Zestimate®
$204/sqft
$1,392 Estimated rent
Home value
$135,800
$120,000 - $155,000
$1,392/mo
Zestimate® history
Owner options
List your home for rent
$1,392/mo
Rent Zestimate®
Find your next renter with Zillow Rental Manager. Plus, with online applications, you can quickly screen prospective tenants – for free.
$1,392/mo
Rent Zestimate®
Refinance and save
$735/mo
Est. payment
Refinancing to a lower rate could help reduce your monthly payments and save thousands over the life of the loan.
$735/mo
Est. payment
Explore your selling options
Work with a Zillow partner agent
Leverage their expertise and Zillow's premium Showcase listings to get your home seen by more buyers.
Get startedList with your own agent
Get your home in front of millions of buyers by listing it on Zillow.
Learn how to do itSell it yourself
Take full control of how buyers see your home on Zillow by listing For Sale by Owner (FSBO).
List your homeWhat's special
Overlooks peaceful wooded surroundingsIn-unit laundryElectronic air filterPrivate enclosed balconyCeiling fanAlarm systemGalley kitchen
Zillow last checked:
Listing updated:
Listed by:
Saad Jamil 703-508-1860,
Samson Properties,
Listing Team: Jamil Brothers Realty Group
Bought with:
Amy Scialdo, 5017017
EXP Realty, LLC
Source: Bright MLS,MLS#: MDBA2183028
Facts & features
Interior
Bedrooms & bathrooms
- Bedrooms: 1
- Bathrooms: 1
- Full bathrooms: 1
- Main level bathrooms: 1
- Main level bedrooms: 1
Rooms
- Room types: Living Room, Kitchen, Bedroom 1, Sun/Florida Room, Full Bath
Bedroom 1
- Features: Flooring - Laminated
- Level: Main
- Area: 143 Square Feet
- Dimensions: 13 x 11
Other
- Features: Flooring - Tile/Brick, Bathroom - Tub Shower
- Level: Main
- Area: 28 Square Feet
- Dimensions: 7 x 4
Kitchen
- Features: Countertop(s) - Solid Surface, Kitchen - Electric Cooking, Pantry, Flooring - Luxury Vinyl Tile
- Level: Main
- Area: 84 Square Feet
- Dimensions: 7 x 12
Living room
- Features: Flooring - Luxury Vinyl Tile
- Level: Main
- Area: 209 Square Feet
- Dimensions: 19 x 11
Other
- Features: Flooring - Laminated
- Level: Main
- Area: 36 Square Feet
- Dimensions: 9 x 4
Heating
- Heat Pump, Electric
Cooling
- Central Air, Electric
Appliances
- Included: Microwave, Dishwasher, Disposal, Exhaust Fan, Intercom, Oven/Range - Electric, Refrigerator, Washer/Dryer Stacked, Water Heater, Electric Water Heater
- Laundry: Has Laundry, Dryer In Unit, Washer In Unit, In Unit
Features
- Kitchen - Galley, Pantry, Dry Wall
- Flooring: Luxury Vinyl
- Has basement: No
- Has fireplace: No
Interior area
- Total structure area: 661
- Total interior livable area: 661 sqft
- Finished area above ground: 661
- Finished area below ground: 0
Property
Parking
- Total spaces: 1
- Parking features: Basement, Garage
- Attached garage spaces: 1
Accessibility
- Accessibility features: None
Features
- Levels: One
- Stories: 1
- Patio & porch: Enclosed
- Exterior features: Balcony
- Pool features: None
Details
- Additional structures: Above Grade, Below Grade
- Parcel number: 0327174778D007
- Zoning: R-5
- Zoning description: RESI
- Special conditions: Standard
- Other equipment: See Remarks, Intercom
Construction
Type & style
- Home type: Condo
- Architectural style: Traditional
- Property subtype: Condominium
- Attached to another structure: Yes
Materials
- Brick
- Foundation: Concrete Perimeter
- Roof: Asphalt
Condition
- Excellent
- New construction: No
- Year built: 1980
Utilities & green energy
- Sewer: Public Sewer
- Water: Public
- Utilities for property: Water Available, Sewer Available
Community & HOA
Community
- Security: Smoke Detector(s)
- Condo and coop fee: $357 monthly
- Subdivision: Mount Washington
HOA
- Has HOA: No
- Amenities included: Common Grounds, Storage
- Services included: Common Area Maintenance, Maintenance Structure, Management, Snow Removal, Trash, Water
- HOA name: Mount Washington Hills Condominium
Location
- Region: Baltimore
- Municipality: Baltimore City
Financial & listing details
- Price per square foot: $204/sqft
- Tax assessed value: $94,167
- Annual tax amount: $1,952
- Date on market: 9/10/2025
- Listing agreement: Exclusive Right To Sell
- Listing terms: Conventional,Cash,VA Loan
- Inclusions: Alarm System, Ceiling Fan, Clothes Dryer, Clothes Washer, Cooktop, Dishwasher, Drapery / Curtain Rods, Draperies / Curtains, Electronic Air Filter, Exhaust Fan, Furnace Humidifier, Garage Opener, Garage Remote, Refrigerator, W / Ice Maker, Storage Shed
- Ownership: Condominium
Price history
| Date | Event | Price |
|---|---|---|
| 3/4/2026 | Sold | $135,000$204/sqft |
Source: Public Record Report a problem | ||
| 10/24/2025 | Sold | $135,000$204/sqft |
Source:  Bright MLS #MDBA2183028 Report a problem Bright MLS #MDBA2183028 Report a problem | ||
| 10/1/2025 | Contingent | $135,000$204/sqft |
Source: Bright MLS #MDBA2183028 Report a problem | ||
| 9/10/2025 | Listed for sale | $135,000+8.9%$204/sqft |
Source: Bright MLS #MDBA2183028 Report a problem | ||
| 11/26/2024 | Sold | $124,000$188/sqft |
Source: Public Record Report a problem | ||
| 7/19/2024 | Sold | $124,000-0.8%$188/sqft |
Source: Bright MLS #MDBA2125884 Report a problem | ||
| 5/30/2024 | Contingent | $125,000$189/sqft |
Source:  Long & Foster Broker Feed #MDBA2125884 Report a problem Long & Foster Broker Feed #MDBA2125884 Report a problem | ||
| 5/23/2024 | Listed for sale | $125,000+8.7%$189/sqft |
Source: Long & Foster Broker Feed #MDBA2125884 Report a problem | ||
| 12/7/2022 | Sold | $115,000$174/sqft |
Source: Public Record Report a problem | ||
| 8/31/2022 | Sold | $115,000-8%$174/sqft |
Source: Bright MLS #MDBA2052204 Report a problem | ||
| 7/27/2022 | Pending sale | $125,000$189/sqft |
Source: Bright MLS #MDBA2052204 Report a problem | ||
| 7/12/2022 | Listed for sale | $125,000+133.6%$189/sqft |
Source: Bright MLS #MDBA2052204 Report a problem | ||
| 1/12/2012 | Sold | $53,500-23.5%$81/sqft |
Source: Agent Provided Report a problem | ||
| 11/2/2011 | Price change | $69,900-12.5%$106/sqft |
Source: RE/MAX PREMIER ASSOCIATES #BA7426381 Report a problem | ||
| 6/9/2011 | Price change | $79,900-11.1%$121/sqft |
Source: RE/MAX PREMIER ASSOCIATES #BA7426381 Report a problem | ||
| 3/4/2011 | Listed for sale | $89,900+95.9%$136/sqft |
Source: RE/MAX PREMIER ASSOCIATES #BA7426381 Report a problem | ||
| 5/5/1999 | Sold | $45,900$69/sqft |
Source: Public Record Report a problem | ||
Public tax history
| Year | Property taxes | Tax assessment |
|---|---|---|
| 2025 | -- | $94,167 +13.9% |
| 2024 | $1,952 +2.5% | $82,700 +2.5% |
| 2023 | $1,905 +2.5% | $80,700 -2.4% |
| 2022 | $1,857 +2.6% | $82,700 +7.8% |
| 2021 | $1,810 +2.1% | $76,700 +2.1% |
| 2020 | $1,773 +2.1% | $75,133 -2% |
| 2019 | $1,736 +2.2% | $76,700 +6.5% |
| 2018 | $1,699 | $72,000 |
| 2017 | $1,699 -15.6% | $72,000 |
| 2016 | $2,013 | $72,000 -0.3% |
| 2015 | $2,013 | $72,200 |
| 2014 | $2,013 | $72,200 |
| 2013 | -- | $72,200 -15.1% |
| 2012 | -- | $85,000 |
| 2011 | -- | $85,000 |
| 2010 | -- | $85,000 |
| 2009 | -- | $85,000 +18.6% |
| 2008 | -- | $71,666 +22.9% |
| 2007 | -- | $58,333 +29.6% |
| 2006 | -- | $45,000 |
| 2005 | -- | $45,000 |
| 2004 | -- | $45,000 |
| 2003 | -- | $45,000 |
| 2002 | -- | $45,000 |
| 2001 | -- | $45,000 |
Find assessor info on the county website
Neighborhood: Mount Washington
Nearby homes
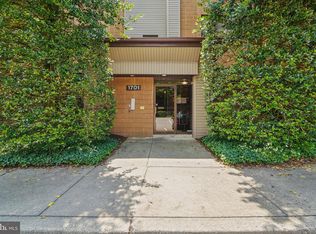
- $165,0002 bd1 ba991 sqft1701 Mount Washington Ct UNIT A, Baltimore, MD 21209Sold
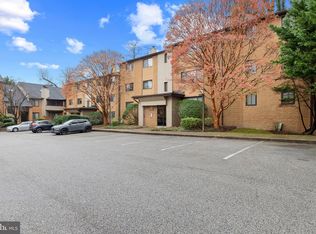
- $193,7502 bd2 ba1.1k sqft1701 Mount Washington Ct UNIT K, Baltimore, MD 21209Sold
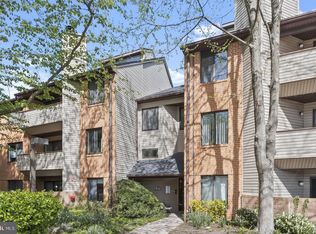
- $150,0002 bd1 ba839 sqft1702 Mount Washington Ct UNIT D, Baltimore, MD 21209Sold
- $95,300-- bd-- ba546 sqft1703 Mount Washington Ct UNIT A, Baltimore, MD 21209Off Market
- $119,2001 bd1 ba660 sqft1703 Mount Washington Ct UNIT B, Baltimore, MD 21209Off Market
- $97,4001 bd1 ba436 sqft1703 Mount Washington Ct UNIT D, Baltimore, MD 21209Off Market
- $171,2002 bd1 ba1k sqft1701 Mount Washington Ct, Baltimore, MD 21209Off Market
- $112,6001 bd1 ba679 sqft1703 Mount Washington Ct UNIT F, Baltimore, MD 21209Off Market
Nearby schools
GreatSchools rating
- 4/10The Mount Washington SchoolGrades: PK-8Distance: 0.3 mi
- 5/10Western High SchoolGrades: 9-12Distance: 1.1 mi
- 10/10Baltimore Polytechnic InstituteGrades: 9-12Distance: 1.1 mi
Schools provided by the listing agent
- Elementary: The Mount Washington School
- Middle: The Mount Washington School
- High: Western
- District: Baltimore City Public Schools
Source: Bright MLS. This data may not be complete. We recommend contacting the local school district to confirm school assignments for this home.
Get a cash offer in 3 minutes
Find out how much your home could sell for in as little as 3 minutes with a no-obligation cash offer.
Estimated market value
$135,800
Get a cash offer in 3 minutes
Find out how much your home could sell for in as little as 3 minutes with a no-obligation cash offer.
Estimated market value
$135,800
- Maryland
- Baltimore City
- Baltimore
- 21209
- Mount Washington
- 1703 Mount Washington Ct Unit C
Nearby cities
Nearby neighborhoods
Nearby zip codes
Other Baltimore Topics
