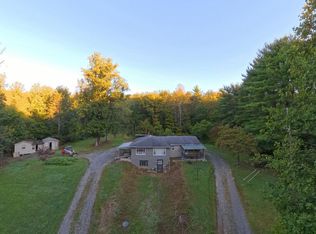
Bring your homesteading dreams to life at this functional, yet affordable farmette at 1703 Mountain Rd. This 5.25 acre parcel features a 2 bedroom, 1.5 bath home, bank barn, fruit trees, a garden area and plenty of usable land. Imagine your own orchard with apples, pears, cherries, peaches, mulberries, figs and persimmons, already planted and ready for you to cultivate and enjoy. The home features a large living room and kitchen and first floor laundry and half bath for convenience. Upstairs there are two bedrooms, a full bath with a tub/shower combination and a sitting area/office space. The attached garage offers space for a workshop and storage. Bank barn could use work on the upper level and lower level has been renovated and includes stalls and storage space. If you've been looking for an opportunity to create the life you've always dreamed of, don't miss this one. Schedule your showing today.
Pending
$205,000
1703 Mountain Rd, Richfield, PA 17086
2beds
1,200sqft
Single Family Residence
Built in 1900
5.25 Acres Lot
$201,200 Zestimate®
$171/sqft
$-- HOA
What's special
First floor laundryGarden areaFruit treesBank barnPlenty of usable landHalf bath for convenience
- 31 days
- 1,282
- 147
Likely to sell faster than
Zillow last checked:
Listing updated:
Listed by:
Taryn Meck 717-712-8509,
Keller Williams of Central PA 7177614300
Source: Bright MLS,MLS#: PASY2002848
Facts & features
Interior
Bedrooms & bathrooms
- Bedrooms: 2
- Bathrooms: 2
- Full bathrooms: 1
- 1/2 bathrooms: 1
- Main level bathrooms: 1
Basement
- Area: 0
Heating
- Forced Air, Baseboard, Oil, Electric
Cooling
- None
Appliances
- Included: Electric Water Heater
Features
- Basement: Unfinished
- Has fireplace: No
Interior area
- Total structure area: 1,200
- Total interior livable area: 1,200 sqft
- Finished area above ground: 1,200
- Finished area below ground: 0
Property
Parking
- Total spaces: 1
- Parking features: Garage Faces Front, Driveway, Attached
- Attached garage spaces: 1
- Has uncovered spaces: Yes
Accessibility
- Accessibility features: None
Features
- Levels: Two
- Stories: 2
- Pool features: None
Lot
- Size: 5.25 Acres
Details
- Additional structures: Above Grade, Below Grade
- Parcel number: 2107043
- Zoning: NO ZONING
- Special conditions: Standard
Construction
Type & style
- Home type: SingleFamily
- Architectural style: Traditional
- Property subtype: Single Family Residence
Materials
- Stick Built
- Foundation: Stone
Condition
- New construction: No
- Year built: 1900
Utilities & green energy
- Sewer: On Site Septic
- Water: Well
Community & HOA
Community
- Subdivision: None Available
HOA
- Has HOA: No
Location
- Region: Richfield
- Municipality: WEST PERRY TWP
Financial & listing details
- Price per square foot: $171/sqft
- Tax assessed value: $9,530
- Annual tax amount: $977
- Date on market: 8/28/2026
- Listing agreement: Exclusive Right To Sell
- Listing terms: Cash,Conventional
- Inclusions: Refrigerator, Washer And Dryer
- Ownership: Fee Simple
Estimated market value
$201,200
$191,000 - $211,000
$1,083/mo
Price history
| Date | Event | Price |
|---|---|---|
| 9/3/2026 | Pending sale | $205,000$171/sqft |
Source:  Bright MLS #PASY2002848 Report a problem Bright MLS #PASY2002848 Report a problem | ||
| 8/28/2026 | Listed for sale | $205,000$171/sqft |
Source: Bright MLS #PASY2002848 Report a problem | ||
Public tax history
| Year | Property taxes | Tax assessment |
|---|---|---|
| 2025 | $656 -30.4% | $9,530 |
| 2024 | $942 | $9,530 |
| 2023 | $942 +2% | $9,530 |
| 2022 | $924 +2.6% | $9,530 |
| 2021 | $900 | $9,530 |
| 2020 | $900 +296.5% | $9,530 |
| 2019 | $227 -2.9% | $9,530 |
| 2018 | $234 +2.9% | $9,530 |
| 2017 | $227 | $9,530 |
| 2016 | $227 -99.6% | $9,530 |
| 2015 | $56,574 | $9,530 |
| 2014 | $56,574 +9900% | $9,530 |
| 2013 | $566 | $9,530 |
| 2012 | -- | $9,530 |
| 2011 | -- | $9,530 |
| 2010 | -- | $9,530 |
Find assessor info on the county website
Monthly payment
Est. payment
Payment breakdown
Explore the cost of this home by adjusting the details. Changes won't be saved.Climate risks
Neighborhood: 17086
Nearby schools
Schools provided by the listing agent
- District: Midd-west
Source: Bright MLS. This data may not be complete. We recommend contacting the local school district to confirm school assignments for this home.
Similar homes
- $200,0002 bd2 ba1.6k sqft410 Buckwheat Rd, Millerstown, PA 17062Auction
 MLS ID #PAPY2009858, J. Meryl Stoltzfus, Beiler-Campbell Realtors-Quarryville. Bright MLS
 - $200,0003 bd3 ba1.4k sqft500 W Market St, Beavertown, PA 17813For Sale
 MLS ID #C-1418, REBEKA BRYNN PEALER, EXP Realty, LLC. CSVBOR
 - $140,0002 bd1 ba1.1k sqft535 Main St, Richfield, PA 17086For Sale
 MLS ID #PAJT2012854, Leanne J Faulkner, Iron Valley Real Estate Mid Penn. Bright MLS
 - $215,0003 bd2 ba1k sqft2418 Muddy Run Rd, Mifflintown, PA 17059For Sale
 MLS ID #PAJT2012806, JAY WHISTLER III, Century 21 Above and Beyond. Bright MLS
 - $200,0003 bd2 ba1.4k sqft41 Book Dr, Mc Alisterville, PA 17049For SaleMLS ID #PAJT2012808, JAY WHISTLER III, Century 21 Above and Beyond. Bright MLS
- $220,0002 bd2 ba1.5k sqft1614 Alfarata Rd, Mc Clure, PA 17841For SaleMLS ID #PAMF2053084, Kelly Unger, Keller Williams of Central PA. Bright MLS
- $299,9003 bd2 ba1.2k sqft5 Peach Rd, Liverpool, PA 17045For SaleMLS ID #PAPY2009790, Ashley Lindsay, Keller Williams of Central PA. Bright MLS
- $199,9003 bd1 ba1k sqft102 5th St, Millersburg, PA 17061For SaleMLS ID #PADA2061586, Mandy D Carl, United Country Magnolia Realty Services. Bright MLS
- $160,0002 bd2 ba1.7k sqft3726 New Lancaster Valley Rd, Milroy, PA 17063For SaleMLS ID #PAMF2053044, Ryan Reichenbach, Kish Creek Realty. Bright MLS
- $130,0003 bd1 ba975 sqft13 Bear Run Ln, Millerstown, PA 17062For SaleMLS ID #PAJT2012782, KIMBERLY RICE, Green Acres Realty Company.. Bright MLS
