Stunning custom home in the desirable Village in the Hills neighborhood. Crafted by renowned builder JL Hawkins, this modern masterpiece boasts an unparalleled blend of modern design, comfort, and natural beauty. Luxurious amenities and exquisite natural materials can be found throughout: including soaring ceilings, custom custom-designed lighting, including marble and white oak, creating an ambiance of timeless elegance. Step inside and be greeted by a grand entry that sets the stage for the rest of the home. The family space features soaring ceilings, ample windows, and a fireplace. The kitchen is a culinary dream, equipped with gas cooking, multiple ovens, pot filler, and two sinks, and a butler's pantry ensures you have all you need to create culinary delights. The dining room is ideally located for hosting gatherings, while its outside access lets you seamlessly blend indoor and outdoor living. For those who work from home, the office with custom built-ins and high ceilings provides a stylish and productive space. Explore the second floor via a graceful staircase or take the elevator for convenience. The primary suite is a private retreat with an expansive bath featuring a coffee bar, multiple closets, a walk-through shower, and outdoor access to the balcony. Upstairs, two additional bedrooms with en-suite baths offer comfort and privacy, while a second living space opens to the balcony, providing ample space for relaxation and entertainment. Step outside to the covered patio and extended outdoor living space, where you will be captivated by breathtaking 180-degree views of San Antonio. Host unforgettable barbecues with the outdoor kitchen, while the immense pool and adjoining spa offer the perfect escape for serenity and cooling off during hot summer days. The extensive manicured lush landscaping and yard space, adorned with majestic oak trees, complete this picturesque oasis. Extensive parking spaces and a privately gated driveway leads you to the oversized 3-car garage. Located minutes from Stone Oak Park, shopping, restaurants, medical, San Antonio Airport, and Downtown San Antonio. * Seller is FIRM on sales price *
Sold
Price Unknown
1703 My Anns Hill, San Antonio, TX 78258
4beds
4,904sqft
Single Family Residence
Built in 2012
0.86 Acres Lot
$1,491,300 Zestimate®
$--/sqft
$5,581 Estimated rent
Home value
$1,491,300
$1.40M - $1.58M
$5,581/mo
Zestimate® history
Owner options
List your home for rent
$5,581/mo
Rent Zestimate®
Find your next renter with Zillow Rental Manager. Plus, with online applications, you can quickly screen prospective tenants – for free.
$5,581/mo
Rent Zestimate®
Refinance and save
$385/mo
Est. payment
Refinancing to a lower rate could help reduce your monthly payments and save thousands over the life of the loan.
$385/mo
Est. payment
Explore your selling options
Work with a Zillow partner agent
Leverage their expertise and Zillow's premium Showcase listings to get your home seen by more buyers.
Get startedList with your own agent
Get your home in front of millions of buyers by listing it on Zillow.
Learn how to do itSell it yourself
Take full control of how buyers see your home on Zillow by listing For Sale by Owner (FSBO).
List your homeWhat's special
Zillow last checked:
Listing updated:
Listed by:
Matthew Resnick TREC #561533 (210) 849-8837,
Kuper Sotheby's Int'l Realty
Source: LERA MLS,MLS#: 1795882
Facts & features
Interior
Bedrooms & bathrooms
- Bedrooms: 4
- Bathrooms: 5
- Full bathrooms: 4
- 1/2 bathrooms: 1
Primary bedroom
- Features: Outside Access, Walk-In Closet(s), Multi-Closets, Ceiling Fan(s), Full Bath
- Level: Upper
- Area: 289
- Dimensions: 17 x 17
Bedroom 2
- Area: 168
- Dimensions: 14 x 12
Bedroom 3
- Area: 182
- Dimensions: 14 x 13
Bedroom 4
- Area: 182
- Dimensions: 14 x 13
Primary bathroom
- Features: Shower Only, Separate Vanity, Double Vanity
- Area: 390
- Dimensions: 30 x 13
Dining room
- Area: 270
- Dimensions: 18 x 15
Kitchen
- Area: 289
- Dimensions: 17 x 17
Living room
- Area: 460
- Dimensions: 23 x 20
Office
- Area: 210
- Dimensions: 14 x 15
Heating
- Central, 3+ Units, Natural Gas
Cooling
- Ceiling Fan(s), Three+ Central
Appliances
- Included: Cooktop, Built-In Oven, Microwave, Gas Cooktop, Indoor Grill, Disposal, Dishwasher, Water Softener Owned, Plumb for Water Softener
- Laundry: Main Level, Laundry Room, Washer Hookup, Dryer Connection
Features
- Two Living Area, Separate Dining Room, Eat-in Kitchen, Two Eating Areas, Kitchen Island, Breakfast Bar, Pantry, Study/Library, Game Room, Secondary Bedroom Down, 1st Floor Lvl/No Steps, High Ceilings, Open Floorplan, Walk-In Closet(s), Ceiling Fan(s), Solid Counter Tops, Programmable Thermostat
- Flooring: Carpet, Marble, Wood
- Windows: Double Pane Windows
- Has basement: No
- Number of fireplaces: 1
- Fireplace features: One, Family Room
Interior area
- Total interior livable area: 4,904 sqft
Property
Parking
- Total spaces: 3
- Parking features: Three Car Garage, Attached, Garage Faces Side, Oversized, Garage Door Opener, Open
- Attached garage spaces: 3
Accessibility
- Accessibility features: Accessible Hallway(s), Other Main Level Modifications, First Floor Bath, Full Bath/Bed on 1st Flr, First Floor Bedroom, Stall Shower, Other
Features
- Levels: Two
- Stories: 2
- Patio & porch: Covered, Deck
- Exterior features: Gas Grill, Sprinkler System, Rain Gutters, Outdoor Kitchen
- Has private pool: Yes
- Pool features: In Ground, Pool/Spa Combo, Heated, Community
- Has spa: Yes
- Spa features: Heated
- Fencing: Wrought Iron
- Has view: Yes
- View description: Bluff View, City
Lot
- Size: 0.86 Acres
- Features: Cul-De-Sac, Greenbelt, Irregular Lot, 1/2-1 Acre, Secluded, Sloped, Curbs
- Residential vegetation: Mature Trees, Mature Trees (ext feat)
Details
- Parcel number: 192190110630
Construction
Type & style
- Home type: SingleFamily
- Architectural style: Contemporary
- Property subtype: Single Family Residence
Materials
- 4 Sides Masonry, Stone, Stucco
- Foundation: Slab
- Roof: Tile,Concrete
Condition
- Pre-Owned
- New construction: No
- Year built: 2012
Details
- Builder name: JL Hawkins
Utilities & green energy
- Electric: CPS
- Gas: CPS
- Sewer: SAWS, Sewer System
- Water: SAWS, Water System
Community & HOA
Community
- Features: Tennis Court(s), Clubhouse, Playground, Other
- Security: Security System Owned, Prewired, Controlled Access
- Subdivision: Big Springs In The H
HOA
- Has HOA: Yes
- HOA fee: $385 quarterly
- HOA name: VILLAGE IN THE HIL
- Second HOA name: Stone Oak POA
- Additional fee info: HOA Fee 2: $58.00 Semi-Annually
Location
- Region: San Antonio
Financial & listing details
- Tax assessed value: $1,139,310
- Annual tax amount: $24,581
- Date on market: 9/11/2025
- Cumulative days on market: 413 days
- Listing terms: Conventional,FHA,VA Loan,Cash
- Road surface type: Paved, Asphalt
Price history
| Date | Event | Price |
|---|---|---|
| 11/14/2024 | Sold | -- |
Source:  LERA MLS #1795882 Report a problem LERA MLS #1795882 Report a problem | ||
| 10/16/2024 | Pending sale | $1,500,000$306/sqft |
Source: Kuper Sotheby's International Realty #1795882 Report a problem | ||
| 10/14/2024 | Contingent | $1,500,000$306/sqft |
Source: LERA MLS #1795882 Report a problem | ||
| 7/25/2024 | Price change | $1,500,000-23.1%$306/sqft |
Source: LERA MLS #1795882 Report a problem | ||
| 11/15/2023 | Listed for sale | $1,950,000+11.4%$398/sqft |
Source: LERA MLS #1713977 Report a problem | ||
| 9/25/2023 | Listing removed | -- |
Source: Kuper Sotheby's International Realty Report a problem | ||
| 8/25/2023 | Price change | $1,750,000-20.5%$357/sqft |
Source: LERA MLS #1713977 Report a problem | ||
| 7/20/2023 | Listed for sale | $2,200,000+1201.8%$449/sqft |
Source: LERA MLS #1705032 Report a problem | ||
| 12/31/2011 | Listing removed | $169,000$34/sqft |
Source: Stadler & Leatham Development #850806 Report a problem | ||
| 5/13/2011 | Listed for sale | $169,000$34/sqft |
Source: Stadler & Leatham Development #850806 Report a problem | ||
Public tax history
| Year | Property taxes | Tax assessment |
|---|---|---|
| 2025 | $21,885 +10.1% | $1,139,310 +7.3% |
| 2024 | $19,886 +201.2% | $1,062,140 +9.4% |
| 2023 | $6,602 -28.4% | $971,025 +10% |
| 2022 | $9,220 +2.9% | $882,750 +10% |
| 2021 | $8,956 | $802,500 +4% |
| 2020 | $8,956 +0.5% | $771,680 +2.1% |
| 2019 | $8,910 | $755,810 -3.4% |
| 2018 | $8,910 -0.5% | $782,080 +2.2% |
| 2017 | $8,956 +0.9% | $765,610 +3.7% |
| 2016 | $8,876 -48.7% | $738,100 -0.8% |
| 2015 | $17,296 | $744,310 +18.9% |
| 2014 | $17,296 | $625,820 +142.5% |
| 2013 | -- | $258,110 +160.8% |
| 2012 | -- | $98,970 -13% |
| 2011 | -- | $113,750 |
| 2010 | -- | $113,750 |
| 2009 | -- | $113,750 |
| 2008 | -- | $113,750 +5.5% |
| 2007 | -- | $107,870 -30.8% |
| 2006 | -- | $155,870 +92.1% |
| 2005 | -- | $81,160 |
Find assessor info on the county website
Neighborhood: Big Springs
Nearby homes
- $838,0005 bd4 ba4k sqft1707 My Anns Hl, San Antonio, TX 78258Off Market

- $--3 bd2 ba2.8k sqft1702 My Anns Hl, San Antonio, TX 78258Sold
- $1,103,1005 bd4 ba4.7k sqft1711 My Anns Hl, San Antonio, TX 78258Off Market
- $--1 bd1 ba690 sqft1703 Evans Rd #6207, San Antonio, TX 78258Off Market
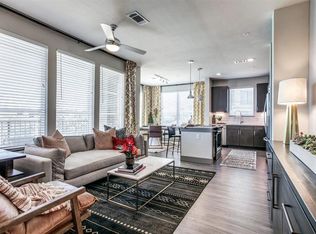
- $--2 bd2 ba1.1k sqft1703 Evans Rd #6303, San Antonio, TX 78258Off Market
- $--1 bd1 ba767 sqft1703 Evans Rd #3303, San Antonio, TX 78258Off Market
- $--1 bd1 ba813 sqft1703 Evans Rd #10210, San Antonio, TX 78258Off Market
- $--3 bd2 ba1.4k sqft1703 Evans Rd #5202, San Antonio, TX 78258Off Market
Nearby schools
GreatSchools rating
- 9/10Canyon Ridge Elementary SchoolGrades: PK-5Distance: 0.1 mi
- 9/10Bush Middle SchoolGrades: 6-8Distance: 0.4 mi
- 8/10Reagan High SchoolGrades: 9-12Distance: 1.9 mi
Schools provided by the listing agent
- Elementary: Canyon Ridge Elem
- Middle: Barbara Bush
- High: Ronald Reagan
- District: North East I.S.D.
Source: LERA MLS. This data may not be complete. We recommend contacting the local school district to confirm school assignments for this home.
Get a cash offer in 3 minutes
Find out how much your home could sell for in as little as 3 minutes with a no-obligation cash offer.
Estimated market value
$1,491,300
Get a cash offer in 3 minutes
Find out how much your home could sell for in as little as 3 minutes with a no-obligation cash offer.
Estimated market value
$1,491,300
- Texas
- Bexar County
- San Antonio
- 78258
- Big Springs
- 1703 My Anns Hill
Nearby cities
Nearby neighborhoods
Nearby zip codes
Other San Antonio Topics
