Welcome to a rare blend of refined elegance and rural tranquility. This beautifully crafted 3-bedroom, 2-bathroom home offers over-the-top amenities and thoughtfully designed spaces, perfect for those seeking comfort, luxury, and functionality. Step into the heart of the home - a designer kitchen that will impress the most discerning chef. Featuring granite countertops, custom cabinetry, stainless steel appliances, a GE Monogram 48" dual-fuel range with gas cooktop, and a built-in double wall oven, this kitchen is as stylish as it is functional. The family room boasts a tray ceiling and a gas fireplace, while the formal dining room includes custom built-in cabinetry, perfect for entertaining. The living room showcases vaulted ceilings, creating a spacious and inviting atmosphere. Retreat to the updated main-floor bathroom, featuring a freestanding soaking tub and a luxurious walk-in shower. The primary bedroom has been freshly painted, offering a serene escape at the end of the day. Enjoy year-round relaxation in the sunroom, complete with a private hot tub. Outside, the backyard is a gardener's paradise with two well-equipped garden sheds, lush landscaping, and a sparkling in-ground pool. For hobbyists and collectors, the property features a detached two-car garage with a full woodworking shop, plus a second detached garage with a 10-foot overhead door - ideal for lifted vehicles - a half bath, and a second-story for storage. This home sits on 1.09 acres of beautifully maintained land, providing plenty of space to enjoy the outdoors and expand your lifestyle. The concrete driveway and half-circle side drive provide ample parking and a stately entrance. Enjoy the best of both worlds - just minutes from town, yet offering peaceful views of surrounding cornfields for that idyllic country feel. This one-of-a-kind home is a rare find. Schedule your private showing today and experience luxury living in Linton.
Sold
$395,000
1703 N 1000 W, Linton, IN 47441
3beds
2,605sqft
Residential, Single Family Residence
Built in 1982
1.09 Acres Lot
$372,700 Zestimate®
$152/sqft
$1,898 Estimated rent
Home value
$372,700
$332,000 - $414,000
$1,898/mo
Zestimate® history
Owner options
List your home for rent
$1,898/mo
Rent Zestimate®
Find your next renter with Zillow Rental Manager. Plus, with online applications, you can quickly screen prospective tenants – for free.
$1,898/mo
Rent Zestimate®
Refinance and save
$2,389/mo
Est. payment
Refinancing to a lower rate could help reduce your monthly payments and save thousands over the life of the loan.
$2,389/mo
Est. payment
Explore your selling options
Work with a Zillow partner agent
Leverage their expertise and Zillow's premium Showcase listings to get your home seen by more buyers.
Get startedList with your own agent
Get your home in front of millions of buyers by listing it on Zillow.
Learn how to do itSell it yourself
Take full control of how buyers see your home on Zillow by listing For Sale by Owner (FSBO).
List your homeWhat's special
Updated main-floor bathroomGas fireplaceHalf bathSparkling in-ground poolAmple parkingPrimary bedroomPrivate hot tub
Zillow last checked:
Listing updated:
Listed by:
Katie Byram 812-699-0459,
The Agency Indy
Bought with:
Non-BLC Member
MIBOR REALTOR® Association
Source: MIBOR as distributed by MLS GRID,MLS#: 22052456
Facts & features
Interior
Bedrooms & bathrooms
- Bedrooms: 3
- Bathrooms: 2
- Full bathrooms: 2
- Main level bathrooms: 1
- Main level bedrooms: 2
Primary bedroom
- Level: Upper
- Area: 280 Square Feet
- Dimensions: 20x14
Bedroom 2
- Level: Main
- Area: 144 Square Feet
- Dimensions: 12x12
Bedroom 3
- Level: Main
- Area: 220 Square Feet
- Dimensions: 20x11
Dining room
- Level: Main
- Area: 168 Square Feet
- Dimensions: 14x12
Kitchen
- Features: Tile-Ceramic
- Level: Main
- Area: 324 Square Feet
- Dimensions: 12X27
Laundry
- Features: Tile-Ceramic
- Level: Main
- Area: 64 Square Feet
- Dimensions: 8x8
Living room
- Level: Main
- Area: 221 Square Feet
- Dimensions: 13x17
Heating
- Natural Gas, High Efficiency (90%+ AFUE )
Cooling
- Central Air, High Efficiency (SEER 16 +)
Appliances
- Included: Dishwasher, Dryer, Electric Water Heater, Disposal, Double Oven, Gas Oven, Range Hood, Refrigerator, Washer
- Laundry: Main Level
Features
- Attic Access, Double Vanity, Tray Ceiling(s), Vaulted Ceiling(s), Kitchen Island
- Has basement: No
- Attic: Access Only
- Number of fireplaces: 1
- Fireplace features: Family Room
Interior area
- Total structure area: 2,605
- Total interior livable area: 2,605 sqft
Property
Parking
- Total spaces: 4
- Parking features: Attached, Detached, Concrete, Workshop in Garage
- Attached garage spaces: 4
Features
- Levels: One and One Half
- Stories: 1
- Patio & porch: Covered, Patio
- Has spa: Yes
- Spa features: Above Ground
Lot
- Size: 1.09 Acres
Details
- Additional structures: Storage
- Additional parcels included: 0170067700 HAWKINS ADD. LOT 8 Acreage
- Parcel number: 280613114009000017
- Special conditions: None
- Horse amenities: None
Construction
Type & style
- Home type: SingleFamily
- Architectural style: Traditional
- Property subtype: Residential, Single Family Residence
Materials
- Vinyl With Stone
- Foundation: Block
Condition
- New construction: No
- Year built: 1982
Utilities & green energy
- Water: Public
Community & HOA
Community
- Subdivision: No Subdivision
HOA
- Has HOA: No
Location
- Region: Linton
Financial & listing details
- Price per square foot: $152/sqft
- Tax assessed value: $2,000
- Annual tax amount: $1,610
- Date on market: 7/24/2025
- Cumulative days on market: 3 days
Price history
| Date | Event | Price |
|---|---|---|
| 8/25/2025 | Sold | $395,000$152/sqft |
Source:  MIBOR as distributed by MLS GRID #22052456 Report a problem MIBOR as distributed by MLS GRID #22052456 Report a problem | ||
| 7/28/2025 | Pending sale | $395,000$152/sqft |
Source: MIBOR as distributed by MLS GRID #22052456 Report a problem | ||
| 7/24/2025 | Listed for sale | $395,000$152/sqft |
Source: MIBOR as distributed by MLS GRID #22052456 Report a problem | ||
Public tax history
| Year | Property taxes | Tax assessment |
|---|---|---|
| 2025 | $40 | $2,000 |
| 2024 | $40 -22.5% | $2,000 |
| 2023 | $52 -6.4% | $2,000 |
| 2022 | $55 +5.8% | $2,000 |
| 2021 | $52 -6.5% | $2,000 |
| 2020 | $56 -32.8% | $2,000 |
| 2019 | $83 +58.9% | $2,000 |
| 2018 | $52 | $2,000 |
| 2017 | $52 +4.7% | $2,000 |
| 2016 | $50 +7.3% | $2,000 |
| 2014 | $46 -0.3% | $2,000 |
| 2013 | $47 -4.5% | $2,000 |
| 2012 | $49 +5.9% | $2,000 +5.3% |
| 2011 | $46 -0.7% | $1,900 |
| 2010 | $46 +10.5% | $1,900 |
| 2009 | $42 -4.8% | $1,900 |
| 2007 | $44 | $1,900 |
| 2006 | -- | $1,900 |
Find assessor info on the county website
Neighborhood: 47441
Nearby homes
- $336,2004 bd3 ba2.6k sqft1665 N 1000 W, Linton, IN 47441Off Market
- $576,7004 bd3 ba2.2k sqft1639 N 1000 W, Linton, IN 47441Off Market
- $247,8004 bd3 ba2.1k sqft1575 N 1000 W, Linton, IN 47441Off Market
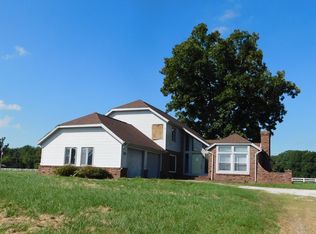
- $491,6003 bd3 ba2.9k sqft1633 N 1000 W, Linton, IN 47441Off Market
- $419,4004 bd3 ba2.4k sqft1629 N 1000 W, Linton, IN 47441Off Market
- $380,1004 bd2 ba2k sqft3125 County Road 1000 W, Linton, IN 47441Off Market
- $3,700-- bd-- ba-- sqft1452 N 1000 W, Linton, IN 47441Off Market
- $253,4002 bd1 ba1.6k sqft1452 N 1000 W, Linton, IN 47441Off Market
Nearby schools
GreatSchools rating
- 7/10Linton-Stockton ElementaryGrades: PK-5Distance: 1.9 mi
- 4/10Linton-Stockton Jr High SchoolGrades: 6-8Distance: 1.9 mi
- 6/10Linton-Stockton High SchoolGrades: 9-12Distance: 2 mi
Schools provided by the listing agent
- Elementary: Linton-Stockton Elementary
- Middle: Linton-Stockton Middle School
- High: Linton-Stockton High School
Source: MIBOR as distributed by MLS GRID. This data may not be complete. We recommend contacting the local school district to confirm school assignments for this home.


Get pre-qualified for a loan
At Zillow Home Loans, we can pre-qualify you in as little as 5 minutes with no impact to your credit score.An equal housing lender. NMLS #10287.
Sell for more on Zillow
Get a Zillow Showcase℠ listing at no additional cost and you could sell for .
$372,700
2% more
+$7,454
With Zillow Showcase(estimated)
$380,154
- Indiana
- Greene County
- Linton
- 47441
- 1703 N 1000 W
Nearby cities
Nearby neighborhoods
Nearby zip codes
Other Linton Topics
