Be prepared to be amazed as you step into this spacious, unique split-level home in River Forest Manor. Vaulted ceilings in the living room boast skylights that, along with a beautiful wall of windows, shed tons of sunlight onto the gorgeous stone fireplace. Cozy up by a second fireplace in the large family room which opens into a kitchen with eating area, complete with an abundance of storage in cabinets as well as in a pantry closet. The den has plenty of closet space, so it can serve as a 4th bedroom, if that better suits your needs. All closets are professionally designed and provide plenty of storage space in each of the bedrooms and bonus room in the lower level. Entertain family and friends on the huge deck that can be accessed from the family room or den. Relax in the large primary bedroom or walk out onto the balcony that overlooks the yard. Pamper yourself in the primary bathroom while enjoying the Jacuzzi tub and steam shower. This home has a plethora of extra storage space, including a huge storage area in the lower level. In addition to the large recreation room, the lower level contains a bonus room with built-in Murphy beds and a full bathroom. Walking distance to Restaurant Row, parks, schools and the Metra. This home has too many special features to mention, including a central vacuum system, so make an appointment today and see for yourself!
Closed
$615,000
1703 N 77th Ct, Elmwood Park, IL 60707
3beds
2,719sqft
Single Family Residence
Built in 2000
4,375 Square Feet Lot
$691,900 Zestimate®
$226/sqft
$3,661 Estimated rent
Home value
$691,900
$657,000 - $726,000
$3,661/mo
Zestimate® history
Owner options
List your home for rent
$3,661/mo
Rent Zestimate®
Find your next renter with Zillow Rental Manager. Plus, with online applications, you can quickly screen prospective tenants – for free.
$3,661/mo
Rent Zestimate®
Refinance and save
$4,371/mo
Est. payment
Refinancing to a lower rate could help reduce your monthly payments and save thousands over the life of the loan.
$4,371/mo
Est. payment
Explore your selling options
Work with a Zillow partner agent
Leverage their expertise and Zillow's premium Showcase listings to get your home seen by more buyers.
Get startedList with your own agent
Get your home in front of millions of buyers by listing it on Zillow.
Learn how to do itSell it yourself
Take full control of how buyers see your home on Zillow by listing For Sale by Owner (FSBO).
List your homeWhat's special
Gorgeous stone fireplaceBonus roomLarge family roomBeautiful wall of windowsHuge storage areaExtra storage spaceRiver forest manor
Zillow last checked:
Listing updated:
Listed by:
Susan Ponzio - Pappas 708-771-8040,
Compass
Bought with:
Teresa Joyce
Weichert, Realtors The Home Team
Source: MRED as distributed by MLS GRID,MLS#: 11989328
Facts & features
Interior
Bedrooms & bathrooms
- Bedrooms: 3
- Bathrooms: 4
- Full bathrooms: 4
Rooms
- Room types: Den, Bonus Room, Recreation Room, Storage, Utility Room-Lower Level
Primary bedroom
- Features: Flooring (Hardwood), Window Treatments (Window Treatments), Bathroom (Full)
- Level: Third
- Area: 168 Square Feet
- Dimensions: 14X12
Bedroom 2
- Features: Flooring (Hardwood)
- Level: Third
- Area: 150 Square Feet
- Dimensions: 15X10
Bedroom 3
- Features: Flooring (Hardwood)
- Level: Third
- Area: 221 Square Feet
- Dimensions: 17X13
Bonus room
- Level: Lower
- Area: 110 Square Feet
- Dimensions: 11X10
Den
- Features: Flooring (Hardwood)
- Level: Second
- Area: 120 Square Feet
- Dimensions: 12X10
Dining room
- Features: Flooring (Hardwood), Window Treatments (Window Treatments)
- Level: Second
- Area: 228 Square Feet
- Dimensions: 19X12
Family room
- Features: Flooring (Ceramic Tile), Window Treatments (Window Treatments)
- Level: Second
- Area: 221 Square Feet
- Dimensions: 17X13
Kitchen
- Features: Kitchen (Eating Area-Table Space), Flooring (Ceramic Tile), Window Treatments (Window Treatments)
- Level: Second
- Area: 182 Square Feet
- Dimensions: 14X13
Laundry
- Level: Lower
- Area: 56 Square Feet
- Dimensions: 8X7
Living room
- Features: Flooring (Hardwood), Window Treatments (Skylight(s), Window Treatments)
- Level: Main
- Area: 272 Square Feet
- Dimensions: 17X16
Recreation room
- Level: Lower
- Area: 595 Square Feet
- Dimensions: 35X17
Storage
- Level: Lower
- Area: 361 Square Feet
- Dimensions: 19X19
Other
- Level: Lower
- Area: 80 Square Feet
- Dimensions: 10X8
Heating
- Natural Gas
Cooling
- Central Air
Appliances
- Included: Double Oven, Microwave, Dishwasher, Refrigerator, Washer, Dryer, Disposal
Features
- Basement: Finished,Full
- Number of fireplaces: 2
- Fireplace features: Gas Starter, Family Room, Living Room
Interior area
- Total structure area: 0
- Total interior livable area: 2,719 sqft
Property
Parking
- Total spaces: 2
- Parking features: Garage Door Opener, On Site, Detached, Garage
- Garage spaces: 2
- Has uncovered spaces: Yes
Accessibility
- Accessibility features: No Disability Access
Lot
- Size: 4,375 Square Feet
- Dimensions: 35 X 125
Details
- Parcel number: 12363180160000
- Special conditions: None
Construction
Type & style
- Home type: SingleFamily
- Property subtype: Single Family Residence
Materials
- Brick
Condition
- New construction: No
- Year built: 2000
Utilities & green energy
- Sewer: Public Sewer
- Water: Lake Michigan
Community & HOA
HOA
- Services included: None
Location
- Region: Elmwood Park
Financial & listing details
- Price per square foot: $226/sqft
- Tax assessed value: $431,540
- Annual tax amount: $10,864
- Date on market: 3/5/2024
- Listing terms: Conventional
- Ownership: Fee Simple
Price history
| Date | Event | Price |
|---|---|---|
| 5/9/2024 | Sold | $615,000$226/sqft |
Source:  MRED as distributed by MLS GRID #11989328 Report a problem MRED as distributed by MLS GRID #11989328 Report a problem | ||
| 3/10/2024 | Contingent | $615,000$226/sqft |
Source: MRED as distributed by MLS GRID #11989328 Report a problem | ||
| 3/5/2024 | Listed for sale | $615,000+33.7%$226/sqft |
Source: MRED as distributed by MLS GRID #11989328 Report a problem | ||
| 8/13/2002 | Sold | $460,000+50.8%$169/sqft |
Source: Public Record Report a problem | ||
| 11/1/1999 | Sold | $305,000+306.7%$112/sqft |
Source: Public Record Report a problem | ||
| 1/8/1998 | Sold | $75,000$28/sqft |
Source: Public Record Report a problem | ||
Public tax history
| Year | Property taxes | Tax assessment |
|---|---|---|
| 2024 | $11,605 +3.1% | $43,154 +0% |
| 2023 | $11,253 +3.6% | $43,153 |
| 2022 | $10,864 -12.5% | $43,153 +18.6% |
| 2021 | $12,421 -6.6% | $36,400 -8.4% |
| 2020 | $13,299 +12.2% | $39,751 -9.8% |
| 2019 | $11,852 -0.6% | $44,070 +9.7% |
| 2018 | $11,925 +3.3% | $40,165 |
| 2017 | $11,549 +8.3% | $40,165 |
| 2016 | $10,665 +5.3% | $40,165 +14.1% |
| 2015 | $10,125 +2.5% | $35,212 |
| 2014 | $9,881 +2.7% | $35,212 |
| 2013 | $9,622 +11.6% | $35,212 -2.4% |
| 2012 | $8,623 +1.8% | $36,071 |
| 2011 | $8,470 -0.1% | $36,071 |
| 2010 | $8,475 -7.3% | $36,071 -22.5% |
| 2009 | $9,146 +2.8% | $46,562 -12% |
| 2008 | $8,901 +7.3% | $52,913 |
| 2007 | $8,296 -3.7% | $52,913 +26.1% |
| 2006 | $8,612 +7.4% | $41,961 |
| 2005 | $8,016 -8.6% | $41,961 -13.2% |
| 2004 | $8,774 +6.4% | $48,365 +29.4% |
| 2003 | $8,246 -2.6% | $37,384 |
| 2002 | $8,463 +8.8% | $37,384 |
| 2001 | $7,775 +750.5% | $37,384 +19% |
| 2000 | $914 +0% | $31,426 +763.4% |
| 1999 | $914 | $3,640 |
Find assessor info on the county website
Neighborhood: 60707
Nearby homes
- $438,9003 bd1 ba1.6k sqft1701 N 77th Ct, Elmwood Park, IL 60707Off Market
- $455,0003 bd2 ba-- sqft1707 N 77th Ct, Elmwood Park, IL 60707Sold
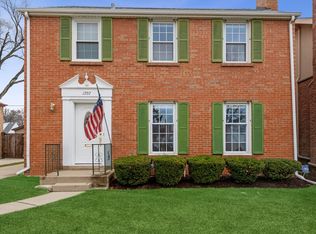
- $404,8003 bd1 ba1.1k sqft1709 N 77th Ct, Elmwood Park, IL 60707Off Market
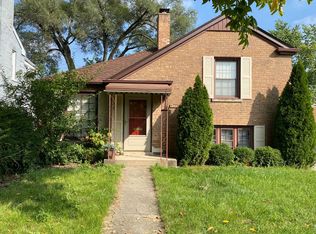
- $533,3004 bd2 ba1.6k sqft1715 N 77th Ct, Elmwood Park, IL 60707Off Market
- $509,8004 bd2 ba1.9k sqft1704 N 77th Ave, Elmwood Park, IL 60707Off Market
- $465,8003 bd1 ba1.6k sqft1700 N 77th Ave, Elmwood Park, IL 60707Off Market
- $497,7003 bd3 ba1.6k sqft1706 N 77th Ave, Elmwood Park, IL 60707Off Market
- $613,9004 bd2 ba2.1k sqft1643 N 77th Ct, Elmwood Park, IL 60707Off Market
Nearby schools
GreatSchools rating
- 7/10Elmwood Elementary SchoolGrades: K-5Distance: 0.8 mi
- 7/10Elm Middle SchoolGrades: 6-8Distance: 0.2 mi
- 4/10Elmwood Park High SchoolGrades: 9-12Distance: 1 mi
Schools provided by the listing agent
- Elementary: Elmwood Elementary School
- District: 401
Source: MRED as distributed by MLS GRID. This data may not be complete. We recommend contacting the local school district to confirm school assignments for this home.
Get a cash offer in 3 minutes
Find out how much your home could sell for in as little as 3 minutes with a no-obligation cash offer.
Estimated market value
$691,900
Get a cash offer in 3 minutes
Find out how much your home could sell for in as little as 3 minutes with a no-obligation cash offer.
Estimated market value
$691,900
- Illinois
- Cook County
- Elmwood Park
- 60707
- 1703 N 77th Ct
Nearby cities
Nearby zip codes
Other Elmwood Park Topics
