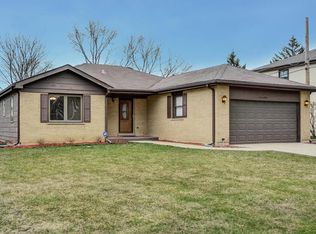
OPEN CONCEPT AT ITS FINEST! Totally turnkey this newly remodeled spacious 4 bedroom 3 full bath contemporary tri-level home on a large lot is just a few blocks to the elementary school and wonderful park. This home was thoughtfully and lovingly designed with high end finishes way beyond what you can see in the typical remodel turn around investment. It definitely could be your "forever" home. All you need to do is walk in the front door and you will know that this is your dream home. The first thing you will be struck by is the large formal foyer with high end white oak engineered hardwood flooring which has been installed at great expense throughout the entire home. The foyer then then opens into the amazing truly open living room, dining room and incredible kitchen with good sized eating area. The living room is light and bright featuring a big bay window (just waiting for custom cushion). There is recessed lighting and a very unique and creative redo of the woodburning fireplace framed by 2 designer brushed gold wall sconces. The dining room can accommodate a formal table that would easily fit 10. There is a gorgeous, brushed gold dining room fixture to set whatever mood you want to create. The kitchen is simply stunning keeping pace with the best of HGTV. Of course, there are matching top of the line matching GE stainless appliances, stainless vent hood over the stove, white quartz countertops with porcelain backsplash, stainless farm sink, brushed gold pulls on the soft close drawers and cabinets and an awesome brushed gold light fixture over the sink looking out into the living room. The quartz counter extends into the pass thru creating a great breakfast bar perfect for stools. You can't ask for more open than that! Upstairs you will find a very large primary bedroom with remodeled ensuite bath, a walk-in closet as well as another double closet There are 3 other guest bedrooms, a full remodeled hall bath with double sinks and porcelain tile. Of course, as was mentioned before there is white oak engineered hardwood flooring throughout the second floor. Last but not least is the ample family room with another gorgeous bathroom also with porcelain tile, recessed lighting, white oak engineered hardwood flooring and easy access through the sliding glass door to the huge backyard. There is also an entrance to the 2.5 car attached garage off the family room. One look is all it will take to make you want to move in tomorrow!
Closed
Zillow last checked:
Listing updated:
Bought with:
Sunny Seon Kim
iProperties
Source: MRED as distributed by MLS GRID,MLS#: 12562480
Price history
| Date | Event | Price |
|---|---|---|
| 5/15/2026 | Sold | $520,000$303/sqft |
Source: Public Record Report a problem | ||
| 3/6/2026 | Sold | $520,000-1%$303/sqft |
Source:  MRED as distributed by MLS GRID #12562480 Report a problem MRED as distributed by MLS GRID #12562480 Report a problem | ||
| 2/19/2026 | Pending sale | $525,000$306/sqft |
Source: MRED as distributed by MLS GRID #12562480 Report a problem | ||
| 2/17/2026 | Listed for sale | $525,000$306/sqft |
Source: MRED as distributed by MLS GRID #12562480 Report a problem | ||
| 2/8/2026 | Contingent | $525,000$306/sqft |
Source: MRED as distributed by MLS GRID #12562480 Report a problem | ||
| 2/5/2026 | Listed for sale | $525,000$306/sqft |
Source: MRED as distributed by MLS GRID #12562480 Report a problem | ||
| 2/5/2026 | Listing removed | $525,000$306/sqft |
Source: MRED as distributed by MLS GRID #12542349 Report a problem | ||
| 1/30/2026 | Contingent | $525,000$306/sqft |
Source: MRED as distributed by MLS GRID #12542349 Report a problem | ||
| 1/7/2026 | Listed for sale | $525,000-0.9%$306/sqft |
Source: MRED as distributed by MLS GRID #12542349 Report a problem | ||
| 1/7/2026 | Listing removed | $529,900$309/sqft |
Source: MRED as distributed by MLS GRID #12525710 Report a problem | ||
| 12/30/2025 | Contingent | $529,900$309/sqft |
Source: MRED as distributed by MLS GRID #12525710 Report a problem | ||
| 12/30/2025 | Listed for sale | $529,900$309/sqft |
Source: MRED as distributed by MLS GRID #12525710 Report a problem | ||
| 12/28/2025 | Contingent | $529,900$309/sqft |
Source: MRED as distributed by MLS GRID #12525710 Report a problem | ||
| 12/15/2025 | Price change | $529,900-3.6%$309/sqft |
Source: MRED as distributed by MLS GRID #12525710 Report a problem | ||
| 12/1/2025 | Listed for sale | $549,900$320/sqft |
Source: MRED as distributed by MLS GRID #12525710 Report a problem | ||
| 12/1/2025 | Listing removed | $549,900$320/sqft |
Source: MRED as distributed by MLS GRID #12514285 Report a problem | ||
| 11/30/2025 | Price change | $549,900-5.2%$320/sqft |
Source: MRED as distributed by MLS GRID #12514285 Report a problem | ||
| 11/10/2025 | Listed for sale | $579,900+52.6%$338/sqft |
Source: MRED as distributed by MLS GRID #12514285 Report a problem | ||
| 6/16/2025 | Sold | $380,000-9.5%$221/sqft |
Source: MRED as distributed by MLS GRID #12274520 Report a problem | ||
| 5/28/2025 | Pending sale | $419,900$245/sqft |
Source: MRED as distributed by MLS GRID #12274520 Report a problem | ||
| 5/7/2025 | Contingent | $419,900$245/sqft |
Source: MRED as distributed by MLS GRID #12274520 Report a problem | ||
| 5/6/2025 | Price change | $419,900-6.7%$245/sqft |
Source: MRED as distributed by MLS GRID #12274520 Report a problem | ||
| 4/27/2025 | Listed for sale | $449,900$262/sqft |
Source: MRED as distributed by MLS GRID #12274520 Report a problem | ||
Nearby homes
- $578,0005 bd2 ba2.9k sqft1705 N Burning Bush Ln, Mount Prospect, IL 60056Off Market
- $559,3004 bd3 ba2.2k sqft1902 E Maya Ln, Mount Prospect, IL 60056Off Market
- $487,5003 bd2 ba1.7k sqft1904 E Maya Ln, Mount Prospect, IL 60056Off Market
- $524,4005 bd2 ba2.2k sqft1707 N Burning Bush Ln, Mount Prospect, IL 60056Off Market
Get a cash offer in 3 minutes
Find out how much your home could sell for in as little as 3 minutes with a no-obligation cash offer.
Estimated market value
$529,800
