Skip main navigation
Closed
  • $895,000

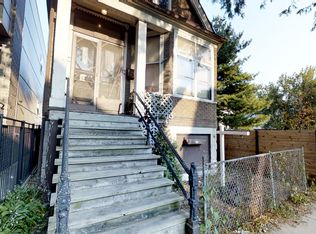
    1703 N Francisco Ave, Chicago, IL 60647

    3beds
    --sqft
    Single Family Residence
    Built in ----
    2,770 Square Feet Lot
    $976,800 Zestimate®
    $--/sqft
    $3,074 Estimated rent

    Home value

    $976,800

    $889,000 - $1.07M

    $3,074/mo

    Zestimate® history
    Loading
    Loading...

    Owner options

    List your home for rent

    $3,074/mo

    Rent Zestimate®

    Find your next renter with Zillow Rental Manager. Plus, with online applications, you can quickly screen prospective tenants – for free.

    Learn more

    $3,074/mo

    Rent Zestimate®

    Refinance and save

    $6,294/mo

    Est. payment

    Refinancing to a lower rate could help reduce your monthly payments and save thousands over the life of the loan.

    See today's rates

    $6,294/mo

    Est. payment

    Explore your selling options

    Work with a Zillow partner agent

    Leverage their expertise and Zillow's premium Showcase listings to get your home seen by more buyers.

    Get started

    List with your own agent

    Get your home in front of millions of buyers by listing it on Zillow.

    Learn how to do it

    Sell it yourself

    Take full control of how buyers see your home on Zillow by listing For Sale by Owner (FSBO).

    List your home

    What's special

    High ceilingsTrue sense of privacyFloor to ceiling windowsOversized islandFull wall cabinetryCustom kitchenOpen beams
    Modern Alpine design in the heart of Logan Square. Stunning architecture emphasizing the drama of the A Frame with high ceilings, wooden beams, concrete floors and floor to ceiling windows giving a soul-soothing view of the outdoors. Intimately set at the rear of the lot gives a buffer from the street and true sense of privacy. The unique design is further enhanced with the breezeway attached 2 car garage. The main floor is stunning in its simplicity with concrete floors, recessed accent lighting, full dining and living room right off the custom kitchen complete with full wall cabinetry and oversized island as the heart of this home. Mudroom provides gentle transition to garage roof top composite deck with sturdy pergola, outdoor shower and plenty of room for planting. Upstairs you will really feel the power of the A Frame with dramatic walls of windows in both bedrooms, open beams for accent at the vaulted ceilings and spa level bath with walk in shower. A custom outfitted walk-in closet completes the picture. Lower level recreation room is perfect for movie nights with painted open joists, full wet room bath with extra wide shower, side by side laundry and additional storage. Conceived and renovated by architects this home is absolutely one-of-a-kind. What a neighborhood, short walk to the Blue Line, 606 & burgeoning restaurant district on Armitage and Milwaukee.

    Zillow last checked:

    Listing updated:

    Listing courtesy of:

    Karen Biazar 773-252-0600,

    North Clybourn Group, Inc.,

    Staci Slattery,

    North Clybourn Group, Inc.

    Bought with:

    Tim Mullet

    Dream Town Real Estate

    Source: MRED as distributed by MLS GRID,MLS#: 12190272MLS Logo

    Facts & features

    Interior

    Bedrooms & bathrooms
    • Bedrooms: 3
    • Bathrooms: 3
    • Full bathrooms: 3
    Primary bedroom
    • Features: Flooring (Hardwood)
    • Level: Second
    • Area: 225 Square Feet
    • Dimensions: 15X15
    Bedroom 2
    • Features: Flooring (Hardwood)
    • Level: Second
    • Area: 216 Square Feet
    • Dimensions: 18X12
    Bedroom 3
    • Features: Flooring (Other)
    • Level: Main
    • Area: 77 Square Feet
    • Dimensions: 7X11
    Deck
    • Features: Flooring (Sustainable)
    • Level: Second
    • Area: 380 Square Feet
    • Dimensions: 19X20
    Dining room
    • Features: Flooring (Other)
    • Level: Main
    • Area: 143 Square Feet
    • Dimensions: 13X11
    Foyer
    • Features: Flooring (Other)
    • Level: Main
    • Area: 56 Square Feet
    • Dimensions: 7X8
    Kitchen
    • Features: Kitchen (Island, Pantry-Butler, Custom Cabinetry), Flooring (Other)
    • Level: Main
    • Area: 195 Square Feet
    • Dimensions: 15X13
    Laundry
    • Features: Flooring (Other)
    • Level: Lower
    • Area: 220 Square Feet
    • Dimensions: 20X11
    Living room
    • Features: Flooring (Other)
    • Level: Main
    • Area: 208 Square Feet
    • Dimensions: 13X16
    Mud room
    • Features: Flooring (Other)
    • Level: Main
    • Area: 54 Square Feet
    • Dimensions: 9X6
    Recreation room
    • Features: Flooring (Carpet)
    • Level: Lower
    • Area: 364 Square Feet
    • Dimensions: 13X28
    Storage
    • Features: Flooring (Other)
    • Level: Lower
    • Area: 48 Square Feet
    • Dimensions: 8X6
    Heating
    • Natural Gas, Forced Air
    Cooling
    • Central Air
    Appliances
    • Laundry: In Unit
    Features
    • Cathedral Ceiling(s), 1st Floor Bedroom, 1st Floor Full Bath, Built-in Features, Walk-In Closet(s), Open Floorplan
    • Flooring: Hardwood
    • Basement: Finished,Full,Daylight
    Interior area
    • Total structure area: 0

    Property

    Parking
    • Total spaces: 2
    • Parking features: Garage Door Opener, On Site, Garage Owned, Attached, Garage
    • Attached garage spaces: 2
    • Has uncovered spaces: Yes
    Accessibility
    • Accessibility features: No Disability Access
    Features
    • Stories: 2
    • Patio & porch: Roof Deck, Deck
    • Exterior features: Fire Pit
    Lot
    • Size: 2,770 sqft
    • Dimensions: 25X110.8
    • Features: Common Grounds
    Details
    • Parcel number: 13363220160000
    • Special conditions: None

    Construction

    Type & style
    • Home type: SingleFamily
    • Architectural style: A-Frame
    • Property subtype: Single Family Residence
    Materials
    • Other
    • Foundation: Concrete Perimeter, Other
    • Roof: Asphalt
    Condition
    • New construction: No
    • Major remodel year: 2015

    Utilities & green energy

    • Electric: Circuit Breakers, 200+ Amp Service
    • Sewer: Public Sewer
    • Water: Lake Michigan
    Green energy
    • Energy efficient items: Water Heater

    Community & neighborhood

    Location
    • Region: Chicago

    HOA & financial

    HOA
    • Services included: None

    Other

    Other facts
    • Listing terms: Conventional
    • Ownership: Fee Simple

    Price history

    DateEventPrice
    12/6/2024Sold$895,000+1.8%
    Source: MRED as distributed by MLS GRID #12190272 Report a problem
    10/23/2024Pending sale$879,000
    Source: MRED as distributed by MLS GRID #12190272 Report a problem
    10/17/2024Listed for sale$879,000+266.3%
    Source: MRED as distributed by MLS GRID #12190272 Report a problem
    9/9/2015Sold$239,999-4%
    Source: MRED as distributed by MLS GRID #08849829 Report a problem
    7/15/2015Pending sale$250,000
    Source: Miller Chicago LLC #08954304 Report a problem
    7/14/2015Listed for sale$250,000
    Source: Miller Chicago LLC #08954304 Report a problem
    7/14/2015Pending sale$250,000
    Source: Miller Chicago LLC #08954304 Report a problem
    3/2/2015Listed for sale$250,000+79.9%
    Source: Miller Chicago LLC #08954304 Report a problem
    3/1/2002Sold$139,000
    Source: Public Record Report a problem

    Public tax history

    YearProperty taxesTax assessment
    2024-- $41,000 +5.4%
    2023$7,532 +3.2%$38,908
    2022$7,299 +2%$38,908
    2021$7,154 -0.8%$38,908 +9.7%
    2020$7,212 -0.3%$35,477 -10%
    2019$7,231 +1.7%$39,419
    2018$7,108 +82.2%$39,419 +83.4%
    2017$3,901 -9.4%$21,497
    2016$4,306 +9.3%$21,497
    2015$3,939 +7.3%$21,497 +8.7%
    2014$3,671 +2%$19,783
    2013$3,598 +1.4%$19,783
    2012$3,550 -11.9%$19,783 -20.4%
    2011$4,029 -0.4%$24,862
    2010$4,046 +4.4%$24,862
    2009$3,877 -9.4%$24,862 -16.6%
    2008$4,279 +1%$29,826
    2007$4,236 -1.1%$29,826
    2006$4,282 +48.3%$29,826 +68.8%
    2005$2,888 +1%$17,674
    2004$2,859 +2.2%$17,674
    2003$2,797 +35.1%$17,674 +53.4%
    2002$2,070 +3.8%$11,520
    2001$1,995 +35.1%$11,520
    2000$1,476 -0.7%$11,520 +49.9%
    1999$1,486 $7,685

    Find assessor info on the county website

    Neighborhood: Logan Square

    Nearby schools

    GreatSchools rating
    Schools provided by the listing agent
    • Elementary: Moos Elementary School
    • High: Clemente Community Academy Senio
    • District: 299

    Source: MRED as distributed by MLS GRID. This data may not be complete. We recommend contacting the local school district to confirm school assignments for this home.

    Get a cash offer in 3 minutes
    Find out how much your home could sell for in as little as 3 minutes with a no-obligation cash offer.
    Estimated market value
    $976,800
    Get a cash offer in 3 minutes
    Find out how much your home could sell for in as little as 3 minutes with a no-obligation cash offer.
    Estimated market value
    $976,800