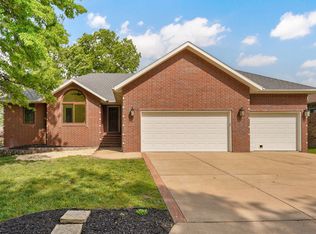
Welcome home to this well-maintained, one owner, custom built home in the highly desirable Bentwater Subdivision in Nixa, where everyday living feels a little more like a retreat. With over 4,000 square feet of thoughtfully designed and tastefully updated living space, this home offers a great balance of comfort, function, and community. Featuring an all brick and stone exterior, along with 5 bedrooms, 3.5 bathrooms, three living areas, a dedicated office, and a formal dining room, there is truly space for everyone! The welcoming foyer with soaring ceilings and beautiful hardwood floors creates a bright, open first impression filled with natural light. The main level offers a spacious living room that flows into the formal dining area and a large kitchen with center island, stainless appliances, and space for casual dining, along with a cozy hearth room with access to a sprawling deck overlooking the backyard and neighborhood amenities, including the community pool and pond with fountains. Additionally, a dedicated office, convenient half bath, and a spacious laundry room are also located on the main level. Upstairs, you'll find the primary suite along with two additional bedrooms that share a hall bath with a convenient laundry chute to the laundry room below. The primary suite is both spacious and inviting, filled with natural light, and features a walk-in closet, its own private balcony, and an oversized ensuite with a soaking tub, separate walk-in shower, and dual sink vanity. Downstairs, the walkout basement is set up for both everyday living and entertaining, with a large rec area, wet bar, pellet stove for a secondary heat source, two additional bedrooms, (one is non-conforming), a third full bath, and plenty of storage. Outside, you'll enjoy a large (.38 acre lot) with an impressive deck offering great shade for relaxing or entertaining, along with direct access to Bentwater's neighborhood amenities right out your back door! Speaking of amenities
Active
Price cut: $20K (7/20)
$515,000
1703 N Gregory Drive, Nixa, MO 65714
5beds
4,026sqft
:
Get pre-qualified$3,269/mo
Single Family Residence
Built in 1998
0.38 Acres Lot
$505,300 Zestimate®
$128/sqft
$50/mo HOA
What's special
Space for casual diningPlenty of storageSpacious laundry roomBeautiful hardwood floorsConvenient half bathDual sink vanityLarge rec area
- 61 days |
- 614 |
- 25 |
Zillow last checked:
Listing updated:
Listed by:
Angela C Gerken 417-849-4784,
Murney Associates - Nixa
Source: SOMOMLS as distributed by MLS GRID,MLS#: 60324549
Facts & features
Interior
Bedrooms & bathrooms
- Bedrooms: 5
- Bathrooms: 4
- Full bathrooms: 3
- 1/2 bathrooms: 1
Rooms
- Room types: Bedroom, Foyer, Living Areas (3+), Office, Recreation Room, Hearth Room, Living Room, Family Room
Heating
- Forced Air, Central, Fireplace(s), Zoned, Pellet Stove, Electric, Natural Gas
Cooling
- Central Air, Ceiling Fan(s)
Appliances
- Included: Dishwasher, Gas Water Heater, Built-In Electric Oven, Free-Standing Electric Oven, Exhaust Fan, Microwave, Refrigerator
- Laundry: Main Level, W/D Hookup
Features
- High Ceilings, Internet - Fiber Optic, Internet - Cable, Crown Molding, Soaking Tub, Solid Surface Counters, Granite Counters, Walk-In Closet(s), Walk-in Shower, Wet Bar, High Speed Internet
- Flooring: Carpet, Tile, Hardwood
- Windows: Blinds, Double Pane Windows
- Basement: Walk-Out Access,Finished,Full
- Attic: Access Only:No Stairs
- Has fireplace: Yes
- Fireplace features: Living Room, Gas, Pellet Stove
Interior area
- Total structure area: 4,227
- Total interior livable area: 4,026 sqft
- Finished area above ground: 2,744
- Finished area below ground: 1,282
Property
Parking
- Total spaces: 2
- Parking features: Garage Door Opener, Garage Faces Front
- Attached garage spaces: 2
Features
- Levels: Two
- Stories: 2
- Patio & porch: Covered, Front Porch, Deck
- Exterior features: Rain Gutters, Cable Access
- Pool features: In Ground, Community
- Fencing: None
- Has view: Yes
- View description: City
Lot
- Size: 0.38 Acres
- Dimensions: 86 x 191.8
- Features: Curbs, Landscaped, Paved
Details
- Parcel number: 100102001002058000
Construction
Type & style
- Home type: SingleFamily
- Architectural style: Traditional
- Property subtype: Single Family Residence
Materials
- Brick, Stone
- Foundation: Poured Concrete, Slab
- Roof: Composition
Condition
- Year built: 1998
Utilities & green energy
- Sewer: Public Sewer
- Water: Public
- Utilities for property: Cable Available
Community & HOA
Community
- Security: Security System, Smoke Detector(s)
- Subdivision: Bentwater
HOA
- Services included: Play Area, Insurance, Basketball Court, Walking Trails, Clubhouse, Maintenance Structure, Tennis Court(s), Pool, Common Area Maintenance
- HOA fee: $600 annually
Location
- Region: Nixa
Financial & listing details
- Price per square foot: $128/sqft
- Tax assessed value: $294,700
- Annual tax amount: $4,186
- Date on market: 5/23/2026
- Listing terms: Cash,VA Loan,FHA,Conventional
- Road surface type: Asphalt
Estimated market value
$505,300
$480,000 - $531,000
$3,170/mo
Price history
| Date | Event | Price |
|---|---|---|
| 7/20/2026 | Price change | $515,000-3.7%$128/sqft |
Source:  SOMOMLS as distributed by MLS GRID #60324549 Report a problem SOMOMLS as distributed by MLS GRID #60324549 Report a problem | ||
| 5/23/2026 | Listed for sale | $535,000$133/sqft |
Source: SOMOMLS as distributed by MLS GRID #60324549 Report a problem | ||
Public tax history
| Year | Property taxes | Tax assessment |
|---|---|---|
| 2015 | $3,259 -0.1% | $55,990 +0.7% |
| 2014 | $3,264 | $55,610 0% |
| 2013 | $3,264 +0.3% | $55,613 +0% |
| 2011 | $3,253 | $55,610 |
Find assessor info on the county website
Monthly payment
Est. payment
Payment breakdown
Explore the cost of this home by adjusting the details. Changes won't be saved.Climate risks
Neighborhood: 65714
Nearby schools
GreatSchools rating
- 8/10Nicholas A. Inman Intermediate SchoolGrades: 5-6Distance: 1.5 mi
- 8/10Nixa Junior High SchoolGrades: 7-8Distance: 1.7 mi
- 10/10Nixa High SchoolGrades: 9-12Distance: 3.2 mi
Schools provided by the listing agent
- Elementary: NX Espy/Inman
- Middle: Nixa
- High: Nixa
Source: SOMOMLS as distributed by MLS GRID. This data may not be complete. We recommend contacting the local school district to confirm school assignments for this home.
- $353,6003 bd1 ba1.6k sqft1703 N Gregory Dr, Nixa, MO 65714Off Market
- $419,3003 bd2 ba2.4k sqft1705 N Gregory Dr, Nixa, MO 65714Off Market
- $522,7004 bd4 ba3.4k sqft701 W Bentwater Dr, Nixa, MO 65714Off Market

- $--4 bd3 ba2.9k sqft804 W Myra Dr, Nixa, MO 65714Sold
- $585,7004 bd4 ba4.2k sqft705 W Bentwater Dr, Nixa, MO 65714Off Market
- $444,9003 bd1 ba3.2k sqft1707 N Gregory Dr, Nixa, MO 65714Off Market
- $411,1004 bd3 ba2.7k sqft1706 N Gregory Dr, Nixa, MO 65714Off Market
- $--5 bd3 ba3.8k sqft707 W Bentwater Dr, Nixa, MO 65714Sold
A local agent can set up tours, give advice and negotiate with sellers.
Similar homes
- $459,9004 bd4 ba3.9k sqft808 W Jackson Avenue, Nixa, MO 65714Active

 MLS ID #60326079, Chad Marsh, Alpha Realty MO, LLC. SOMOMLS as distributed by MLS GRID
 - $499,9004 bd3 ba3.7k sqft1109 Glen Oaks Drive, Nixa, MO 65714Active
 MLS ID #60327270, Aaron R Wilken, ReeceNichols - Springfield. SOMOMLS as distributed by MLS GRID
 - $515,0004 bd3 ba2.7k sqft1409 N Wicklow Road, Nixa, MO 65714Active
 MLS ID #60327409, Nicole Pettyjohn, Murney Associates - Primrose. SOMOMLS as distributed by MLS GRID
 - $455,0004 bd3 ba3.4k sqft506 S Pepperhill Drive, Nixa, MO 65714Active
 MLS ID #60322057, Isaac Isaia, Wiser Living Realty LLC. SOMOMLS as distributed by MLS GRID
 - $579,9005 bd4 ba3.8k sqft2370 Sheron Drive, Nixa, MO 65714ActiveMLS ID #60323515, Darlene L Matrone, Keller Williams Local. SOMOMLS as distributed by MLS GRID
- $529,0004 bd4 ba3.7k sqft4845 S Ash Avenue, Springfield, MO 65804ActiveMLS ID #60325415, Jo Sharp, Murney Associates - Primrose. SOMOMLS as distributed by MLS GRID
- $614,9005 bd3 ba4.3k sqft3318 Winged Foot Drive, Nixa, MO 65714ActiveMLS ID #60326843, Tonya Murfin, Murney Associates - Primrose. SOMOMLS as distributed by MLS GRID
- $320,0005 bd3 ba2.5k sqft615 E Sunset Avenue, Nixa, MO 65714ActiveMLS ID #60328695, VIRIDIAN GROUP, Keller Williams Local. SOMOMLS as distributed by MLS GRID
- $399,9004 bd3 ba2.7k sqft502 S Pepperhill Drive, Nixa, MO 65714ActiveMLS ID #60322764, Rachel Countryman, EXP Realty LLC. SOMOMLS as distributed by MLS GRID
- $519,0004 bd3 ba3.6k sqft1476 E Peartree Drive, Ozark, MO 65721ActiveMLS ID #60318841, The Marin Group, Keller Williams Local. SOMOMLS as distributed by MLS GRID
- $550,0005 bd3 ba3.9k sqft6162 S Hunters Trail, Springfield, MO 65810ActiveMLS ID #60322854, Heather L Landwer, Keller Williams Local. SOMOMLS as distributed by MLS GRID
- $540,0004 bd3 ba4.3k sqft2953 W Canterbury Street, Springfield, MO 65810ActiveMLS ID #60326625, Rhett Smillie, Keller Williams Local. SOMOMLS as distributed by MLS GRID
- $375,0004 bd2 ba2.1k sqft1360 N Rainbow Court, Nixa, MO 65714ActiveMLS ID #60327127, Heath Jech, Keller Williams Local. SOMOMLS as distributed by MLS GRID
- $550,0004 bd3 ba2.8k sqft1272 Hayden Court E, Springfield, MO 65804ActiveMLS ID #60327389, Team Serrano, Assist 2 Sell. SOMOMLS as distributed by MLS GRID
- $392,0005 bd3 ba2.5k sqft710 Silver Streak Road, Nixa, MO 65714ActiveMLS ID #60326147, Angel Cayocca, Keller Williams Local. SOMOMLS as distributed by MLS GRID
- $499,0004 bd3 ba3.6k sqft1511 E Groves Drive, Ozark, MO 65721ActiveMLS ID #60322765, Rebecca Keepper, EXP Realty LLC. SOMOMLS as distributed by MLS GRID
- $510,0004 bd3 ba3.1k sqft902 S 14th Avenue, Ozark, MO 65721ActiveMLS ID #60324424, Ashleigh Jones, Keller Williams Local. SOMOMLS as distributed by MLS GRID
- $518,0006 bd4 ba3.3k sqft1930 N Pavilion Place, Strafford, MO 65757ActiveMLS ID #60329191, Ann Marie Geshka, Murney Associates - Primrose. SOMOMLS as distributed by MLS GRID
- $515,0005 bd3 ba3.7k sqft4072 E Linwood Street, Springfield, MO 65809ActiveMLS ID #60327318, Wes Litton, Keller Williams Local. SOMOMLS as distributed by MLS GRID
- $525,0004 bd5 ba3.1k sqft956 E University Street, Springfield, MO 65807ActiveMLS ID #60323789, Orvil L Skiles, Keller Williams Local. SOMOMLS as distributed by MLS GRID
