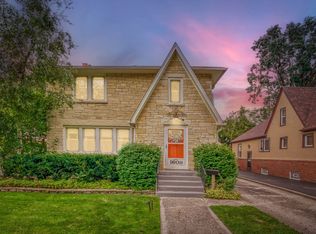
Welcome to this Charming Brick Home that beautifully combines timeless character with everyday comfort. Offering 3 bedrooms, 2.1 bathrooms, and a 2-car garage, this home provides plenty of space for comfortable living and entertaining. The warm wood interior showcases classic craftsmanship and inviting charm throughout. Gather around the cozy fireplace, creating the perfect setting for relaxing with family and friends. Enjoy the bright sunroom, filled with natural light and ideal for year-round relaxation. An additional den provides the perfect space for a home office, reading room, hobby area, or quiet retreat. The spacious primary suite features a private bath, walk-in closet, and a private balcony surrounded by mature trees, offering a peaceful retreat with a unique wilderness-like atmosphere right outside your door. Conveniently located near Naval Station Great Lakes, Vista Medical Center East, and the Waukegan Metra Station, this home offers easy access to Chicago and neighboring communities. Enjoy being just minutes from shopping centers, grocery stores, restaurants, parks, schools, and other everyday conveniences. Schedule your showing today!
New
$290,000
1703 N Jackson St, Waukegan, IL 60085
3beds
2,655sqft
Single Family Residence
Built in 1930
6,969 Square Feet Lot
$-- Zestimate®
$109/sqft
$-- HOA
What's special
Charming brick homeCozy fireplaceWarm wood interiorClassic craftsmanshipWalk-in closetSpacious primary suite
- --
- 657
- views
- 63
- saves
Zillow last checked:
Listing updated:
Listed by:
Nora Carrillo, CSC 847-208-2892,
Re/Max American Dream
Source: MRED as distributed by MLS GRID,MLS#: 12748635
Facts & features
Interior
Bedrooms & bathrooms
- Bedrooms: 3
- Bathrooms: 3
- Full bathrooms: 2
- 1/2 bathrooms: 1
Rooms
- Room types: Foyer, Office
Primary bedroom
- Features: Flooring (Hardwood), Bathroom (Full)
- Level: Second
- Area: 221 Square Feet
- Dimensions: 17X13
Bedroom 2
- Features: Flooring (Hardwood), Window Treatments (All)
- Level: Second
- Area: 143 Square Feet
- Dimensions: 13X11
Bedroom 3
- Features: Flooring (Hardwood)
- Level: Second
- Area: 117 Square Feet
- Dimensions: 13X9
Dining room
- Features: Flooring (Hardwood), Window Treatments (All)
- Level: Main
- Area: 182 Square Feet
- Dimensions: 14X13
Foyer
- Features: Flooring (Linoleum)
- Level: Main
- Area: 42 Square Feet
- Dimensions: 7X6
Kitchen
- Features: Flooring (Laminate), Window Treatments (All)
- Level: Main
- Area: 96 Square Feet
- Dimensions: 12X8
Living room
- Features: Flooring (Hardwood), Window Treatments (All)
- Level: Main
- Area: 286 Square Feet
- Dimensions: 22X13
Office
- Features: Flooring (Hardwood)
- Level: Main
- Area: 84 Square Feet
- Dimensions: 12X7
Heating
- Natural Gas
Cooling
- Central Air
Appliances
- Included: Range, Microwave, Dishwasher, Refrigerator, Washer, Dryer
Features
- Flooring: Hardwood
- Basement: Unfinished,Exterior Entry,Full
- Number of fireplaces: 1
- Fireplace features: Living Room
Interior area
- Total structure area: 2,655
- Total interior livable area: 2,655 sqft
Property
Parking
- Total spaces: 4
- Parking features: Asphalt, Concrete, No Garage, Yes, Garage Owned, Detached, Garage
- Garage spaces: 2
Accessibility
- Accessibility features: No Disability Access
Features
- Stories: 2
- Exterior features: Balcony
Lot
- Size: 6,969 Square Feet
- Dimensions: 133X52X133X52
- Features: Corner Lot
Details
- Parcel number: 08161030360000
- Special conditions: None
Construction
Type & style
- Home type: SingleFamily
- Property subtype: Single Family Residence
Materials
- Brick
- Roof: Asphalt
Condition
- New construction: No
- Year built: 1930
Utilities & green energy
- Sewer: Public Sewer
- Water: Public
Community & HOA
Community
- Features: Park, Curbs, Sidewalks, Street Lights, Street Paved
HOA
- Services included: None
Location
- Region: Waukegan
Financial & listing details
- Price per square foot: $109/sqft
- Tax assessed value: $225,178
- Annual tax amount: $5,745
- Date on market: 9/1/2026
- Ownership: Fee Simple
Estimated market value
Not available
Estimated sales range
Not available
Not available
Price history
| Date | Event | Price |
|---|---|---|
| 3/17/2025 | Sold | $210,000-6.7%$79/sqft |
Source:  MRED as distributed by MLS GRID #12186170 Report a problem MRED as distributed by MLS GRID #12186170 Report a problem | ||
| 1/27/2025 | Contingent | $225,000$85/sqft |
Source: MRED as distributed by MLS GRID #12186170 Report a problem | ||
| 12/22/2024 | Listed for sale | $225,000$85/sqft |
Source: MRED as distributed by MLS GRID #12186170 Report a problem | ||
| 12/10/2024 | Contingent | $225,000$85/sqft |
Source: MRED as distributed by MLS GRID #12186170 Report a problem | ||
| 10/23/2024 | Price change | $225,000-10%$85/sqft |
Source: MRED as distributed by MLS GRID #12186170 Report a problem | ||
| 10/11/2024 | Listed for sale | $250,000+17821.1%$94/sqft |
Source: MRED as distributed by MLS GRID #12186170 Report a problem | ||
| 3/1/2016 | Sold | $1,395-98.7%$1/sqft |
Source: Agent Provided Report a problem | ||
| 2/18/2016 | Listing removed | $1,395$1/sqft |
Source: Baird & Warner #09056055 Report a problem | ||
| 1/20/2016 | Price change | $1,395-7%$1/sqft |
Source: Baird & Warner #09056055 Report a problem | ||
| 11/8/2015 | Price change | $1,500-6.3%$1/sqft |
Source: Baird & Warner #09056055 Report a problem | ||
| 10/6/2015 | Listed for rent | $1,600$1/sqft |
Source: Baird & Warner #09056055 Report a problem | ||
| 10/14/2014 | Sold | $107,625+330.5%$41/sqft |
Source: MRED as distributed by MLS GRID #08753193 Report a problem | ||
| 7/24/2014 | Listed for sale | $25,000-80.6%$9/sqft |
Source: Auction.com Report a problem | ||
| 11/2/2011 | Listing removed | $128,888$49/sqft |
Source: CENTURY 21 Maki United #07785844 Report a problem | ||
| 7/11/2011 | Price change | $128,888-7.2%$49/sqft |
Source: Maki United #07785844 Report a problem | ||
| 5/21/2011 | Price change | $138,888-12.6%$52/sqft |
Source: Maki United #07785844 Report a problem | ||
| 4/29/2011 | Listed for sale | $158,888-20.2%$60/sqft |
Source: Maki United #07785844 Report a problem | ||
| 10/14/2009 | Listing removed | $199,123$75/sqft |
Source: CENTURY 21 Maki United #07293314 Report a problem | ||
| 9/3/2009 | Price change | $199,123-4%$75/sqft |
Source: CENTURY 21 Maki United #07293314 Report a problem | ||
| 8/17/2009 | Price change | $207,500-1.1%$78/sqft |
Source: CENTURY 21 Maki United #07293314 Report a problem | ||
| 8/9/2009 | Price change | $209,900+5%$79/sqft |
Source: CENTURY 21 Maki United #07293314 Report a problem | ||
| 8/4/2009 | Listed for sale | $199,900$75/sqft |
Source: CENTURY 21 Maki United #07293314 Report a problem | ||
Public tax history
| Year | Property taxes | Tax assessment |
|---|---|---|
| 2024 | $6,513 +1.9% | $69,993 -6.7% |
| 2023 | $6,392 +10.2% | $75,052 +10.9% |
| 2022 | $5,802 +5% | $67,686 +14.2% |
| 2021 | $5,528 -1.1% | $59,247 +20.2% |
| 2020 | $5,589 -0.6% | $49,307 +9.1% |
| 2019 | $5,625 +13% | $45,182 +14.2% |
| 2018 | $4,977 | $39,551 +13% |
| 2017 | $4,977 +8.3% | $34,991 +15.1% |
| 2016 | $4,597 +12.8% | $30,406 +11.7% |
| 2015 | $4,077 +0.1% | $27,214 +13% |
| 2014 | $4,074 -19.3% | $24,081 -7.7% |
| 2012 | $5,049 -2.4% | $26,090 -33.9% |
| 2011 | $5,176 -2.7% | $39,497 -16.6% |
| 2010 | $5,320 +4.8% | $47,343 -28.1% |
| 2009 | $5,078 +5.6% | $65,811 -2.8% |
| 2008 | $4,807 -8.2% | $67,700 +8.4% |
| 2006 | $5,234 +4.6% | $62,461 |
| 2005 | $5,005 +3.8% | -- |
| 2004 | $4,823 +2.2% | -- |
| 2003 | $4,721 +6.8% | -- |
| 2002 | $4,421 +11.1% | -- |
| 2001 | $3,977 +13.5% | $48,140 +3.4% |
| 2000 | $3,506 | $46,541 |
Find assessor info on the county website
Monthly payment
Est. payment
Payment breakdown
Explore the cost of this home by adjusting the details. Changes won't be saved.Climate risks
Neighborhood: 60085
Nearby schools
Schools provided by the listing agent
- Elementary: North Elementary School
- Middle: Jack Benny Middle School
- High: Waukegan High School
- District: 60
Source: MRED as distributed by MLS GRID. This data may not be complete. We recommend contacting the local school district to confirm school assignments for this home.


Similar homes
- $299,9005 bd3 ba2.8k sqft1608 Henry Pl, Waukegan, IL 60085Active
 MLS ID #12729433, Alexander Attiah, Fulton Grace Realty. MRED as distributed by MLS GRID
 - $229,7003 bd2 ba1.5k sqft602 Judge Ave, Waukegan, IL 60085Price Change
 MLS ID #12722663, Kris Seegren, ABR,AHWD,CRS,SRES, RE/MAX Plaza. MRED as distributed by MLS GRID
 - $--3 bd1 ba1.5k sqft623 N Jackson St, Waukegan, IL 60085Auction
 Auction.com 1
 - $299,9004 bd1 ba2.1k sqft10802 W York House Rd, Beach Park, IL 60087Active
 MLS ID #12740071, Carol Herbert-Madzia, eXp Realty. MRED as distributed by MLS GRID
