Skip main navigation
Off market
  • $320,000

    1703 N Pine Grove St, Wichita, KS 67212

    4beds
    2baths
    2,442sqft
    SingleFamily
    Built in 1987
    0.27 Acres Lot
    $320,000 Zestimate®
    $131/sqft
    $2,113 Estimated rent

    Home value

    $320,000

    $301,000 - $339,000

    $2,113/mo

    Zestimate® history
    Loading
    Loading...

    Owner options

    List your home for rent

    $2,113/mo

    Rent Zestimate®

    Find your next renter with Zillow Rental Manager. Plus, with online applications, you can quickly screen prospective tenants – for free.

    Learn more

    $2,113/mo

    Rent Zestimate®

    Refinance and save

    $2,120/mo

    Est. payment

    Refinancing to a lower rate could help reduce your monthly payments and save thousands over the life of the loan.

    See today's rates

    $2,120/mo

    Est. payment

    Explore your selling options

    Work with a Zillow partner agent

    Leverage their expertise and Zillow's premium Showcase listings to get your home seen by more buyers.

    Get started

    List with your own agent

    Get your home in front of millions of buyers by listing it on Zillow.

    Learn how to do it

    Sell it yourself

    Take full control of how buyers see your home on Zillow by listing For Sale by Owner (FSBO).

    List your home

    What's special

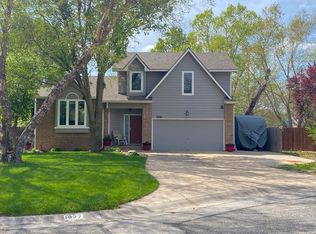
    This beautifully treed lot is the perfect setting for this great family home that features awesome indoor and outdoor living spaces. The inviting front porch opens to the foyer area and front living room, with glass-paneled French doors separating the formal dining room, which also makes a great office space. The kitchen, casual dining area and spacious family room area are all open, and the dining area includes a sliding door to the huge deck and backyard haven. The kitchen features updated counters and striking tile backsplash, pantry, eating bar, stainless steel dishwasher and range/oven, and double window over the sink with a gorgeous backyard view. The spacious main floor family room provides awesome space for media and includes a stylish brick fireplace. The main floor also includes a half-bathroom with wood flooring, just off the main living area. The well-designed upper level features a spacious owner's retreat with a large master bedroom, walk-in closet, and master bathroom including an 8' vanity with dual sinks, appealing skylight for great natural light, tub/shower, separate lavatory, tile floor and linen closet. Bedroom 2 includes a walk-in closet and double window with nice ledge/seat, and bedroom 3 includes a window overlooking the backyard. The bonus/flex room over the garage is huge and offers space for a 4th large bedroom, playroom, extra media area, workout room, or office. The finished basement has a family room area, separate office with a closet, laundry area and lots of unfinished space for storage. This home also includes updated windows!! The backyard is a private retreat area with mature trees, shade and sun, with a huge deck, swingset, two storage buildings with the larger shed even including a children's loft play area - so fun! This home is ideal for backyard get-togethers with family and friends and offers so much great space to enjoy!

    This property is off market, which means it's not currently listed for sale or rent on Zillow. This may be different from what's available on other websites or public sources.

    Facts & features

    Interior

    Bedrooms & bathrooms
    • Bedrooms: 4
    • Bathrooms: 2.5
    Heating
    • Forced air, Electric
    Cooling
    • Refrigerator
    Features
    • Basement: Partially finished
    • Has fireplace: Yes
    Interior area
    • Total interior livable area: 2,442 sqft

    Property

    Parking
    • Parking features: Garage - Attached
    Features
    • Exterior features: Stucco, Wood, Cement / Concrete
    Lot
    • Size: 0.27 Acres
    Details
    • Parcel number: 087133070320201000

    Construction

    Type & style
    • Home type: SingleFamily
    • Architectural style: Conventional
    Materials
    • Frame
    • Foundation: Other
    • Roof: Composition
    Condition
    • Year built: 1987

    Community & neighborhood

    Location
    • Region: Wichita

    HOA & financial

    HOA
    • Has HOA: Yes
    • HOA fee: $87 monthly

    Price history

    DateEventPrice
    2/5/2016Sold--
    Source: SCKMLS as distributed by MLS GRID #506816 Report a problem
    7/23/2015Listed for sale$175,000$72/sqft
    Source: J.P. WEIGAND & SONS E 13TH #506816 Report a problem

    Public tax history

    YearProperty taxesTax assessment
    2025$3,704 +5.5%$31,718 +7%
    2024$3,512 -2.4%$29,647
    2023$3,598 +7.8%$29,647
    2022$3,338 +6.8%--
    2021$3,126 +8.1%--
    2020$2,891 +11%$23,725 +10.9%
    2019$2,604 +3.2%$21,402 +3%
    2018$2,522 +4.8%$20,770
    2017$2,408 +120.2%--
    2016$1,093 -51.4%--
    2015$2,250 +1.4%--
    2014$2,219 --
    2013-- --
    2012-- --
    2011-- $18,700 -0.8%
    2008-- $18,849 +3%
    2007-- $18,297 +3%
    2006-- $17,768 +6%
    2005-- $16,768
    2004-- $16,768 +3%
    2003-- $16,285 +3%
    2002-- $15,813 +6%
    2000-- $14,916

    Find assessor info on the county website

    Neighborhood: 67212

    Nearby schools

    GreatSchools rating
    Get pre-qualified for a loan
    At Zillow Home Loans, we can pre-qualify you in as little as 5 minutes with no impact to your credit score.

    An equal housing lender. NMLS #10287.

    Sell for more on Zillow
    Get a Zillow Showcase℠ listing at no additional cost and you could sell for .
    $320,000
    2% more
    +$6,400
    With Zillow Showcase(estimated)
    $326,400