This 1 Bedroom, 1.5 Bath Home is West Facing. Park Model Home is located at Sundance 1 RV Resort in Casa Grande Arizona. This resort is a 55+ Active Adult Gated Community with a host of activities and a welcoming atmosphere to meet new friends and enjoy the Arizona sunshine. Interior features Cathedral Ceilings with Ceiling Fans. Updates include 2025 Window Treatments, 2024 Heat Pump & 2021 Interior & Exterior Paint. Galley Kitchen has 3 White Appliances, Laminate Countertops, Deep Double White Sinks, Filter System & Pantry. Dining Area has Hutch & Slider Door Access to Outside. Bedroom has Large Closet with Drawers Below & Built-in Cabinets . Tub / Shower Combo & Linen Cupboard in Main Bath. Flooring is Laminate throughout, with Carpet in Bedroom. 16.5' X 12' Vented Arizona Room. 11.5' X 9.5' Utility Room with Washer & Dryer. Home is Furnished. Exterior is West Facing with a Single Vehicle Drive and Awning over Carport. 9' X 5' Shed at Side. Hardboard Siding and Roof is Asphalt. Windows with Sunshades. New Heat Pump in 2024. Home is located in a lot for lease only resort park. Lot rent is paid per annum is due at date of closing. Lot rent includes site rental, water, trash and sewer. Electric is owner's responsibility. Personal Property Taxes are due annually.
For sale
$79,900
1703 N Thornton Rd #396, Casa Grande, AZ 85122
1beds
--sqft
Manufactured Home
Built in 2006
-- sqft lot
$-- Zestimate®
$--/sqft
$-- HOA
What's special
Galley kitchenFilter systemWindows with sunshadesSingle vehicle driveLaminate countertopsHardboard sidingAwning over carport
- 1 day
- 41
- 1
Zillow last checked:
Listing updated:
Listed by:
Michelle Traphagan 719-229-1959,
Sundance 1 RV Resort
Source: My State MLS,MLS#: 12017504
Facts & features
Interior
Bedrooms & bathrooms
- Bedrooms: 1
- Bathrooms: 1
- Full bathrooms: 1
Rooms
- Room types: Dining Room, First Floor Bathroom, Kitchen, Laundry Room, Living Room, Master Bedroom
Kitchen
- Features: Open, Laminate Counters
Basement
- Area: 0
Heating
- Electric, Heat Pump
Cooling
- Central
Appliances
- Included: Dryer, Refrigerator, Microwave, Oven, Washer
Features
- Flooring: Carpet, Laminate
- Doors: Doorman
- Has basement: No
- Has fireplace: No
- Furnished: Yes
Interior area
- Total structure area: 0
- Finished area above ground: 0
Property
Parking
- Parking features: Driveway
- Has carport: Yes
- Has uncovered spaces: Yes
Features
- Stories: 1
Details
- Additional structures: Shed(s), Carport
- On leased land: Yes
- Lease amount: $494
Construction
Type & style
- Home type: MobileManufactured
- Property subtype: Manufactured Home
Materials
- HardiPlank Type
- Roof: Asphalt
Condition
- New construction: No
- Year built: 2006
- Major remodel year: 2025
Utilities & green energy
- Electric: Amps(100)
- Sewer: Municipal
- Water: Municipal
Community & HOA
Community
- Features: Gym, Pool, 55 and Over, Clubhouse, Laundry, Storage
- Senior community: Yes
HOA
- Has HOA: No
- Amenities included: Gym, Pool, 55 and Over, Clubhouse, Laundry, Storage
Location
- Region: Casa Grande
Financial & listing details
- Date on market: 10/7/2026
- Date available: 09/15/2026
- Listing agreement: Exclusive
Estimated market value
Not available
Estimated sales range
Not available
Not available
Price history
| Date | Event | Price |
|---|---|---|
| 10/7/2026 | Listed for sale | $79,900 |
Source: My State MLS #12017504 Report a problem | ||
Public tax history
Tax history is unavailable.
Monthly payment
Climate risks
Neighborhood: 85122
- $44,9001 bd1 ba-- sqft1703 N Thornton Rd #398, Casa Grande, AZ 85122For Sale

- $64,5001 bd1 ba-- sqft1703 N Thornton Rd #447, Casa Grande, AZ 85122For Sale
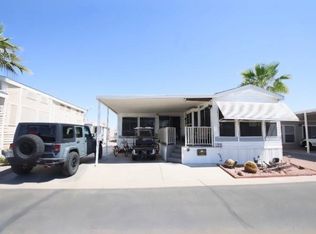
- $54,9001 bd1 ba-- sqft1703 N Thornton Rd #345, Casa Grande, AZ 85122For Sale

- $180,7003 bd2 ba1.3k sqft1102 W Rex Hancock St, Casa Grande, AZ 85122Off Market
Similar homes
- $81,5001 bd1 ba-- sqftSundance 1 Rv Resort, Casa Grande, AZ 85122For Sale
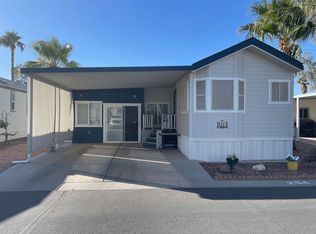 MLS ID #12016258, Michelle Traphagan, Sundance 1 RV Resort. My State MLS
 - $64,5001 bd1 ba-- sqftSundance 1 Rv Resort, Casa Grande, AZ 85122For SaleMLS ID #12019299, Michelle Traphagan, Sundance 1 RV Resort. My State MLS
- $59,9001 bd1 ba-- sqftSundance 1 Rv Resort, Casa Grande, AZ 85122For Sale
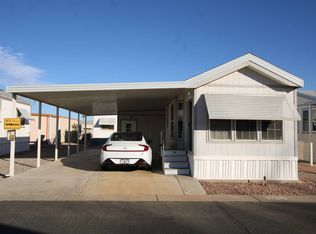 MLS ID #12016191, Michelle Traphagan, Sundance 1 RV Resort. My State MLS
 - $59,9001 bd1 ba-- sqftSundance 1 Rv Resort, Casa Grande, AZ 85122For Sale
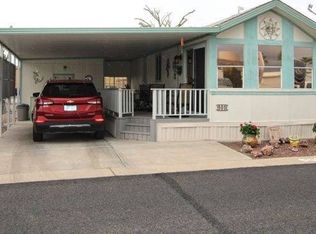 MLS ID #12017525, Michelle Traphagan, Sundance 1 RV Resort. My State MLS
