Welcome to your new home! This better than new home is move-in ready! Step inside to discover fresh, light-colored paint throughout, enhancing the home’s bright and airy feel. Beautiful hardwood floors grace the living room and kitchen, providing a timeless appeal. New carpet, installed in August 2024, adds a cozy touch to the bedrooms and family room.
The kitchen, recently updated in 2024, features elegant painted cabinets, sleek quartz countertops, stylish backsplash, under the counter mounted sink with a brushed gold faucet. New GE Profile Air-fryer/convection range and GE Sensor Microwave making cooking a breeze!
Enjoy your morning coffee on the covered deck with a serene view of the neighborhood lake. Easy access to walking trails right from your backyard. The fenced yard is perfect for relaxation and features perennial flowers that bloom year after year, adding color and charm to your outdoor space. The neighborhood features walking trails, a fishing lake, wildflower fields and a swimming pool that was freshly replastered this year.
Smithville offers award winning schools. Smithville Lake W Boat launch and Camp Branch Marina are minutes away.
This home combines modern updates with natural beauty, making it a perfect place to call your own!
Don't miss out on this exceptional opportunity!
Sold
Price Unknown
1703 NE 197th Ct, Smithville, MO 64089
4beds
1,880sqft
Single Family Residence
Built in 2013
9,583 Square Feet Lot
$402,500 Zestimate®
$--/sqft
$2,552 Estimated rent
Home value
$402,500
$382,000 - $423,000
$2,552/mo
Zestimate® history
Owner options
List your home for rent
$2,552/mo
Rent Zestimate®
Find your next renter with Zillow Rental Manager. Plus, with online applications, you can quickly screen prospective tenants – for free.
$2,552/mo
Rent Zestimate®
Refinance and save
$635/mo
Est. payment
Refinancing to a lower rate could help reduce your monthly payments and save thousands over the life of the loan.
$635/mo
Est. payment
Explore your selling options
Work with a Zillow partner agent
Leverage their expertise and Zillow's premium Showcase listings to get your home seen by more buyers.
Get startedList with your own agent
Get your home in front of millions of buyers by listing it on Zillow.
Learn how to do itSell it yourself
Take full control of how buyers see your home on Zillow by listing For Sale by Owner (FSBO).
List your homeWhat's special
Zillow last checked:
Listing updated:
Listed by:
Jane Crampton 913-909-3471,
Coldwell Banker Distinctive Pr
Bought with:
Rich Langston, 2008014556
Platinum Realty LLC
Source: Heartland MLS as distributed by MLS GRID,MLS#: 2507419
Facts & features
Interior
Bedrooms & bathrooms
- Bedrooms: 4
- Bathrooms: 3
- Full bathrooms: 3
Primary bedroom
- Features: Carpet, Ceiling Fan(s), Walk-In Closet(s)
- Level: Main
- Dimensions: 12.75 x 13.5
Bedroom 1
- Features: Carpet
- Level: Main
- Dimensions: 8.75 x 10.5
Bedroom 2
- Features: Carpet, Ceiling Fan(s)
- Level: Main
- Dimensions: 11 x 11
Bedroom 3
- Features: Carpet
- Level: Lower
- Dimensions: 11.25 x 12.75
Primary bathroom
- Features: Ceramic Tiles, Double Vanity, Separate Shower And Tub
- Level: Main
- Dimensions: 12 x 9.5
Bathroom 1
- Features: Linoleum, Shower Over Tub
- Level: Main
- Dimensions: 8.5 x 5
Bathroom 2
- Features: Linoleum
- Level: Lower
- Dimensions: 8.5 x 6
Family room
- Features: Carpet
- Level: Lower
- Dimensions: 20 x 12.75
Kitchen
- Features: Pantry, Quartz Counter
- Level: Main
- Dimensions: 9.25 x 19.5
Living room
- Features: Ceiling Fan(s), Fireplace
- Level: Main
- Dimensions: 13.5 x 18
Heating
- Forced Air, Heat Pump
Cooling
- Heat Pump
Appliances
- Included: Dishwasher, Microwave, Built-In Electric Oven, Stainless Steel Appliance(s)
- Laundry: Bedroom Level, Electric Dryer Hookup
Features
- Bidet, Painted Cabinets, Pantry, Stained Cabinets, Vaulted Ceiling(s), Walk-In Closet(s)
- Flooring: Carpet, Tile, Wood
- Windows: Window Coverings
- Basement: Basement BR,Egress Window(s),Finished,Garage Entrance
- Number of fireplaces: 1
- Fireplace features: Insert, Living Room
Interior area
- Total structure area: 1,880
- Total interior livable area: 1,880 sqft
- Finished area above ground: 1,278
- Finished area below ground: 602
Property
Parking
- Total spaces: 2
- Parking features: Built-In, Garage Door Opener, Garage Faces Front
- Attached garage spaces: 2
Features
- Patio & porch: Covered, Porch
- Fencing: Wood
Lot
- Size: 9,583 Square Feet
- Features: City Limits, Cul-De-Sac
Details
- Parcel number: 019150003012.00
- Special conditions: Owner Agent
Construction
Type & style
- Home type: SingleFamily
- Architectural style: Traditional
- Property subtype: Single Family Residence
Materials
- Frame, Stone Trim
- Roof: Composition
Condition
- Year built: 2013
Utilities & green energy
- Sewer: Public Sewer
- Water: Public
Community & HOA
Community
- Security: Smoke Detector(s)
- Subdivision: Harbor Lake
HOA
- Has HOA: Yes
- Amenities included: Pool, Trail(s)
- Services included: Management
- HOA fee: $635 annually
- HOA name: Harbor Lakes HOA
Location
- Region: Smithville
Financial & listing details
- Tax assessed value: $58,060
- Annual tax amount: $3,312
- Date on market: 8/30/2024
- Listing terms: Cash,Conventional,FHA,VA Loan
- Ownership: Estate/Trust
- Road surface type: Paved
Price history
| Date | Event | Price |
|---|---|---|
| 10/11/2024 | Sold | -- |
Source:  Heartland MLS as distributed by MLS GRID #2507419 Report a problem Heartland MLS as distributed by MLS GRID #2507419 Report a problem | ||
| 10/3/2024 | Pending sale | $385,000$205/sqft |
Source: Heartland MLS as distributed by MLS GRID #2507419 Report a problem | ||
| 9/15/2024 | Contingent | $385,000$205/sqft |
Source: Heartland MLS as distributed by MLS GRID #2507419 Report a problem | ||
| 8/30/2024 | Listed for sale | $385,000$205/sqft |
Source: Heartland MLS as distributed by MLS GRID #2507419 Report a problem | ||
Public tax history
| Year | Property taxes | Tax assessment |
|---|---|---|
| 2025 | $4,132 +19.3% | $58,060 +21.1% |
| 2024 | $3,463 +4.5% | $47,960 |
| 2023 | $3,312 +9.7% | $47,960 +13.9% |
| 2022 | $3,020 -0.7% | $42,120 |
| 2021 | $3,042 +8.3% | $42,120 +9.1% |
| 2020 | $2,807 | $38,610 +0% |
| 2019 | $2,807 -0.7% | $38,608 +7.1% |
| 2018 | $2,828 +20.8% | $36,040 |
| 2017 | $2,340 | $36,040 +3.1% |
| 2016 | $2,340 | $34,940 |
| 2015 | $2,340 +0.8% | $34,940 |
| 2014 | $2,321 | $34,940 +24.2% |
| 2013 | -- | $28,140 +393.7% |
| 2012 | -- | $5,700 |
| 2011 | -- | $5,700 -14% |
| 2010 | -- | $6,630 |
| 2009 | -- | $6,630 |
| 2007 | -- | $6,630 |
Find assessor info on the county website
Neighborhood: 64089
Nearby homes
- $428,8004 bd3 ba3k sqft1701 NE 197th Ct, Smithville, MO 64089Off Market
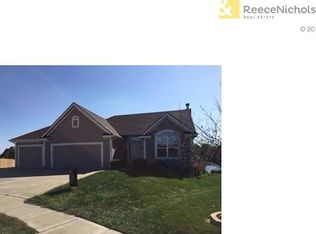
- $--4 bd3 ba2.2k sqft19628 Harbor Dr, Smithville, MO 64089Sold

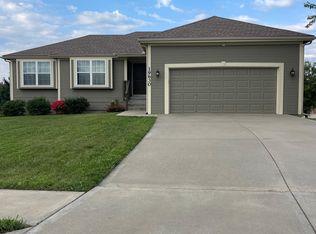
- $376,4003 bd3 ba2.1k sqft19630 Harbor Dr, Smithville, MO 64089Off Market
- $358,3003 bd2 ba1.2k sqft19626 Harbor Dr, Smithville, MO 64089Off Market
- $100-- bd-- ba-- sqftNE 197th Ct, Smithville, MO 64089Off Market
- $391,0003 bd3 ba1.5k sqft1700 NE 197th Ct, Smithville, MO 64089Off Market
- $374,3003 bd3 ba2.1k sqft19624 Harbor Dr, Smithville, MO 64089Off Market
- $361,2003 bd3 ba1.5k sqft1702 NE 197th Ct, Smithville, MO 64089Off Market
Nearby schools
GreatSchools rating
- 5/10Eagle Heights Elementary SchoolGrades: K-6Distance: 1.1 mi
- 7/10Smithville Middle SchoolGrades: 7-8Distance: 5.5 mi
- 9/10Smithville High SchoolGrades: 9-12Distance: 5.4 mi
Schools provided by the listing agent
- Elementary: Eagle Heights
- Middle: Smithville
- High: Smithville
Source: Heartland MLS as distributed by MLS GRID. This data may not be complete. We recommend contacting the local school district to confirm school assignments for this home.
Get a cash offer in 3 minutes
Find out how much your home could sell for in as little as 3 minutes with a no-obligation cash offer.
Estimated market value
$402,500
Get a cash offer in 3 minutes
Find out how much your home could sell for in as little as 3 minutes with a no-obligation cash offer.
Estimated market value
$402,500
- Missouri
- Clay County
- Smithville
- 64089
- 1703 NE 197th Ct
Nearby cities
Nearby neighborhoods
Nearby zip codes
Other Smithville Topics
