Skip main navigation
Active
  • Price cut: $25K (7/18)
    $750,000

    1703 NW 79th Cir, Vancouver, WA 98665

    4beds
    3,184sqft
    : 
    Loading
    Get pre-qualified
    Residential, Single Family Residence
    Built in 1992
    0.83 Acres Lot
    $740,600 Zestimate®
    $236/sqft
    $117/mo HOA

    What's special

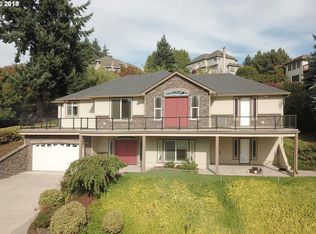
    Prestigious Blue Heron Estates home overlooking Vancouver Lake. You will feel the stress leave your body as you view the sunset over the lake and looking over the Tualitin mountain range from most vantage points in this home. This contemporary floor plan has 3,184 sqft with 4 bedrooms and 3.1 bathrooms. The main level features an open floor plan with beautiful Brazilian teak hardwood floors throughout with views from every room. The primary suite is located on the main level and boasts crown molding, Walk-in closet and en suite bathroom complete with tile and a jetted tub. Utility room on the main floor. The spacious gourmet kitchen comes with a with gas cooktop island, double ovens and lots of storage. The lower level features a spacious family room, office space etc., wet bar, Brazilian cherry hardwood flooring, a second primary suite and two additional bedrooms; the perfect set up for a mother-in-law suite or visiting guests. Other features include 2 gas fireplaces, central vacuum, storage room and wine cellar. This lovely home is situated in a wonderful neighborhood on .83 acres of beautifully multi-tiered, landscaped property with rhododendrons, flowering bushes and fruit trees.
    60 days
    |
    1,888
    |
    115
    |

    Likely to sell faster than

    Zillow last checked:

    Listing updated:

    Listed by:

    Daniel Levy daniel.levy@worksrealestate.co,

    Works Real Estate

    Source: RMLS (OR),MLS#: 368600990MLS Logo

    Loading...

      Facts & features

      Interior

      Bedrooms & bathrooms
      • Bedrooms: 4
      • Bathrooms: 4
      • Full bathrooms: 3
      • Partial bathrooms: 1
      • Main level bathrooms: 2
      Rooms
      • Room types: Bedroom 4, Utility Room, Wine Cellar, Bedroom 2, Bedroom 3, Dining Room, Family Room, Kitchen, Living Room, Primary Bedroom
      Primary bedroom
      • Features: French Doors, Hardwood Floors, Skylight, Jetted Tub, Suite, Walkin Closet, Walkin Shower
      • Level: Main
      Bedroom 2
      • Features: Hardwood Floors, Bathtub With Shower, Suite, Walkin Closet
      • Level: Lower
      Bedroom 3
      • Features: Hardwood Floors, Closet
      • Level: Lower
      Bedroom 4
      • Features: Hardwood Floors, Closet
      • Level: Lower
      Dining room
      • Features: Daylight, Formal, Hardwood Floors, Vaulted Ceiling
      • Level: Main
      Family room
      • Features: Daylight, Fireplace, Hardwood Floors, Sliding Doors, Wet Bar
      • Level: Lower
      Kitchen
      • Features: Builtin Features, Gas Appliances, Gourmet Kitchen, Tile Floor
      • Level: Main
      Living room
      • Features: Daylight, Fireplace, Hardwood Floors, Sliding Doors, Vaulted Ceiling
      • Level: Main
      Heating
      • Heat Pump, Fireplace(s)
      Cooling
      • Heat Pump
      Appliances
      • Included: Dishwasher, Disposal, Double Oven, Free-Standing Refrigerator, Gas Appliances, Washer/Dryer, Gas Water Heater
      • Laundry: Laundry Room
      Features
      • Central Vacuum, Vaulted Ceiling(s), Closet, Built-in Features, Sink, Bathtub With Shower, Suite, Walk-In Closet(s), Formal, Wet Bar, Gourmet Kitchen, Walkin Shower, Cook Island, Pantry, Tile
      • Flooring: Hardwood, Tile
      • Doors: Sliding Doors, French Doors
      • Windows: Skylight(s), Daylight
      • Basement: Crawl Space,Exterior Entry
      • Number of fireplaces: 2
      • Fireplace features: Gas
      Interior area
      • Total structure area: 3,184
      • Total interior livable area: 3,184 sqft
      Video & virtual tour

      Property

      Parking
      • Total spaces: 3
      • Parking features: Driveway, Garage Door Opener, Attached
      • Attached garage spaces: 3
      • Has uncovered spaces: Yes
      Accessibility
      • Accessibility features: Accessible Entrance, Accessible Full Bath, Garage On Main, Kitchen Cabinets, Main Floor Bedroom Bath, Minimal Steps, Natural Lighting, Parking, Utility Room On Main, Walkin Shower, Accessibility
      Features
      • Stories: 2
      • Patio & porch: Covered Patio, Deck, Porch
      • Exterior features: Yard
      • Has spa: Yes
      • Spa features: Bath
      • Has view: Yes
      • View description: Lake, Seasonal, Territorial
      • Has water view: Yes
      • Water view: Lake
      Lot
      • Size: 0.83 Acres
      • Features: Cul-De-Sac, Level, Sloped, Sprinkler, SqFt 20000 to Acres1
      Details
      • Parcel number: 098283312
      • Zoning: R1-10

      Construction

      Type & style
      • Home type: SingleFamily
      • Architectural style: Contemporary,Daylight Ranch
      • Property subtype: Residential, Single Family Residence
      Materials
      • Brick, Lap Siding
      • Foundation: Concrete Perimeter
      • Roof: Tile
      Condition
      • Resale
      • New construction: No
      • Year built: 1992

      Utilities & green energy

      • Gas: Gas
      • Sewer: Public Sewer
      • Water: Public

      Community & HOA

      HOA
      • Has HOA: Yes
      • HOA fee: $1,400 annually
      Location
      • Region: Vancouver

      Financial & listing details

      • Price per square foot: $236/sqft
      • Tax assessed value: $838,111
      • Annual tax amount: $9,617
      • Date on market: 5/21/2026
      • Listing terms: Cash,Conventional,FHA,VA Loan
      • Road surface type: Paved

        Estimated market value

        $740,600

        $704,000 - $778,000

        $4,280/mo

        Price history

        DateEventPrice
        7/18/2026Price change$750,000-3.2%$236/sqft
        Source: RMLS (OR) #368600990 Report a problem
        6/29/2026Price change$775,000-3%$243/sqft
        Source: RMLS (OR) #368600990 Report a problem
        6/16/2026Price change$799,000-8.7%$251/sqft
        Source: RMLS (OR) #368600990 Report a problem
        6/5/2026Price change$875,000-2.7%$275/sqft
        Source: RMLS (OR) #368600990 Report a problem
        5/21/2026Listed for sale$899,000+49.8%$282/sqft
        Source: RMLS (OR) #368600990 Report a problem
        1/31/2022Sold$600,000+26.4%$188/sqft
        Source: Public Record Report a problem
        12/28/2015Sold$474,500-5.1%$149/sqft
        Source: RMLS (OR) #15579381 Report a problem
        11/19/2015Pending sale$499,950+25%$157/sqft
        Source: RE/MAX Equity Group #15579381 Report a problem
        2/28/2003Sold$400,000+15.9%$126/sqft
        Source: Public Record Report a problem
        1/27/1998Sold$345,000-11.5%$108/sqft
        Source: Public Record Report a problem
        2/29/1996Sold$390,000$122/sqft
        Source: Public Record Report a problem

        Public tax history

        YearProperty taxesTax assessment
        2024$8,814 +4.6%$838,111 -3%
        2023$8,427 +16.9%$864,422 +11.7%
        2022$7,209 +0.2%$773,657 +18.6%
        2021$7,198 +8.9%$652,377 +6.7%
        2020$6,607 $611,342 +2.6%
        2019$6,607 +0.7%$596,124 -3.1%
        2018$6,561 -2%$615,056 +17.2%
        2017$6,696 +8.2%$524,953 +3.8%
        2016$6,188 $505,689 -0.5%
        2015$6,188 -6.4%$508,382 +4%
        2014$6,615 $489,006 +7.9%
        2013$6,615 +5.2%$453,065 +7.1%
        2012$6,287 +1.3%$422,862 -3.9%
        2011$6,206 +9.5%$439,859 -2.6%
        2010$5,667 -2.1%$451,542 -2.4%
        2009$5,786 $462,780 -21.5%
        2008-- $589,400
        2007-- $589,400 +48.6%
        2005-- $396,600
        2004-- $396,600 +18.2%
        2001$4,982 -0.1%$335,400
        2000$4,989 $335,400
        Find assessor info on the county website

        Monthly payment

        Est. payment

        Payment breakdown

        Explore the cost of this home by adjusting the details. Changes won't be saved.
        All calculations are estimates and provided by Zillow, Inc. for informational purposes only. Actual amounts may vary.
        HOA fees may include property taxes on listings classified as Co-Ops. Contact the listing agent and/or owner for fee details.
        Mortgage interest rates are dependent on a number of factors, including credit score, down payment, and repayment length. Interest rate data provided by Zillow Group Marketplace, Inc. as of 1/1/1970 from various mortgage lenders with which we have lead or other similar arrangements; the Estimated Payment is an average of those rates.
        See how much you could borrow to make a competitive offer.

        Climate risks

        Neighborhood: Lake Shore

        Getting around

        6 / 100
        Car-Dependent
        18 / 100
        Minimal Transit
        22 / 100
        Somewhat Bikeable

        Nearby schools

        GreatSchools rating
        Schools provided by the listing agent
        • Elementary: Lakeshore
        • Middle: Jefferson
        • High: Columbia River

        Source: RMLS (OR). This data may not be complete. We recommend contacting the local school district to confirm school assignments for this home.

        A local agent can set up tours, give advice and negotiate with sellers.

        Browse local experts

        Similar homes