Come make this 7-year-old European-style abode your home. Yes, you read that right. The prior house was torn down, the lot scraped, and this house was constructed entirely in 2016 and 2017. That means the plumbing, electrical, foundation, HVAC, and everything else is only 7 years old. This home feeds into JJ Pearce HS, ideally located between Canyon Creek and Heights Park. Once inside, you will be amazed by the quality and character of this unique custom-built one-owner home. The kitchen boasts a built-in Sub-Zero refrigerator, Bosch dishwasher, Wolf convection oven, and Wolf gas cooktop. The secluded first-floor master bedroom features a luxurious ensuite bathroom, a walk-in closet, a beautiful backyard view, and a hidden room that could easily be used as an additional walk-in closet or office. The backyard backs up to Cottonwood Creek, featuring fruit-bearing trees, kale, and a chicken coop. Upstairs, you will find two more bedrooms and a full bathroom.
Sold
Price Unknown
1703 Nantucket Dr, Richardson, TX 75080
3beds
1,884sqft
Single Family Residence
Built in 2017
8,886 Square Feet Lot
$521,500 Zestimate®
$--/sqft
$5,205 Estimated rent
Home value
$521,500
$495,000 - $548,000
$5,205/mo
Zestimate® history
Owner options
List your home for rent
$5,205/mo
Rent Zestimate®
Find your next renter with Zillow Rental Manager. Plus, with online applications, you can quickly screen prospective tenants – for free.
$5,205/mo
Rent Zestimate®
Refinance and save
Refinancing to a lower rate could help reduce your monthly payments and save thousands over the life of the loan.
Explore your selling options
Work with a Zillow partner agent
Leverage their expertise and Zillow's premium Showcase listings to get your home seen by more buyers.
Get startedList with your own agent
Get your home in front of millions of buyers by listing it on Zillow.
Learn how to do itSell it yourself
Take full control of how buyers see your home on Zillow by listing For Sale by Owner (FSBO).
List your homeWhat's special
Zillow last checked:
Listing updated:
Listed by:
John O'haugherty 214-453-1850,
Coldwell Banker Realty 214-453-1850
Bought with:
Ali Shariatnasab
Texas Ally Real Estate Group
Source: NTREIS,MLS#: 20485447
Facts & features
Interior
Bedrooms & bathrooms
- Bedrooms: 3
- Bathrooms: 3
- Full bathrooms: 2
- 1/2 bathrooms: 1
Bedroom
- Level: Second
- Dimensions: 10 x 15
Bedroom
- Level: Second
- Dimensions: 11 x 11
Primary bathroom
- Features: Closet Cabinetry, Dual Sinks, En Suite Bathroom, Granite Counters, Separate Shower
- Level: First
- Dimensions: 15 x 14
Primary bathroom
- Level: First
- Dimensions: 15 x 13
Other
- Level: Second
- Dimensions: 9 x 6
Half bath
- Level: First
- Dimensions: 6 x 5
Kitchen
- Features: Built-in Features, Eat-in Kitchen, Kitchen Island, Solid Surface Counters
- Level: First
- Dimensions: 10 x 17
Living room
- Features: Fireplace
- Level: First
- Dimensions: 19 x 20
Utility room
- Features: Utility Room
- Level: First
- Dimensions: 6 x 6
Heating
- Natural Gas
Cooling
- Central Air
Appliances
- Included: Some Gas Appliances, Built-In Refrigerator, Convection Oven, Dishwasher, Gas Cooktop, Disposal, Plumbed For Gas, Vented Exhaust Fan
- Laundry: Washer Hookup, Electric Dryer Hookup, Laundry in Utility Room
Features
- Built-in Features, Double Vanity, Eat-in Kitchen, High Speed Internet, Kitchen Island, Cable TV, Wired for Data
- Flooring: Carpet, Tile, Wood
- Windows: Plantation Shutters
- Has basement: No
- Number of fireplaces: 1
- Fireplace features: See Through, Wood Burning
Interior area
- Total interior livable area: 1,884 sqft
Property
Parking
- Total spaces: 2
- Parking features: Concrete, Door-Multi, Garage Faces Front
- Attached garage spaces: 2
Features
- Levels: Two
- Stories: 2
- Patio & porch: Covered, Front Porch, Patio
- Pool features: None, Community
- Fencing: Wood
Lot
- Size: 8,886 Square Feet
Details
- Parcel number: 42117500050130000
Construction
Type & style
- Home type: SingleFamily
- Architectural style: Traditional,Detached
- Property subtype: Single Family Residence
Materials
- Brick
- Foundation: Slab
- Roof: Composition
Condition
- Year built: 2017
Utilities & green energy
- Sewer: Public Sewer
- Water: Public
- Utilities for property: Electricity Connected, Natural Gas Available, Phone Available, Sewer Available, Separate Meters, Water Available, Cable Available
Community & HOA
Community
- Features: Fitness Center, Park, Pool, Curbs, Sidewalks
- Subdivision: Northrich West 02
HOA
- Has HOA: No
Location
- Region: Richardson
Financial & listing details
- Tax assessed value: $529,150
- Annual tax amount: $10,456
- Date on market: 12/6/2023
- Cumulative days on market: 49 days
- Listing terms: Cash,Conventional,FHA,VA Loan
- Electric utility on property: Yes
Price history
| Date | Event | Price |
|---|---|---|
| 5/9/2024 | Listing removed | -- |
Source: Zillow Rentals Report a problem | ||
| 4/19/2024 | Listed for rent | $3,000$2/sqft |
Source: Zillow Rentals Report a problem | ||
| 2/20/2024 | Sold | -- |
Source: NTREIS #20485447 Report a problem | ||
| 1/28/2024 | Pending sale | $520,000$276/sqft |
Source: NTREIS #20485447 Report a problem | ||
| 1/21/2024 | Contingent | $520,000$276/sqft |
Source: NTREIS #20485447 Report a problem | ||
| 12/15/2023 | Price change | $520,000-4.6%$276/sqft |
Source: NTREIS #20485447 Report a problem | ||
| 12/6/2023 | Listed for sale | $545,000$289/sqft |
Source: NTREIS #20485447 Report a problem | ||
Public tax history
| Year | Property taxes | Tax assessment |
|---|---|---|
| 2025 | $5,695 +42.5% | $529,150 |
| 2024 | $3,997 +6.9% | $529,150 +13.8% |
| 2023 | $3,740 +7% | $464,840 |
| 2022 | $3,494 +1.7% | $464,840 +49.9% |
| 2021 | $3,436 -2.5% | $310,000 |
| 2020 | $3,525 -0.5% | $310,000 |
| 2019 | $3,542 -0.7% | $310,000 |
| 2018 | $3,566 +196.6% | $310,000 +588.9% |
| 2017 | $1,202 -63.7% | $45,000 -63.7% |
| 2016 | $3,313 +141.1% | $124,070 +8.3% |
| 2015 | $1,374 | $114,590 |
| 2014 | $1,374 | $114,590 |
| 2013 | -- | -- |
| 2012 | -- | -- |
| 2011 | -- | -- |
| 2010 | -- | -- |
| 2009 | -- | -- |
| 2008 | -- | -- |
| 2007 | -- | -- |
| 2005 | -- | -- |
| 2004 | -- | -- |
| 2003 | -- | -- |
| 2002 | -- | -- |
| 2001 | -- | -- |
Find assessor info on the county website
Neighborhood: Northrich
Nearby homes
- $336,6003 bd2 ba1.3k sqft1705 Nantucket Dr, Richardson, TX 75080Off Market
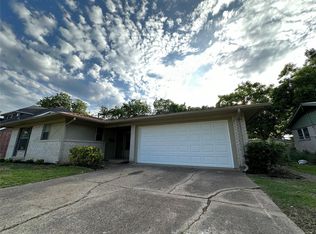
- $326,5003 bd2 ba1.2k sqft1701 Nantucket Dr, Richardson, TX 75080Off Market
- $314,5003 bd1 ba1.3k sqft635 Cambridge Dr, Richardson, TX 75080Off Market
- $--3 bd2 ba1.3k sqft1621 Nantucket Dr, Richardson, TX 75080Sold

- $331,8003 bd2 ba1.2k sqft1707 Nantucket Dr, Richardson, TX 75080Off Market
- $442,1004 bd2 ba2.1k sqft637 Cambridge Dr, Richardson, TX 75080Off Market
- $361,1003 bd2 ba1.3k sqft622 Worcester Way, Richardson, TX 75080Off Market
- $396,6003 bd1 ba2.2k sqft631 Cambridge Dr, Richardson, TX 75080Off Market
Nearby schools
GreatSchools rating
- 5/10Northrich Elementary SchoolGrades: PK-6Distance: 0.5 mi
- 6/10Richardson North Junior High SchoolGrades: 7-8Distance: 0.2 mi
- 6/10Pearce High SchoolGrades: 9-12Distance: 1.5 mi
Schools provided by the listing agent
- Elementary: Northrich
- High: Pearce
- District: Richardson ISD
Source: NTREIS. This data may not be complete. We recommend contacting the local school district to confirm school assignments for this home.
Get a cash offer in 3 minutes
Find out how much your home could sell for in as little as 3 minutes with a no-obligation cash offer.
Estimated market value
$521,500
Get a cash offer in 3 minutes
Find out how much your home could sell for in as little as 3 minutes with a no-obligation cash offer.
Estimated market value
$521,500
- Texas
- Dallas County
- Richardson
- 75080
- Northrich
- 1703 Nantucket Dr
Nearby cities
Nearby neighborhoods
Nearby zip codes
Other Richardson Topics
