Skip main navigation
Sold for $795,000
  • $795,000

    1703 Nimitz Dr, Annapolis, MD 21401

    3beds
    2,629sqft
    Single Family Residence
    Built in 1968
    7,920 Square Feet Lot
    $797,900 Zestimate®
    $302/sqft
    $3,904 Estimated rent

    Home value

    $797,900

    $742,000 - $854,000

    $3,904/mo

    Zestimate® history
    Loading
    Loading...

    Owner options

    List your home for rent

    $3,904/mo

    Rent Zestimate®

    Find your next renter with Zillow Rental Manager. Plus, with online applications, you can quickly screen prospective tenants – for free.

    Learn more

    $3,904/mo

    Rent Zestimate®

    Refinance and save

    $4,769/mo

    Est. payment

    Refinancing to a lower rate could help reduce your monthly payments and save thousands over the life of the loan.

    See today's rates

    $4,769/mo

    Est. payment

    Explore your selling options

    Work with a Zillow partner agent

    Leverage their expertise and Zillow's premium Showcase listings to get your home seen by more buyers.

    Get started

    List with your own agent

    Get your home in front of millions of buyers by listing it on Zillow.

    Learn how to do it

    Sell it yourself

    Take full control of how buyers see your home on Zillow by listing For Sale by Owner (FSBO).

    List your home

    What's special

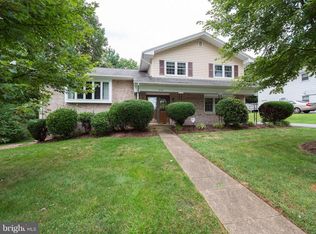
    Rarely available colonial in the extremely sought-after, water-privileged community of Admiral Heights!! You will immediately feel at home as soon as you pull up and step inside. Gorgeous, refinished hardwood floors will lead you through the dining room and into the perfectly renovated kitchen with custom cabinetry, marble, yes, marble countertops, and stainless steel appliances. You will now begin to imagine how wonderful it will be to entertain and enjoy this home with seamless transitions to the family room and oversized deck. Enjoy your evenings in the spacious family room anchored by a beautiful brick fireplace and perfectly executed built-ins. You will continue to be impressed upstairs with a primary suite that is uniquely designed to incorporate a dressing/sitting area with 2 double closets, and the ensuite bathroom is nicely renovated with a large stand-up shower. The basement is mostly finished and ready for whatever you desire, with one very large rec area, laundry room, and much-desired storage room. All of this in one of Annapolis' hottest neighborhoods!! Walk to Navy football games...ride your bike or walk to West St and downtown Annapolis...this is truly the Annapolis lifestyle you envisioned!! Priced perfectly for a quick sale - don't hesitate on this one!!

    Zillow last checked:

    Listing updated:

    Listed by:

    Scott Schuetter 410-900-7668,

    Berkshire Hathaway HomeServices PenFed Realty

    Bought with:

    Adam Belasco, 5006729

    Keller Williams Capital Properties

    Source: Bright MLS,MLS#: MDAA2135648MLS Logo

    Facts & features

    Interior

    Bedrooms & bathrooms
    • Bedrooms: 3
    • Bathrooms: 3
    • Full bathrooms: 2
    • 1/2 bathrooms: 1
    • Main level bathrooms: 1
    Primary bedroom
    • Features: Flooring - Carpet
    • Level: Upper
    • Area: 210 Square Feet
    • Dimensions: 14 X 15
    Bedroom 2
    • Features: Flooring - Carpet
    • Level: Upper
    • Area: 130 Square Feet
    • Dimensions: 13 X 10
    Bedroom 3
    • Features: Flooring - Carpet
    • Level: Upper
    • Area: 156 Square Feet
    • Dimensions: 13 X 12
    Primary bathroom
    • Features: Flooring - Tile/Brick
    • Level: Upper
    • Area: 32 Square Feet
    • Dimensions: 8 X 4
    Bathroom 2
    • Features: Flooring - Tile/Brick
    • Level: Upper
    • Area: 40 Square Feet
    • Dimensions: 8 X 5
    Dining room
    • Features: Flooring - HardWood
    • Level: Main
    • Area: 132 Square Feet
    • Dimensions: 12 X 11
    Family room
    • Features: Flooring - Carpet
    • Level: Lower
    • Area: 462 Square Feet
    • Dimensions: 22 X 21
    Foyer
    • Features: Flooring - HardWood
    • Level: Main
    • Area: 110 Square Feet
    • Dimensions: 10 X 11
    Half bath
    • Level: Main
    Kitchen
    • Features: Flooring - Tile/Brick
    • Level: Main
    • Area: 253 Square Feet
    • Dimensions: 23 X 11
    Laundry
    • Features: Flooring - Concrete
    • Level: Lower
    • Area: 140 Square Feet
    • Dimensions: 14 X 10
    Living room
    • Features: Flooring - HardWood
    • Level: Main
    • Area: 286 Square Feet
    • Dimensions: 13 X 22
    Sitting room
    • Features: Flooring - Carpet
    • Level: Upper
    • Area: 224 Square Feet
    • Dimensions: 14 X 16
    Storage room
    • Features: Flooring - Concrete
    • Level: Lower
    • Area: 130 Square Feet
    • Dimensions: 13 X 10
    Heating
    • Forced Air, Natural Gas
    Cooling
    • Central Air, Electric
    Appliances
    • Included: Microwave, Cooktop, Dishwasher, Disposal, Dryer, Exhaust Fan, Oven, Refrigerator, Washer, Gas Water Heater
    • Laundry: In Basement, Laundry Room
    Features
    • Bathroom - Walk-In Shower, Bathroom - Tub Shower, Built-in Features, Ceiling Fan(s), Dining Area, Family Room Off Kitchen, Floor Plan - Traditional, Kitchen - Gourmet, Kitchen - Table Space, Primary Bath(s), Recessed Lighting, Upgraded Countertops
    • Flooring: Hardwood, Carpet, Ceramic Tile, Wood
    • Windows: Double Hung, Double Pane Windows, Replacement
    • Basement: Full,Partial,Heated,Improved,Interior Entry,Partially Finished,Sump Pump,Windows
    • Number of fireplaces: 1
    • Fireplace features: Brick, Wood Burning
    Interior area
    • Total structure area: 2,812
    • Total interior livable area: 2,629 sqft
    • Finished area above ground: 1,900
    • Finished area below ground: 729

    Property

    Parking
    • Total spaces: 2
    • Parking features: Asphalt, Driveway
    • Uncovered spaces: 2
    Accessibility
    • Accessibility features: None
    Features
    • Levels: Three
    • Stories: 3
    • Patio & porch: Deck
    • Exterior features: Sidewalks, Street Lights
    • Pool features: Community
    • Fencing: Full,Wood
    • Has view: Yes
    • View description: Trees/Woods, Garden
    • Waterfront features: Canoe/Kayak, Fishing Allowed, Personal Watercraft (PWC), Private Access, Swimming Allowed
    • Body of water: Weems Creek
    Lot
    • Size: 7,920 sqft
    • Features: Cleared, Front Yard, Landscaped, Rear Yard
    Details
    • Additional structures: Above Grade, Below Grade
    • Parcel number: 020601002835400
    • Zoning: R
    • Special conditions: Standard

    Construction

    Type & style
    • Home type: SingleFamily
    • Architectural style: Colonial
    • Property subtype: Single Family Residence
    Materials
    • Brick Front, Vinyl Siding
    • Foundation: Concrete Perimeter
    • Roof: Composition
    Condition
    • Excellent
    • New construction: No
    • Year built: 1968

    Utilities & green energy

    • Sewer: Public Sewer
    • Water: Public
    • Utilities for property: Cable Available, Natural Gas Available

    Community & neighborhood

    Security
    • Security features: Security System
    Community
    • Community features: Pool
    Location
    • Region: Annapolis
    • Subdivision: Admiral Heights
    • Municipality: Annapolis

    HOA & financial

    HOA
    • Has HOA: No
    • Amenities included: Common Grounds, Picnic Area, Pier/Dock, Pool, Pool Mem Avail, Tot Lots/Playground, Water/Lake Privileges
    • Association name: ADMIRAL HEIGHTS IMPROVEMENT ASSOCIATION

    Other

    Other facts
    • Listing agreement: Exclusive Right To Sell
    • Ownership: Fee Simple

    Price history

    DateEventPrice
    4/28/2026Sold$795,000$302/sqft
    Source: Bright MLS #MDAA2135648 Report a problem
    3/31/2026Pending sale$795,000$302/sqft
    Source: Bright MLS #MDAA2135648 Report a problem
    3/23/2026Price change$795,000-3.6%$302/sqft
    Source: Bright MLS #MDAA2135648 Report a problem
    3/10/2026Price change$825,000-2.4%$314/sqft
    Source: Bright MLS #MDAA2135648 Report a problem
    2/26/2026Listed for sale$845,000+56.8%$321/sqft
    Source: Bright MLS #MDAA2135648 Report a problem
    4/10/2019Sold$539,000$205/sqft
    Source: Public Record Report a problem
    3/5/2019Pending sale$539,000$205/sqft
    Source: Coldwell Banker Residential Brokerage - Annapolis Church #MDAA374286 Report a problem
    2/28/2019Listed for sale$539,000+198.8%$205/sqft
    Source: Coldwell Banker Residential Brokerage - Annapolis Church #MDAA374286 Report a problem
    1/27/1994Sold$180,400$69/sqft
    Source: Public Record Report a problem

    Public tax history

    YearProperty taxesTax assessment
    2025$7,926 +0%$598,167 +8.5%
    2024$7,923 +9.4%$551,333 +9.3%
    2023$7,245 +6.4%$504,500 +4.4%
    2022$6,812 +4.5%$483,467 +4.5%
    2021$6,516 +4.7%$462,433 +4.8%
    2020$6,224 -0.1%$441,400
    2019$6,228 +1.4%$441,400
    2018$6,140 +4.1%$441,400 -2.3%
    2017$5,896 $451,800 +5.2%
    2016-- $429,400 +5.5%
    2015-- $407,000 +5.8%
    2014-- $384,600
    2013-- $384,600
    2012-- $384,600 -8.4%
    2011-- $420,030
    2010-- $420,030
    2009-- $420,030 -0.1%
    2008-- $420,480 +12.5%
    2007-- $373,700 +14.3%
    2006-- $326,920 +16.7%
    2005-- $280,140 +13.9%
    2004-- $246,042 +16.1%
    2003-- $211,946 +19.2%
    2002-- $177,850 +2.2%
    2001-- $173,992

    Find assessor info on the county website

    Neighborhood: 21401

    Nearby schools

    GreatSchools rating
    Schools provided by the listing agent
    • Elementary: Germantown
    • Middle: Bates
    • High: Annapolis
    • District: Anne Arundel County Public Schools

    Source: Bright MLS. This data may not be complete. We recommend contacting the local school district to confirm school assignments for this home.

    Get a cash offer in 3 minutes
    Find out how much your home could sell for in as little as 3 minutes with a no-obligation cash offer.
    Estimated market value
    $797,900
    Get a cash offer in 3 minutes
    Find out how much your home could sell for in as little as 3 minutes with a no-obligation cash offer.
    Estimated market value
    $797,900