Located within prestigious Buttonwood with over 4800 total living Square Feet, this gracious home welcomes you with a formal main floor, grand eat in kitchen, formal dining room, 6 bedrooms, 3 1/2 baths with fabulous recreational spaces and huge cedar storage room in the lower level. Imagine Holidays here welcoming guests in the grand foyer with a lovely and convenient powder room and meandering through the large doorways to the living, dining, kitchen and family rooms. Recent remodels include remodeled basement, first floor with new flooring and remodeled kitchen, basement with new flooring and huge Cedar storage closet room. The dream sized eat in kitchen with new richly toned cabinets, granite countertops & long island open to the formal dining room, family room & oversized deck with the perfect yard, picturesque Oaks, Pines & relaxing views made for long summer days and making memories. Wide open passages between rooms, high ceilings, crown molding and tray ceiling in the dining room create beautiful open flow and elegant spaciousness. 2 gas fireplaces, 1 on each floor add charm and warmth! If you are searching for large rooms and large bedrooms, this is it. 2nd floor has trayed ceiling ensuite with gorgeous daylight! No neighbors directly behind the house. 2 New HVAC units and tankless water heater! Call today for your private showing and make this your forever dream home!
Sold for $520,000
$520,000
1703 Nole Drive, Jeffersonville, IN 47130
6beds
4,826sqft
Single Family Residence
Built in 1996
0.29 Acres Lot
$541,700 Zestimate®
$108/sqft
$3,554 Estimated rent
Home value
$541,700
Estimated sales range
Not available
$3,554/mo
Zestimate® history
Owner options
List your home for rent
$3,554/mo
Rent Zestimate®
Find your next renter with Zillow Rental Manager. Plus, with online applications, you can quickly screen prospective tenants – for free.
$3,554/mo
Rent Zestimate®
Refinance and save
$3,218/mo
Est. payment
Refinancing to a lower rate could help reduce your monthly payments and save thousands over the life of the loan.
$3,218/mo
Est. payment
Explore your selling options
Work with a Zillow partner agent
Leverage their expertise and Zillow's premium Showcase listings to get your home seen by more buyers.
Get startedList with your own agent
Get your home in front of millions of buyers by listing it on Zillow.
Learn how to do itSell it yourself
Take full control of how buyers see your home on Zillow by listing For Sale by Owner (FSBO).
List your homeWhat's special
Remodeled basementGas fireplacesOversized deckFormal main floorFamily roomFormal dining roomDining room
Zillow last checked:
Listing updated:
Listed by:
Joey Hawman,
JPAR Aspire
Bought with:
OUTSIDE AGENT
OUTSIDE COMPANY
Source: SIRA,MLS#: 2024010153 Originating MLS: Southern Indiana REALTORS Association
Originating MLS: Southern Indiana REALTORS AssociationFacts & features
Interior
Bedrooms & bathrooms
- Bedrooms: 6
- Bathrooms: 4
- Full bathrooms: 3
- 1/2 bathrooms: 1
Rooms
- Room types: Family Room
Primary bedroom
- Description: ensuite with walk in closet,Flooring: Carpet
- Level: Second
- Dimensions: 13 x 25
Bedroom
- Description: Ceiling fan,Flooring: Carpet
- Level: Second
- Dimensions: 9 x 17
Bedroom
- Description: Ceiling fan, picture window, fpl, 2 closets,Flooring: Carpet
- Level: Second
- Dimensions: 10 x 18
Bedroom
- Description: 2 windows, ceiling fan,Flooring: Carpet
- Level: Second
- Dimensions: 11 x 12
Bedroom
- Description: corner windows,Flooring: Carpet
- Level: Second
- Dimensions: 13 x 12
Bedroom
- Description: attractive 6th brm overlooking front view,Flooring: Carpet
- Level: Second
- Dimensions: 11 x 14
Dining room
- Description: Crown molding, tray ceiling,,Flooring: Engineered Hardwood
- Level: First
- Dimensions: 11 x 11
Family room
- Description: Beautifully large room w/Fireplace and windows,Flooring: Engineered Hardwood
- Level: First
- Dimensions: 18 x 17
Family room
- Description: activity room that could be non egress brm
- Level: Lower
- Dimensions: 17 x 21
Family room
- Description: TV room Closet with tankless water heater
- Level: Lower
- Dimensions: 12 x 25
Kitchen
- Description: Remodeled Eat in, long island, granite, rec lights,Flooring: Tile
- Level: First
- Dimensions: 13 x 30
Living room
- Description: Wide Doorways, views, crown molding,Flooring: Engineered Hardwood
- Level: First
- Dimensions: 13 x 15
Other
- Description: Beautiful wide foyer with view through house,Flooring: Engineered Hardwood
- Level: First
- Dimensions: 8 x 20
Other
- Description: Powder room off Foyer,Flooring: Engineered Hardwood
- Level: First
- Dimensions: 3 x 7
Other
- Description: Cedar wall and ceiling huge storage room,Flooring: Luxury Vinyl,Luxury VinylPlank
- Level: Lower
Heating
- Forced Air
Cooling
- Central Air
Appliances
- Included: Dishwasher, Disposal, Oven, Range, Refrigerator
- Laundry: Main Level, Laundry Room
Features
- Cedar Closet(s), Ceiling Fan(s), Separate/Formal Dining Room, Entrance Foyer, Eat-in Kitchen, Game Room, Jetted Tub, Kitchen Island, Cable TV, Utility Room, Vaulted Ceiling(s), Walk-In Closet(s)
- Basement: Full,Finished
- Number of fireplaces: 2
- Fireplace features: Gas
Interior area
- Total structure area: 4,826
- Total interior livable area: 4,826 sqft
- Finished area above ground: 3,405
- Finished area below ground: 1,421
Property
Parking
- Total spaces: 2
- Parking features: Attached, Garage, Garage Door Opener
- Attached garage spaces: 2
- Has uncovered spaces: Yes
- Details: On Street
Features
- Levels: Two
- Stories: 2
- Patio & porch: Deck, Porch
- Exterior features: Deck, Landscaping, Paved Driveway, Porch
- Has spa: Yes
- Has view: Yes
- View description: Park/Greenbelt, Scenic
Lot
- Size: 0.29 Acres
Details
- Parcel number: 21000820071
- Zoning: Residential
- Zoning description: Residential
Construction
Type & style
- Home type: SingleFamily
- Architectural style: Two Story
- Property subtype: Single Family Residence
Materials
- Brick, Frame
- Foundation: Poured
Condition
- Resale
- New construction: No
- Year built: 1996
Utilities & green energy
- Sewer: Public Sewer
- Water: Connected, Public
Community & HOA
Community
- Security: Security System
- Subdivision: Buttonwood
Location
- Region: Jeffersonville
Financial & listing details
- Price per square foot: $108/sqft
- Tax assessed value: $514,500
- Annual tax amount: $3,814
- Date on market: 8/16/2024
- Cumulative days on market: 118 days
- Listing terms: Cash,Conventional,FHA,VA Loan
- Road surface type: Paved
Price history
| Date | Event | Price |
|---|---|---|
| 12/12/2024 | Sold | $520,000-1.7%$108/sqft |
Source:  SIRA #2024010153 Report a problem SIRA #2024010153 Report a problem | ||
| 11/8/2024 | Pending sale | $529,000$110/sqft |
Source: SIRA #2024010153 Report a problem | ||
| 8/17/2024 | Listed for sale | $529,000$110/sqft |
Source: SIRA #2024010153 Report a problem | ||
Public tax history
| Year | Property taxes | Tax assessment |
|---|---|---|
| 2025 | $4,311 +14% | $514,500 +19.3% |
| 2024 | $3,780 +2.1% | $431,100 +14% |
| 2023 | $3,704 +15.4% | $378,000 +2.1% |
| 2022 | $3,209 +0.8% | $370,400 +15.4% |
| 2021 | $3,184 +7.2% | $320,900 +0.8% |
| 2020 | $2,970 +3.4% | $318,400 +7.2% |
| 2019 | $2,871 +0.5% | $297,000 +4.7% |
| 2018 | $2,858 +1.9% | $283,700 +0.5% |
| 2017 | $2,805 | $282,400 +1.9% |
| 2016 | $2,805 -2.2% | $277,100 -0.1% |
| 2014 | $2,869 +4% | $277,500 +1.9% |
| 2013 | $2,758 +0.6% | $272,400 -0.6% |
| 2012 | $2,741 -12.1% | $274,100 -12.1% |
| 2011 | $3,117 +6.9% | $311,700 +6.9% |
| 2010 | $2,916 +4.4% | $291,600 +4.4% |
| 2009 | $2,792 | $279,200 +7.6% |
| 2007 | -- | $259,600 |
| 2006 | -- | $259,600 |
Find assessor info on the county website
Neighborhood: 47130
Nearby homes
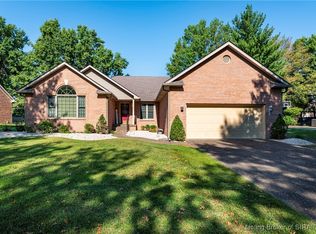
- $334,9003 bd2 ba2.1k sqft1701 Nole Dr, Jeffersonville, IN 47130Sold
- $394,9004 bd2 ba2.1k sqft1705 Nole Dr, Jeffersonville, IN 47130Off Market
- $471,8004 bd3 ba3.8k sqft1613 Nole Dr, Jeffersonville, IN 47130Off Market
- $420,3004 bd2 ba2.5k sqft1706 Nole Dr, Jeffersonville, IN 47130Off Market
- $385,9004 bd2 ba2.2k sqft1704 Nole Dr, Jeffersonville, IN 47130Off Market
- $482,2003 bd2 ba2.4k sqft2414 Ashwood Ct, Jeffersonville, IN 47130Off Market
- $356,7004 bd2 ba2.5k sqft1707 Nole Dr, Jeffersonville, IN 47130Off Market
- $404,0004 bd2 ba2k sqft1702 Nole Dr, Jeffersonville, IN 47130Off Market
Nearby schools
GreatSchools rating
- 5/10Northaven Elementary SchoolGrades: PK-5Distance: 0.6 mi
- 5/10River Valley Middle SchoolGrades: 6-8Distance: 0.8 mi
- 4/10Jeffersonville High SchoolGrades: 9-12Distance: 0.7 mi


Get pre-qualified for a loan
At Zillow Home Loans, we can pre-qualify you in as little as 5 minutes with no impact to your credit score.An equal housing lender. NMLS #10287.
Sell for more on Zillow
Get a Zillow Showcase℠ listing at no additional cost and you could sell for .
$541,700
2% more
+$10,834
With Zillow Showcase(estimated)
$552,534
- Indiana
- Clark County
- Jeffersonville
- 47130
- 1703 Nole Drive
Nearby cities
Nearby neighborhoods
Nearby zip codes
Other Jeffersonville Topics
