Welcome to Meadowbrook, a charming boutique community ideally located for an easy commute and convenient access to shopping, dining, schools, and everyday essentials. Thoughtfully designed to maximize every square foot, this home lives much larger than its footprint, offering the comfort and functionality of a more spacious home while potentially benefiting from lower property taxes paid with larger square foot homes. Inside, you'll find tasteful updates throughout, including new flooring, a beautifully renovated bathroom, an updated HVAC blower motor (2023), a new HVAC capacitor (2026), and a BRAND NEW ROOF (2026). These improvements not only enhance the home's appeal but may also provide added peace of mind and potential insurance savings. The open-concept layout flows effortlessly into the outdoor living space, creating the perfect setting for entertaining or simply unwinding. Spend your weekends relaxing under the covered patio or take a refreshing dip in your private, resort-style 8-foot-deep saltwater pool while friends and family enjoy their own backyard retreat. This is more than a house—it's a place to slow down, gather, and feel at home. Come experience all that Meadowbrook has to offer.
Pending
$380,000
1703 Oakmeadow Dr, Decatur, TX 76234
3beds
1,644sqft
:
Get pre-qualified$2,602/mo
Single Family Residence
Built in 1995
0.25 Acres Lot
$-- Zestimate®
$231/sqft
$-- HOA
What's special
Brand new roofTasteful updates throughoutBackyard retreatNew flooringOutdoor living spaceCovered patioBeautifully renovated bathroom
- 17 days |
- 1,040 |
- 95 |
Likely to sell faster than
Zillow last checked:
Listing updated:
Listed by:
Jennifer Cox 0758764 682-558-0005,
Arise Capital Real Estate 682-558-0005
Source: NTREIS,MLS#: 21340091
Facts & features
Interior
Bedrooms & bathrooms
- Bedrooms: 3
- Bathrooms: 2
- Full bathrooms: 2
Primary bedroom
- Features: Dual Sinks, En Suite Bathroom, Garden Tub/Roman Tub, Separate Shower, Walk-In Closet(s)
- Level: First
- Dimensions: 17 x 14
Bedroom
- Level: First
- Dimensions: 12 x 12
Bedroom
- Level: First
- Dimensions: 14 x 12
Primary bathroom
- Features: Built-in Features, Dual Sinks, En Suite Bathroom, Garden Tub/Roman Tub, Separate Shower
- Level: First
- Dimensions: 1 x 1
Other
- Level: First
- Dimensions: 1 x 1
Living room
- Features: Ceiling Fan(s), Fireplace
- Level: First
- Dimensions: 21 x 20
Utility room
- Features: Built-in Features
- Level: First
- Dimensions: 7 x 6
Heating
- Central, Electric, Fireplace(s)
Cooling
- Central Air, Ceiling Fan(s), Electric
Appliances
- Included: Dishwasher, Electric Cooktop, Electric Oven, Disposal, Microwave
- Laundry: Common Area, Electric Dryer Hookup, Laundry in Utility Room
Features
- Built-in Features, Chandelier, Decorative/Designer Lighting Fixtures, High Speed Internet, Kitchen Island, Open Floorplan, Pantry, Cable TV, Walk-In Closet(s)
- Windows: Shutters, Window Coverings
- Has basement: No
- Number of fireplaces: 1
- Fireplace features: Masonry, Wood Burning
Interior area
- Total interior livable area: 1,644 sqft
Video & virtual tour
Property
Parking
- Total spaces: 2
- Parking features: Additional Parking, Driveway, Enclosed, Garage Faces Front, Garage, Garage Door Opener
- Attached garage spaces: 2
Features
- Levels: One
- Stories: 1
- Patio & porch: Covered
- Exterior features: Private Yard
- Has private pool: Yes
- Pool features: Fenced, In Ground, Outdoor Pool, Pool, Private, Salt Water
- Fencing: Back Yard,Fenced,Privacy,Wood
Lot
- Size: 0.25 Acres
- Features: Landscaped, Level, Sprinkler System
- Residential vegetation: Grassed
Details
- Additional structures: Outbuilding, Packing Shed, Shed(s)
- Parcel number: R1760002400
Construction
Type & style
- Home type: SingleFamily
- Architectural style: Traditional,Detached
- Property subtype: Single Family Residence
Materials
- Brick
- Foundation: Slab
- Roof: Composition
Condition
- Year built: 1995
Utilities & green energy
- Sewer: Public Sewer
- Water: Public
- Utilities for property: Electricity Connected, Sewer Available, Underground Utilities, Water Available, Cable Available
Community & HOA
Community
- Features: Curbs
- Subdivision: Meadowbrook
HOA
- Has HOA: No
Location
- Region: Decatur
Financial & listing details
- Price per square foot: $231/sqft
- Tax assessed value: $319,920
- Annual tax amount: $3,552
- Date on market: 7/24/2026
- Cumulative days on market: 17 days
- Listing terms: Cash,FHA,VA Loan
- Exclusions: ALL PERSONAL ITEMS AND STAGING ITEMS NOT INCLUDED IN THE CONTRACT FOR PURCHASE
Estimated market value
Not available
Estimated sales range
Not available
Not available
Price history
| Date | Event | Price |
|---|---|---|
| 7/31/2026 | Pending sale | $380,000$231/sqft |
Source: NTREIS #21340091 Report a problem | ||
| 7/24/2026 | Listed for sale | $380,000+11.8%$231/sqft |
Source: NTREIS #21340091 Report a problem | ||
| 2/22/2022 | Sold | -- |
Source: NTREIS #15004_14729439 Report a problem | ||
| 2/2/2022 | Pending sale | $339,900$207/sqft |
Source: Zillow Offers Report a problem | ||
| 1/21/2022 | Contingent | $339,900$207/sqft |
Source: Zillow Offers Report a problem | ||
| 12/22/2021 | Listed for sale | $339,900$207/sqft |
Source: Zillow Offers Report a problem | ||
| 10/22/2021 | Sold | -- |
Source: Agent Provided Report a problem | ||
Public tax history
| Year | Property taxes | Tax assessment |
|---|---|---|
| 2025 | $3,552 -25.8% | $319,920 -0.8% |
| 2024 | $4,789 +0.2% | $322,553 -0.1% |
| 2023 | $4,782 | $322,903 +8% |
| 2022 | -- | $299,023 +17.1% |
| 2021 | $5,347 +8.9% | $255,320 +8.4% |
| 2020 | $4,909 -0.9% | $235,520 +6.7% |
| 2019 | $4,951 +10.7% | $220,630 +10.7% |
| 2018 | $4,471 +4.8% | $199,390 +9.1% |
| 2017 | $4,268 | $182,720 +8.2% |
| 2016 | -- | $168,940 +3.7% |
| 2015 | -- | $162,890 -0.7% |
| 2014 | -- | $164,050 -0.9% |
| 2013 | -- | $165,600 +0.1% |
| 2012 | -- | $165,450 -1.8% |
| 2011 | -- | $168,540 |
| 2010 | -- | $168,540 -2.7% |
| 2009 | -- | $173,170 |
| 2008 | -- | $173,170 -3.2% |
| 2007 | -- | $178,970 +5.7% |
| 2006 | -- | $169,280 +17.3% |
| 2005 | -- | $144,280 +9.2% |
| 2004 | -- | $132,140 +4.2% |
| 2003 | -- | $126,820 -3.1% |
| 2002 | -- | $130,930 +7.9% |
| 2001 | -- | $121,360 -9.7% |
| 2000 | -- | $134,370 |
Find assessor info on the county website
Monthly payment
Est. payment
Payment breakdown
Explore the cost of this home by adjusting the details. Changes won't be saved.Climate risks
Neighborhood: 76234
Nearby schools
GreatSchools rating
- 5/10Rann Elementary SchoolGrades: PK-5Distance: 0.4 mi
- 6/10McCarroll Middle SchoolGrades: 6-8Distance: 0.8 mi
- 5/10Decatur High SchoolGrades: 9-12Distance: 2.1 mi
Schools provided by the listing agent
- Elementary: Rann
- Middle: Mccarroll
- High: Decatur
- District: Decatur ISD
Source: NTREIS. This data may not be complete. We recommend contacting the local school district to confirm school assignments for this home.
- $369,8003 bd2 ba2.1k sqft1705 Oakmeadow Dr, Decatur, TX 76234Off Market
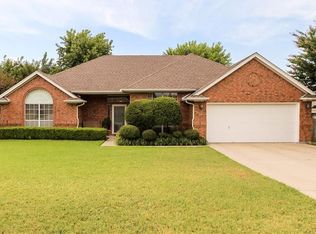
- $395,0004 bd3 ba2.1k sqft1701 Oakmeadow Dr, Decatur, TX 76234For Sale

- $--3 bd2 ba2.1k sqft1707 Oakmeadow Dr, Decatur, TX 76234Sold
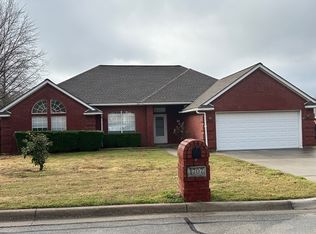
- $340,800-- bd-- ba2.1k sqft402 S Valcik Dr, Decatur, TX 76234Off Market
- $354,5003 bd2 ba1.7k sqft1702 Oakmeadow Dr, Decatur, TX 76234Off Market
- $347,0004 bd2 ba2.2k sqft1704 Oakmeadow Dr, Decatur, TX 76234Off Market
- $371,1004 bd3 ba2.1k sqft1706 Oakmeadow Dr, Decatur, TX 76234Off Market
- $363,800-- bd2 ba1.7k sqft1709 Oakmeadow Dr, Decatur, TX 76234Off Market
A local agent can set up tours, give advice and negotiate with sellers.
Similar homes
- $395,0004 bd3 ba2.1k sqft1701 Oakmeadow Dr, Decatur, TX 76234For SaleMLS ID #21353138, Brittany Allred. NTREIS
- $370,0003 bd2 ba1.8k sqft1106 Owl Dr, Decatur, TX 76234For Sale
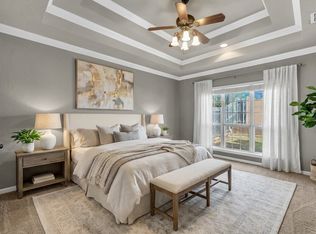 MLS ID #21209914, Sheila Larson. NTREIS
 - $323,0003 bd2 ba1.4k sqftRidge Rd, Decatur, TX 76234For Sale
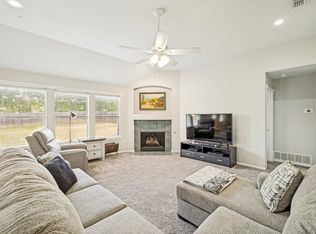 MLS ID #21334233, Diane Sanders. NTREIS
 - $299,9003 bd2 ba2k sqft1411 N Business Highway 287, Decatur, TX 76234For Sale
 MLS ID #21312550, Jared Lucier. NTREIS
 - $385,0003 bd2 ba2.2k sqft3005 S College Ave, Decatur, TX 76234For SaleMLS ID #21323316, Amber Broadway. NTREIS
- $385,0004 bd2 ba2.1k sqft3200 S Fm 51, Decatur, TX 76234For SaleMLS ID #21052027, SUE ANN DENTON. NTREIS
- $465,0004 bd2 ba1.9k sqft402 N Trinity St, Decatur, TX 76234For SaleMLS ID #21349338, Dora Andrade. NTREIS
- $249,9002 bd2 ba1.5k sqft401 S Vick St, Decatur, TX 76234For SaleMLS ID #21320370, Krisha Hesteande. NTREIS
- $414,5003 bd2 ba2.2k sqft156 Windy Glen Dr, Decatur, TX 76234For SaleMLS ID #21326208, Jay Davidson. NTREIS
- $389,0003 bd2 ba1.7k sqft204 W Collins St, Decatur, TX 76234For SaleMLS ID #21326271, Krisha Hesteande. NTREIS
- $418,0003 bd2 ba2.2k sqft312 Spring Run Dr, Decatur, TX 76234For SaleMLS ID #21253016, Cason Caraway. REALSTACK
- $285,0003 bd2 ba1.2k sqft602 Valleyridge Ct, Decatur, TX 76234For SaleMLS ID #21281525, Kimberly Miller. NTREIS
- $304,9003 bd2 ba1.7k sqft3301 S Murvil St, Decatur, TX 76234For SaleMLS ID #21291717, Amanda Bell. NTREIS
- $284,0003 bd2 ba1.3k sqft900 Reeves Ave, Decatur, TX 76234For SaleMLS ID #21269543, Cason Caraway. REALSTACK
- $299,9003 bd2 ba2.2k sqft1363 Private Road 4385, Decatur, TX 76234For SaleMLS ID #21330490, Jared Lucier. NTREIS
- $235,9003 bd2 ba1k sqft1607 N McDonald Ave, Decatur, TX 76234For SaleMLS ID #21350374, Cori Bryan. NTREIS
- $424,300-- bd2 ba2.2k sqft3009 W Wind Ct, Decatur, TX 76234Off Market
- $310,0003 bd2 ba1.8k sqft700 N Church St, Decatur, TX 76234For SaleMLS ID #21147604, Jennifer Ashworth. NTREIS
- $499,0003 bd3 ba1.7k sqft510 W Walnut St, Decatur, TX 76234For SaleMLS ID #21241329, Jared Lucier. NTREIS
- $279,9003 bd2 ba1.5k sqft606 W Mulberry St, Decatur, TX 76234For SaleMLS ID #20876447, John Lanier. NTREIS
