Central Columbia Gem Near Russell Elementary!
Welcome to this meticulously cared-for 4-sides brick split-level home, ideally located in central Columbia within walking distance to Russell Elementary School and offering an easy commute to downtown and campus. Tucked away on a quiet cul-de-sac, this home sits on a picturesque, private, and wooded oversized lot, providing a peaceful retreat in a prime location. Step inside to find beautiful hardwood floors throughout the living and dining rooms and a well-appointed kitchen featuring custom cabinetry, center island, built-in pantry, solid-surface countertops, and a built-in desk area—perfect for both everyday living and entertaining. The upper level offers 4 spacious bedrooms and 2 updated bathrooms, while the lower level showcases a versatile office/recreation room and a sunlit family room that opens to one of the home's two covered and screened patio areas. Outdoor living is truly exceptional with multiple spaces to relax and unwind, including an incredible covered and screened deck overlooking the serene backyard and mature trees. Numerous updates are detailed in the seller's disclosure, including a new roof scheduled to be installed. This is truly a must-see home in a highly desirable location.
Sold
Price Unknown
1703 Oakwood Ct, Columbia, MO 65203
4beds
3,159sqft
Single Family Residence
Built in 1962
9,923 Square Feet Lot
$479,000 Zestimate®
$--/sqft
$2,499 Estimated rent
Home value
$479,000
$445,000 - $517,000
$2,499/mo
Zestimate® history
Owner options
List your home for rent
$2,499/mo
Rent Zestimate®
Find your next renter with Zillow Rental Manager. Plus, with online applications, you can quickly screen prospective tenants – for free.
$2,499/mo
Rent Zestimate®
Refinance and save
Refinancing to a lower rate could help reduce your monthly payments and save thousands over the life of the loan.
Explore your selling options
Work with a Zillow partner agent
Leverage their expertise and Zillow's premium Showcase listings to get your home seen by more buyers.
Get startedList with your own agent
Get your home in front of millions of buyers by listing it on Zillow.
Learn how to do itSell it yourself
Take full control of how buyers see your home on Zillow by listing For Sale by Owner (FSBO).
List your homeWhat's special
Zillow last checked:
Listing updated:
Listed by:
Sara Harper 573-489-4442,
Weichert, Realtors - House of Brokers 573-446-6767
Bought with:
Jeff White, 2005015404
REMAX Boone Realty
Source: CBORMLS,MLS#: 431834
Facts & features
Interior
Bedrooms & bathrooms
- Bedrooms: 4
- Bathrooms: 3
- Full bathrooms: 2
- 1/2 bathrooms: 1
Primary bedroom
- Level: Upper
Bedroom 2
- Level: Upper
Bedroom 3
- Level: Upper
Full bathroom
- Level: Main
Full bathroom
- Level: Lower
Half bathroom
- Level: Main
Bonus room
- Level: Lower
Dining room
- Level: Main
Family room
- Level: Main
Kitchen
- Level: Main
Living room
- Level: Lower
Recreation room
- Level: Lower
Sunroom
- Description: Screened Deck
- Level: Main
Heating
- Forced Air, Natural Gas
Cooling
- Central Electric, Attic Fan
Appliances
- Included: Refrigerator, Humidifier
- Laundry: Washer/Dryer Hookup
Features
- High Speed Internet, Walk-In Closet(s), Smart Thermostat, Formal Dining, Cabinets-Custom Blt, Solid Surface Counters, Wood Cabinets, Kitchen Island, Pantry
- Flooring: Wood, Carpet, Tile
- Basement: Crawl Space
- Has fireplace: Yes
- Fireplace features: Living Room, Wood Burning, Screen
Interior area
- Total structure area: 3,159
- Total interior livable area: 3,159 sqft
- Finished area below ground: 973
Property
Parking
- Total spaces: 2
- Parking features: Built-In, Paved
- Garage spaces: 2
Features
- Patio & porch: Covered, Screened, Concrete, Back, Deck, Front Porch
Lot
- Size: 9,923 Square Feet
- Dimensions: 38.30 x 259.10
- Features: Level
- Residential vegetation: Partially Wooded
Details
- Additional structures: Lawn/Storage Shed
- Parcel number: 1650800070010001
- Zoning description: R-1 One- Family Dwelling*
- Other equipment: Radon Mit System
Construction
Type & style
- Home type: SingleFamily
- Property subtype: Single Family Residence
Materials
- Foundation: Concrete Perimeter
- Roof: ArchitecturalShingle
Condition
- Year built: 1962
Utilities & green energy
- Utilities for property: Trash-City
Community & HOA
Community
- Subdivision: Columbia
HOA
- Has HOA: No
Location
- Region: Columbia
Financial & listing details
- Tax assessed value: $299,300
- Annual tax amount: $3,723
- Date on market: 1/29/2026
- Road surface type: Paved
Price history
| Date | Event | Price |
|---|---|---|
| 4/3/2026 | Sold | -- |
Source:  CBORMLS #431834 Report a problem CBORMLS #431834 Report a problem | ||
| 3/23/2026 | Pending sale | $495,000$157/sqft |
Source: CBORMLS #431834 Report a problem | ||
| 3/5/2026 | Price change | $495,000-4.6%$157/sqft |
Source: CBORMLS #431834 Report a problem | ||
| 1/29/2026 | Listed for sale | $519,000$164/sqft |
Source: CBORMLS #431834 Report a problem | ||
| 10/1/1997 | Sold | -- |
Source: Agent Provided Report a problem | ||
Public tax history
| Year | Property taxes | Tax assessment |
|---|---|---|
| 2025 | -- | $56,867 +14.5% |
| 2024 | $3,351 +0.8% | $49,666 |
| 2023 | $3,323 +8.1% | $49,666 +8% |
| 2022 | $3,073 -0.2% | $45,980 |
| 2021 | $3,079 +5.2% | $45,980 +12% |
| 2020 | $2,926 0% | $41,060 |
| 2019 | $2,926 +7.2% | $41,060 +8% |
| 2018 | $2,728 +1.2% | $38,019 |
| 2017 | $2,695 -2.6% | $38,019 |
| 2016 | $2,766 | $38,019 |
| 2015 | $2,766 +8.4% | $38,019 |
| 2014 | $2,552 | $38,019 |
| 2013 | -- | $38,019 |
| 2012 | -- | $38,019 |
| 2011 | -- | $38,019 |
| 2010 | -- | $38,019 |
| 2009 | -- | $38,019 |
| 2008 | -- | $38,019 |
| 2007 | -- | -- |
| 2003 | -- | $33,060 |
| 2002 | -- | $33,060 |
| 2001 | -- | $33,060 |
Find assessor info on the county website
Neighborhood: 65203
Nearby homes
- $476,2004 bd3 ba3.2k sqft1705 Oakwood Ct, Columbia, MO 65203Off Market
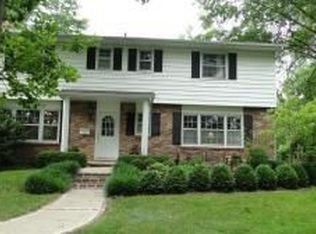
- $392,6004 bd3 ba2.4k sqft1701 Oakwood Ct, Columbia, MO 65203Off Market
- $352,9003 bd2 ba1.7k sqft501 Manor Dr, Columbia, MO 65203Off Market
- $305,0003 bd1 ba1.6k sqft409 Manor Dr, Columbia, MO 65203Off Market
- $306,1002 bd2 ba1.9k sqft503 Manor Dr, Columbia, MO 65203Off Market
- $280,0003 bd2 ba1.7k sqft405 Manor Dr, Columbia, MO 65203Off Market
- $505,3004 bd3 ba3.7k sqft1700 Oakwood Ct, Columbia, MO 65203Off Market
- $355,0003 bd2 ba2.1k sqft1709 Oakwood Ct, Columbia, MO 65203Off Market
Nearby schools
GreatSchools rating
- 10/10Russell Blvd. Elementary SchoolGrades: PK-5Distance: 0.3 mi
- 5/10West Middle SchoolGrades: 6-8Distance: 0.8 mi
- 7/10David H. Hickman High SchoolGrades: 9-12Distance: 2 mi
Schools provided by the listing agent
- Elementary: Russell Boulevard
- Middle: West
- High: Hickman
Source: CBORMLS. This data may not be complete. We recommend contacting the local school district to confirm school assignments for this home.
Sell for more on Zillow
Get a Zillow Showcase℠ listing at no additional cost and you could sell for .
$479,000
2% more
+$9,580
With Zillow Showcase(estimated)
$488,580
- Missouri
- Boone County
- Columbia
- 65203
- 1703 Oakwood Ct
Nearby cities
Nearby neighborhoods
Nearby zip codes
Other Columbia Topics
