Skip main navigation
Sold for $282,500
  • $282,500

    1703 ORRINGTON PAYNE PLACE, CASSELBERRY, FL 32707

    3beds
    1,409sqft
    Townhouse
    Built in 2010
    2,484 Square Feet Lot
    $280,400 Zestimate®
    $200/sqft
    $2,197 Estimated rent

    Home value

    $280,400

    $255,000 - $308,000

    $2,197/mo

    Zestimate® history
    Loading
    Loading...

    Owner options

    List your home for rent

    $2,197/mo

    Rent Zestimate®

    Find your next renter with Zillow Rental Manager. Plus, with online applications, you can quickly screen prospective tenants – for free.

    Learn more

    $2,197/mo

    Rent Zestimate®

    Refinance and save

    $2,027/mo

    Est. payment

    Refinancing to a lower rate could help reduce your monthly payments and save thousands over the life of the loan.

    See today's rates

    $2,027/mo

    Est. payment

    Explore your selling options

    Work with a Zillow partner agent

    Leverage their expertise and Zillow's premium Showcase listings to get your home seen by more buyers.

    Get started

    List with your own agent

    Get your home in front of millions of buyers by listing it on Zillow.

    Learn how to do it

    Sell it yourself

    Take full control of how buyers see your home on Zillow by listing For Sale by Owner (FSBO).

    List your home

    What's special

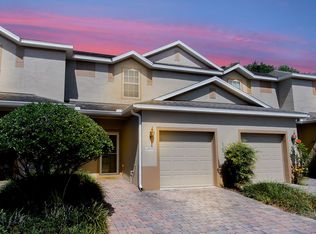
    Welcome to easy living in the beautiful gated pool community of The Parke at Hanover! This move-in-ready, 2-story townhome combines style, comfort, and convenience in one impressive space. From the moment you arrive, the charming brick-paver front porch and driveway set the tone for a warm, inviting home. Step inside to an open-plan layout that’s perfect for both relaxing and entertaining. The spacious living area flows seamlessly into the dining space, creating a bright and welcoming atmosphere for everyday life. The kitchen shines with elegant 42-inch cabinets, modern finishes, and plenty of counter space for cooking, snacking, and gathering. And with the washer and dryer already included, you can settle in with ease. Upstairs, your private retreat awaits. The large primary suite features a huge walk-in closet and a true ensuite bathroom with dual vanities—giving you space and comfort every day. The additional bedrooms are filled with natural light and provide plenty of room to spread out and unwind. Step outside your front door and enjoy all the benefits of this beautifully maintained community. Take a dip in the sparkling swimming pool, relax under the cabana, or take a walk through the well-kept common areas. With no rear neighbors, you’ll love the added peace and privacy. This home is perfectly located just minutes from shopping, dining, and recreation. Zoned for top-rated Seminole County schools and close to major roads, your daily commute and errands are a breeze. Plus, the low HOA fee makes this community even more appealing. Schedule your private showing today and discover why The Parke at Hanover is the perfect place to call home! Also ask about 5% down payment assistance for FHA loans through our preferred lender.

    Zillow last checked:

    Listing updated:

    Listed by:

    Benondre Cerezo 407-970-2080,

    COLDWELL BANKER REALTY 407-696-8000

    Bought with:

    Shanti Stewart, 3211992

    TRIPLE S REALTY

    Source: Stellar MLS,MLS#: O6322998MLS LogoOriginating MLS: Orlando Regional

    Facts & features

    Interior

    Bedrooms & bathrooms
    • Bedrooms: 3
    • Bathrooms: 3
    • Full bathrooms: 2
    • 1/2 bathrooms: 1
    Rooms
    • Room types: Utility Room
    Primary bedroom
    • Features: Dual Sinks, En Suite Bathroom, Shower No Tub, Walk-In Closet(s)
    • Level: Second
    • Area: 180 Square Feet
    • Dimensions: 15x12
    Bedroom 2
    • Features: Built-in Closet
    • Level: Second
    • Area: 110 Square Feet
    • Dimensions: 11x10
    Bedroom 3
    • Features: Built-in Closet
    • Level: Second
    • Area: 110 Square Feet
    • Dimensions: 11x10
    Dining room
    • Level: First
    • Area: 100 Square Feet
    • Dimensions: 10x10
    Kitchen
    • Features: Breakfast Bar, Pantry
    • Level: First
    • Area: 108 Square Feet
    • Dimensions: 12x9
    Living room
    • Level: First
    • Area: 204 Square Feet
    • Dimensions: 17x12
    Heating
    • Central, Electric
    Cooling
    • Central Air
    Appliances
    • Included: Dishwasher, Dryer, Electric Water Heater, Microwave, Range, Refrigerator, Washer
    • Laundry: Electric Dryer Hookup, Inside, Laundry Closet, Upper Level, Washer Hookup
    Features
    • Ceiling Fan(s), High Ceilings, Kitchen/Family Room Combo, Living Room/Dining Room Combo, Open Floorplan, PrimaryBedroom Upstairs, Solid Wood Cabinets, Thermostat, Walk-In Closet(s)
    • Flooring: Carpet, Ceramic Tile
    • Doors: Sliding Doors
    • Windows: Blinds, Double Pane Windows
    • Has fireplace: No
    Interior area
    • Total structure area: 1,720
    • Total interior livable area: 1,409 sqft

    Property

    Parking
    • Total spaces: 1
    • Parking features: Common, Driveway, Garage Door Opener, Parking Pad
    • Attached garage spaces: 1
    • Has uncovered spaces: Yes
    Features
    • Levels: Two
    • Stories: 2
    • Patio & porch: Covered, Front Porch, Patio
    • Exterior features: Rain Gutters, Sidewalk
    • Pool features: Gunite, In Ground
    • Has view: Yes
    • View description: Trees/Woods
    Lot
    • Size: 2,484 Square Feet
    • Features: Cleared, Greenbelt, Landscaped, Level, Sidewalk
    • Residential vegetation: Mature Landscaping
    Details
    • Parcel number: 04213052700000760
    • Zoning: PUD
    • Special conditions: None

    Construction

    Type & style
    • Home type: Townhouse
    • Architectural style: Contemporary
    • Property subtype: Townhouse
    Materials
    • Block, Stucco
    • Foundation: Slab
    • Roof: Shingle
    Condition
    • New construction: No
    • Year built: 2010

    Utilities & green energy

    • Sewer: Public Sewer
    • Water: Public
    • Utilities for property: Cable Connected, Electricity Connected, Fire Hydrant, Public, Sewer Connected, Water Connected

    Community & HOA

    Community
    • Features: Community Mailbox, Deed Restrictions, Gated Community - No Guard, Pool, Sidewalks
    • Security: Gated Community, Security System
    • Pet fee: $0 monthly
    • Subdivision: THE PARKE AT HANOVER PLACE
    HOA
    • Has HOA: Yes
    • Amenities included: Gated, Maintenance, Pool
    • Services included: Common Area Taxes, Community Pool, Reserve Fund, Insurance, Maintenance Structure, Maintenance Grounds, Pest Control, Pool Maintenance, Private Road
    • HOA fee: $147 monthly
    • HOA name: Elizabeth Sierra / 407-455-5950
    Location
    • Region: Casselberry

    Financial & listing details

    • Price per square foot: $200/sqft
    • Tax assessed value: $257,435
    • Annual tax amount: $3,587
    • Date on market: 7/4/2025
    • Cumulative days on market: 108 days
    • Listing terms: Cash,Conventional,FHA,VA Loan
    • Ownership: Fee Simple
    • Total actual rent: 0
    • Electric utility on property: Yes
    • Road surface type: Paved

    Price history

    DateEventPrice
    3/5/2026Listing removed$2,095$1/sqft
    Source: Zillow Rentals Report a problem
    2/9/2026Price change$2,095-4.6%$1/sqft
    Source: Zillow Rentals Report a problem
    1/19/2026Price change$2,195-4.4%$2/sqft
    Source: Zillow Rentals Report a problem
    12/5/2025Listed for rent$2,295+12%$2/sqft
    Source: Zillow Rentals Report a problem
    11/26/2025Sold$282,500-2.6%$200/sqft
    Source: Stellar MLS #O6322998 Report a problem
    10/21/2025Pending sale$289,900$206/sqft
    Source: Stellar MLS #O6322998 Report a problem
    10/9/2025Price change$289,900-3.3%$206/sqft
    Source: Stellar MLS #O6322998 Report a problem
    9/9/2025Price change$299,900-1.7%$213/sqft
    Source: Stellar MLS #O6322998 Report a problem
    8/1/2025Price change$305,000-1.6%$216/sqft
    Source: Stellar MLS #O6322998 Report a problem
    7/4/2025Listed for sale$310,000$220/sqft
    Source: Stellar MLS #O6322998 Report a problem
    4/9/2025Listing removed$2,050$1/sqft
    Source: Zillow Rentals Report a problem
    3/4/2025Price change$2,050-2.1%$1/sqft
    Source: Zillow Rentals Report a problem
    2/24/2025Price change$2,095-4.6%$1/sqft
    Source: Zillow Rentals Report a problem
    12/10/2024Listed for rent$2,195$2/sqft
    Source: Zillow Rentals Report a problem
    12/10/2024Listing removed$2,195$2/sqft
    Source: Stellar MLS #O6261092 Report a problem
    12/2/2024Listed for rent$2,195-0.2%$2/sqft
    Source: Stellar MLS #O6261092 Report a problem
    9/7/2024Listing removed$2,200$2/sqft
    Source: Stellar MLS #O6201639 Report a problem
    8/27/2024Price change$2,200-2.2%$2/sqft
    Source: Stellar MLS #O6201639 Report a problem
    8/1/2024Price change$2,250-2.2%$2/sqft
    Source: Stellar MLS #O6201639 Report a problem
    7/17/2024Listed for rent$2,300$2/sqft
    Source: Stellar MLS #O6201639 Report a problem
    7/7/2024Listing removed--
    Source: Stellar MLS #O6201639 Report a problem
    6/6/2024Price change$2,300-2.1%$2/sqft
    Source: Stellar MLS #O6201639 Report a problem
    5/7/2024Listed for rent$2,350+42.4%$2/sqft
    Source: Stellar MLS #O6201639 Report a problem
    5/7/2021Listing removed--
    Source: RE/MAX International Report a problem
    4/30/2021Listed for rent$1,650$1/sqft
    Source: RE/MAX International #O5940865 Report a problem
    4/17/2021Listing removed--
    Source: RE/MAX International Report a problem

    Public tax history

    YearProperty taxesTax assessment
    2025$3,814 +15.8%$257,435 +8.6%
    2024$3,295 +10.3%$237,152 +10%
    2023$2,988 +9%$215,593 +10%
    2022$2,741 +1.3%$195,994 +10%
    2021$2,706 +7.7%$178,176 +10%
    2020$2,514 +6.9%$161,978 +10%
    2019$2,352 $147,253 +4.5%
    2018$2,352 +7.9%$140,951 +15.8%
    2017$2,180 +5.2%$121,696 -14.8%
    2016$2,072 -1.2%$142,845 +30.9%
    2015$2,097 $109,084 +19.3%
    2014$2,097 +50.7%$91,432 +5.2%
    2013$1,392 +23.5%$86,953 -21.7%
    2012$1,127 +0.7%$111,053 +1.3%
    2011$1,120 +548.1%$109,621 +896.6%
    2010$173 -35%$11,000 -35.3%
    2009$266 -31.8%$17,000 -34.3%
    2008$390 -13.1%$25,880 -14.7%
    2007$448 $30,355
    Find assessor info on the county website

    Neighborhood: 32707

    Nearby schools

    GreatSchools rating
    Schools provided by the listing agent
    • Elementary: Winter Springs Elementary
    • Middle: Milwee Middle
    • High: Winter Springs High

    Source: Stellar MLS. This data may not be complete. We recommend contacting the local school district to confirm school assignments for this home.

    Get a cash offer in 3 minutes
    Find out how much your home could sell for in as little as 3 minutes with a no-obligation cash offer.
    Estimated market value
    $280,400
    Get a cash offer in 3 minutes
    Find out how much your home could sell for in as little as 3 minutes with a no-obligation cash offer.
    Estimated market value
    $280,400