Skip main navigation
Pending
  • Price cut: $10K (6/1)
    $265,000

    1703 Patti Lane, Brooklet, GA 30415

    3beds
    1,470sqft
    : 
    Loading
    Get pre-qualified
    Single Family Residence
    Built in 2004
    1.02 Acres Lot
    $260,900 Zestimate®
    $180/sqft
    $-- HOA

    What's special

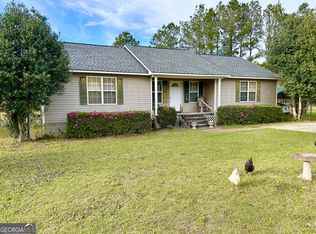
    Welcome home to comfort, charm, and space to spread out! This beautifully maintained 3-bedroom, 2-bath home offers the perfect blend of indoor and outdoor living, all set on a generous 1-acre lot. Step inside to a warm and inviting living room which leads into the heart of the home, the kitchen/dining room combo - ideal for everyday living and entertaining. The layout flows effortlessly, creating a welcoming space for gathering with family and friends. In the front, you'll find a classic rocking chair front porch, perfect for slow mornings or unwinding in the evening. Out back is where this home truly shines--enjoy a large deck designed for entertaining, complete with a bar-top area that's ready for weekend cookouts and game-day gatherings. Just beyond, a dedicated fire pit area creates the perfect setting for cozy nights under the stars. Additional highlights include a brand-new roof for peace of mind, and plenty of outdoor space to make your own--gardening, recreation, or simply enjoying the privacy of your 1-acre lot. Conveniently located less than 20 minutes from Georgia Southern University, this home offers the perfect balance of peaceful living with easy access to campus, dining, and amenities. Don't miss your chance to own this inviting property-- call and schedule your showing today
    45 days
    |
    169
    |
    5
    |

    Likely to sell faster than

    Zillow last checked:

    Listing updated:

    Listed by:

    Jenna Marie Hawthorne 803-341-3018,

    Meybohm Real Estate - North Augusta

    Source: Hive MLS,MLS#: 98257163MLS LogoOriginating MLS: REALTORS® of Greater Augusta

      Facts & features

      Interior

      Bedrooms & bathrooms
      • Bedrooms: 3
      • Bathrooms: 2
      • Full bathrooms: 2
      Rooms
      • Room types: Living Room, Master Bedroom, Bathroom 1, Bedroom 2, Bedroom 3, Bathroom 2, Laundry
      Primary bedroom
      • Level: Main
      • Dimensions: 13.9 x 13.08
      Bedroom 2
      • Level: Main
      • Dimensions: 10.42 x 11.58
      Bedroom 3
      • Level: Main
      • Dimensions: 10.42 x 11.58
      Bathroom 1
      • Level: Main
      • Dimensions: 9.67 x 6
      Bathroom 2
      • Level: Main
      • Dimensions: 7.9 x 4.83
      Kitchen
      • Description: Kitchen/Dining Room Combo
      • Level: Main
      • Dimensions: 20.33 x 11.9
      Laundry
      • Level: Main
      • Dimensions: 4.25 x 5.33
      Living room
      • Level: Main
      • Dimensions: 20.33 x 16.9
      Heating
      • Electric
      Cooling
      • Central Air, Ceiling Fan(s)
      Appliances
      • Included: Built-In Microwave, Range, Dishwasher
      • Laundry: Dryer Hookup, Washer Hookup
      Features
      • Walk-in Closet(s), Blinds/Shades, Walk-In Closet(s)
      • Flooring: LVT/LVP, Carpet, Laminate
      • Basement: None
      • Attic: Pull Down Stairs,Storage
      Interior area
      • Total structure area: 1,470
      • Total interior livable area: 1,470 sqft
      Video & virtual tour

      Property

      Parking
      • Parking features: Concrete, Parking Pad
      Features
      • Levels: One
      • Patio & porch: Covered, Deck, Front Porch
      • Exterior features: Other
      Lot
      • Size: 1.02 Acres
      • Dimensions: 1.02 acres
      • Features: Cul-De-Sac
      Details
      • Additional structures: Outbuilding
      • Parcel number: 160000001003
      • Special conditions: Standard

      Construction

      Type & style
      • Home type: SingleFamily
      • Property subtype: Single Family Residence
      Materials
      • Vinyl Siding
      • Foundation: Slab
      • Roof: Metal
      Condition
      • New construction: No
      • Year built: 2004

      Utilities & green energy

      • Sewer: Septic Tank
      • Water: Shared Well

      Community & HOA

      Community
      • Security: Smoke Detector(s)
      • Subdivision: Other
      HOA
      • Has HOA: No
      Location
      • Region: Brooklet

      Financial & listing details

      • Price per square foot: $180/sqft
      • Tax assessed value: $192,600
      • Annual tax amount: $1,717
      • Date on market: 5/5/2026
      • Cumulative days on market: 45 days
      • Listing agreement: Exclusive Right To Sell
      • Listing terms: 1031 Exchange,Cash,Conventional,FHA,USDA Loan,VA Loan

        Estimated market value

        $260,900

        $248,000 - $274,000

        $1,763/mo

        Price history

        DateEventPrice
        6/15/2026Pending sale$265,000$180/sqft
        Source: Hive MLS #98257163 Report a problem
        6/1/2026Price change$265,000-3.6%$180/sqft
        Source: Hive MLS #98257163 Report a problem
        5/11/2026Listed for sale$275,000$187/sqft
        Source: Hive MLS #98257163 Report a problem
        5/11/2026Listing removed$275,000$187/sqft
        Source: Hive MLS #555446 Report a problem
        5/5/2026Listed for sale$275,000+3.8%$187/sqft
        Source: Hive MLS #555446 Report a problem
        5/4/2026Listing removed--
        Source: Owner Report a problem
        4/28/2026Listed for sale$265,000$180/sqft
        Source: Owner Report a problem
        4/24/2026Pending sale$265,000$180/sqft
        Source: Owner Report a problem
        4/14/2026Price change$265,000-3.6%$180/sqft
        Source: Owner Report a problem
        4/10/2026Listed for sale$275,000$187/sqft
        Source: Owner Report a problem
        3/25/2026Pending sale$275,000$187/sqft
        Source: Owner Report a problem
        3/10/2026Listed for sale$275,000+114%$187/sqft
        Source: Owner Report a problem
        3/29/2018Sold$128,500-4.7%$87/sqft
        Source: Public Record Report a problem
        2/19/2018Pending sale$134,900$92/sqft
        Source: Coldwell Banker Tanner Realty #8321054 Report a problem
        2/6/2018Listed for sale$134,900+21.4%$92/sqft
        Source: Coldwell Banker Tanner Realty #8321054 Report a problem
        3/24/2005Sold$111,100$76/sqft
        Source: Public Record Report a problem

        Public tax history

        YearProperty taxesTax assessment
        2024$1,717 +3.1%$77,040 +12.6%
        2023$1,665 +31.9%$68,440 +17%
        2022$1,262 +12.1%$58,488 +15%
        2021$1,126 +4.5%$50,879 +7.8%
        2020$1,078 -0.2%$47,208 -0.2%
        2019$1,081 +8.7%$47,318 +5.7%
        2018$995 +1.1%$44,755 +9.3%
        2017$984 +8%$40,963 +2.9%
        2016$911 +0.3%$39,804 +1.1%
        2015$908 +0.7%$39,352
        2014$901 $39,352
        2013-- --
        2012-- --
        2011-- --
        2010-- --
        2009-- $43,360
        2008-- $43,360
        2007-- $43,360 +51%
        2006-- $28,720
        2005-- $28,720
        Find assessor info on the county website

        Monthly payment

        Est. payment

        Payment breakdown

        Explore the cost of this home by adjusting the details. Changes won't be saved.
        All calculations are estimates and provided by Zillow, Inc. for informational purposes only. Actual amounts may vary.
        HOA fees may include property taxes on listings classified as Co-Ops. Contact the listing agent and/or owner for fee details.
        Mortgage interest rates are dependent on a number of factors, including credit score, down payment, and repayment length. Interest rate data provided by Zillow Group Marketplace, Inc. as of 1/1/1970 from various mortgage lenders with which we have lead or other similar arrangements; the Estimated Payment is an average of those rates.
        See how much you could borrow to make a competitive offer.

        Climate risks

        Neighborhood: 30415

        Getting around

        0 / 100
        Car-Dependent
        28 / 100
        Somewhat Bikeable

        Nearby schools

        GreatSchools rating

        A local agent can set up tours, give advice and negotiate with sellers.

        Browse local experts

        Similar homes