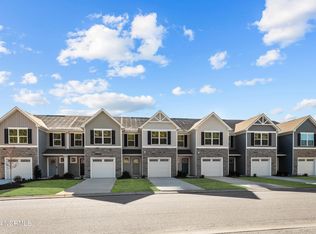
Welcome home to this beautifully maintained townhome offering a blend of modern style, thoughtful upgrades, and low-maintenance living Featuring 3 bedrooms, 2.5 baths, and a bright, open-concept floor plan, this home is designed for both everyday living and effortless entertaining.
The heart of the home is the stunning kitchen, featuring quartz countertops, a center island, ample cabinetry, pantry, upgraded stainless-steel appliances, recessed lighting, and a spacious dining area. Upgraded LVP flooring flows throughout the entire first floor, creating a stylish and cohesive feel.
Step outside to your private, fully fenced patio complete with a gate perfect for relaxing, entertaining. Additional upgrades include a new water softener in the garage, upgraded bathroom vanities, ceiling fans, and additional garage shelving for extra storage.
Beyond the home, the community offers an impressive array of amenities, including a clubhouse, fitness center, playgrounds, pickleball courts, and scenic natural trails. Whether you're looking to stay active, unwind, or enjoy time with family and friends, there's something for everyone.
For sale
$249,999
1703 Raven Way, Elizabeth City, NC 27909
3beds
1,404sqft
Condominium
Built in 2024
-- sqft lot
$249,800 Zestimate®
$178/sqft
$335/mo HOA
What's special
Recessed lightingStunning kitchenCeiling fansCenter islandUpgraded stainless-steel appliancesQuartz countertopsUpgraded bathroom vanities
- 6 days
- 119
- 8
Likely to sell faster than
Zillow last checked:
Listing updated:
Listed by:
Brock Thompson 757-615-6359,
Onyx Realty Professionals
Source: Hive MLS,MLS#: 100599844 Originating MLS: Albemarle Area Association of REALTORS
Originating MLS: Albemarle Area Association of REALTORSFacts & features
Interior
Bedrooms & bathrooms
- Bedrooms: 3
- Bathrooms: 3
- Full bathrooms: 2
- 1/2 bathrooms: 1
Rooms
- Room types: Bedroom 1, Bedroom 2, Bedroom 3, Living Room
Bedroom 1
- Level: Second
Bedroom 2
- Level: Second
Bedroom 3
- Level: Second
Kitchen
- Level: First
Living room
- Level: First
Heating
- Electric, Heat Pump
Cooling
- Central Air
Appliances
- Included: Built-In Microwave, Water Softener, Refrigerator, Electric Range, Water Purifier
- Laundry: Dryer Hookup, Washer Hookup
Features
- Walk-in Closet(s), Kitchen Island, Ceiling Fan(s), Pantry, Blinds/Shades, Walk-In Closet(s)
- Flooring: LVT/LVP, Carpet
- Basement: None
- Attic: Scuttle
- Has fireplace: No
Interior area
- Total structure area: 1,404
- Total interior livable area: 1,404 sqft
Property
Parking
- Total spaces: 1
- Parking features: Attached, Additional Parking, Garage Door Opener, Garage
- Attached garage spaces: 1
Accessibility
- Accessibility features: None
Features
- Levels: Two
- Patio & porch: Patio, Front Porch
- Exterior features: None
- Fencing: Full,Back Yard,Vinyl
- Has view: Yes
- View description: See Remarks
- Frontage type: See Remarks
Details
- Parcel number: 890302862335
- Zoning: R-15
- Special conditions: Standard
Construction
Type & style
- Home type: Condo
- Property subtype: Condominium
Materials
- Stone, Vinyl Siding, Wood Frame
- Foundation: Slab
- Roof: Architectural Shingle
Condition
- New construction: No
- Year built: 2024
Utilities & green energy
- Sewer: Public Sewer
- Water: Public
- Utilities for property: Sewer Connected, Water Connected
Community & HOA
Community
- Subdivision: Adams Landing
HOA
- Has HOA: Yes
- Amenities included: Clubhouse, Fitness Center, Maintenance Grounds, Pickleball, Trail(s)
- HOA fee: $4,020 annually
- HOA name: PMA
- HOA phone: 757-646-6247
Location
- Region: Elizabeth City
Financial & listing details
- Price per square foot: $178/sqft
- Tax assessed value: $205,800
- Date on market: 8/29/2026
- Cumulative days on market: 6 days
- Listing agreement: Exclusive Agency
- Listing terms: Cash,Conventional,FHA,VA Loan
- Road surface type: Paved
Estimated market value
$249,800
$237,000 - $262,000
$2,053/mo
Price history
| Date | Event | Price |
|---|---|---|
| 8/29/2026 | Listed for sale | $249,999$178/sqft |
Source:  Hive MLS #100599844 Report a problem Hive MLS #100599844 Report a problem | ||
Public tax history
Tax history is unavailable.
Monthly payment
Est. payment
Payment breakdown
Explore the cost of this home by adjusting the details. Changes won't be saved.Climate risks
Neighborhood: 27909
Nearby schools
Schools provided by the listing agent
- Elementary: Central Elementary
- Middle: Elizabeth City Middle School
- High: Pasquotank County High School
Source: Hive MLS. This data may not be complete. We recommend contacting the local school district to confirm school assignments for this home.


Similar homes
- $249,9003 bd2 ba1.2k sqft110 Chesterfield Drive, Elizabeth City, NC 27909For Sale
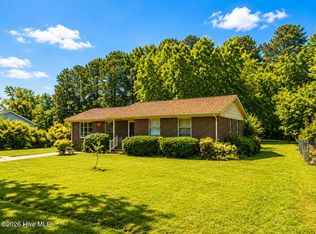
 MLS ID #100598264, Gail Driver, Coastal Towne Realty. Hive MLS
 - $300,0003 bd2 ba1.3k sqft104 Sample Drive, Elizabeth City, NC 27909For Sale
 MLS ID #100600786, Trapper White, Keller Williams - OBX. Hive MLS
 - $--3 bd5 ba2.1k sqft2612 Willis Dr, Elizabeth City, NC 27909Auction
 Xome
Xome - $269,0003 bd2 ba1.5k sqft989 Simpson Ditch Road, Elizabeth City, NC 27909For Sale
 MLS ID #100599248, Jennifer Purcell, Hall & Nixon Real Estate, Inc. Hive MLS
 - $256,9003 bd3 ba1.4k sqft1301 Raven Way, Elizabeth City, NC 27909For SaleMLS ID #100593148, Michelle Smith, Sun Realty of Nags Head/Harbin. Hive MLS
- $249,0003 bd2 ba1.2k sqft143 Sutton Drive, Elizabeth City, NC 27909For SaleMLS ID #100588597, John Jody O'Donnell, Kingdom Real Estate Services Inc.. Hive MLS
- $315,0003 bd2 ba1.9k sqft849 Body Road, Elizabeth City, NC 27909For SaleMLS ID #100600413, Norma James, Taylor Mueller Realty, Inc.. Hive MLS
- $225,0003 bd2 ba1.6k sqft1622 Midgett Drive, Elizabeth City, NC 27909For SaleMLS ID #100599466, Jaima Botterbush, Iron Valley Real Estate Elizabeth City. Hive MLS
- $245,0003 bd2 ba1.1k sqft1202 Jessica Street, Elizabeth City, NC 27909For SaleMLS ID #100594657, Bridgers Realty Team, Howard Hanna WEW/EC. Hive MLS
- $270,0003 bd2 ba1.6k sqft650b Egan Lane, Elizabeth City, NC 27909For SaleMLS ID #100596279, Douglas Hoven, Ultra VA NC OBX. Hive MLS
- $259,0002 bd1 ba1.2k sqft111 Ferry Road, Elizabeth City, NC 27909For SaleMLS ID #100591168, Lynn Bulman, Howard Hanna WEW/EC. Hive MLS
- $229,9953 bd2 ba1.1k sqft417 Hickory Drive, Elizabeth City, NC 27909For SaleMLS ID #100595761, Norma James, Taylor Mueller Realty, Inc.. Hive MLS
- $250,0002 bd1 ba960 sqft961 Wellfield Road, Elizabeth City, NC 27909For SaleMLS ID #100590612, Marie Disharoon And Associates, Howard Hanna WEW/Moyock. Hive MLS
- $325,0003 bd2 ba1.3k sqft108 Farm Drive, Elizabeth City, NC 27909For SaleMLS ID #100599566, Tiffany Robertson, Howard Hanna WEW/EC. Hive MLS
- $325,0004 bd2 ba1.9k sqft116 Zack Circle, Elizabeth City, NC 27909For SaleMLS ID #100600763, Amber Lee, Opening Doors Realty. Hive MLS
- $254,0002 bd2 ba1k sqft101 Springvale Street, Elizabeth City, NC 27909For SaleMLS ID #100584958, Michael Harrell, United Country Forbes Realty & Auctions LLC. Hive MLS
- $265,0003 bd2 ba1.1k sqft999 Scott Road, Elizabeth City, NC 27909For SaleMLS ID #100551189, Donna Johnson, Long & Foster Real Estate Oceanfront/Coastal. Hive MLS
