Skip main navigation
Sold for $660,000
  • $660,000

    1703 Ryan Dr, Lutz, FL 33549

    4beds
    2,702sqft
    Single Family Residence
    Built in 1978
    1.08 Acres Lot
    $648,400 Zestimate®
    $244/sqft
    $3,955 Estimated rent

    Home value

    $648,400

    $597,000 - $707,000

    $3,955/mo

    Zestimate® history
    Loading
    Loading...

    Owner options

    List your home for rent

    $3,955/mo

    Rent Zestimate®

    Find your next renter with Zillow Rental Manager. Plus, with online applications, you can quickly screen prospective tenants – for free.

    Learn more

    $3,955/mo

    Rent Zestimate®

    Refinance and save

    $4,489/mo

    Est. payment

    Refinancing to a lower rate could help reduce your monthly payments and save thousands over the life of the loan.

    See today's rates

    $4,489/mo

    Est. payment

    Explore your selling options

    Work with a Zillow partner agent

    Leverage their expertise and Zillow's premium Showcase listings to get your home seen by more buyers.

    Get started

    List with your own agent

    Get your home in front of millions of buyers by listing it on Zillow.

    Learn how to do it

    Sell it yourself

    Take full control of how buyers see your home on Zillow by listing For Sale by Owner (FSBO).

    List your home

    What's special

    Floating dockBreakfast barHuge saltwater poolReach in pantry spaceShore of lake ryanAirconditioned sunroomOver an acre
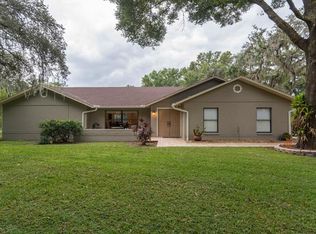
    Dreams do come true... on the shore of Lake Ryan is a 4-bedroom/2-bathroom country home on over an acre! The huge saltwater pool and outdoor barbeque are just the beginning of outdoor enjoyment! A floating dock for fishing or just enjoying the serenity of being on the water! Adjacent to the dock, under the sprawling oak tree, is a lakeside deck and a one of a kind screened-in Gazebo! custom built with water and electric available for inspiring your culinary skills! Step inside this unique home and you'll see the Office and Den on either side of the entry hallway leading to the spacious Dining Room with a fireplace and breakfast bar! The updated Kitchen is bright and cheerful with reach in pantry space and good counter space! The split bedroom plan gives sought after privacy! An enormous Family Room has 4 large skylights and a huge airconditioned Sunroom invites folks to spread out, with room to spare! There are two entrances/exits to the giant screened in pool and barbeque area! The outdoor shower is a great way to wash off the salt water from the 16'X30'(approx.) sparkling pool! There is a Workshop (24'X20') detached from the home adjacent to the Garage! It is a craftsman's dream come true "get-a-way" shop! Located in Lutz's most desirable areas, country but not too close to the "hustle bustle" of everything necessary for living the dream! You need to see it to believe it! Shown by appointment only!

    Zillow last checked:

    Listing updated:

    Listing Provided by:

    Alma Alexander 813-727-1201,

    FLORIDA EXECUTIVE REALTY 813-908-8500

    Bought with:

    Deana Cannella, 3194441

    LOMBARDO TEAM REAL ESTATE LLC

    Source: Stellar MLS,MLS#: TB8407842MLS LogoOriginating MLS: Suncoast Tampa

    Facts & features

    Interior

    Bedrooms & bathrooms
    • Bedrooms: 4
    • Bathrooms: 2
    • Full bathrooms: 2
    Primary bedroom
    • Features: Ceiling Fan(s), Built-in Closet
    • Level: First
    Bedroom 2
    • Features: Ceiling Fan(s), Built-in Closet
    • Level: First
    Bedroom 3
    • Features: Ceiling Fan(s), Built-in Closet
    • Level: First
    Bedroom 4
    • Features: Ceiling Fan(s), Built-in Closet
    • Level: First
    Dining room
    • Features: Ceiling Fan(s)
    • Level: First
    Family room
    • Features: Ceiling Fan(s)
    • Level: First
    Florida room
    • Features: Ceiling Fan(s)
    • Level: First
    Kitchen
    • Features: Breakfast Bar
    • Level: First
    Living room
    • Features: Ceiling Fan(s)
    • Level: First
    Office
    • Features: Ceiling Fan(s)
    • Level: First
    Workshop
    • Level: First
    • Area: 480 Square Feet
    • Dimensions: 24x20
    Heating
    • Central, Electric, Heat Pump
    Cooling
    • Central Air
    Appliances
    • Included: Dishwasher, Dryer, Electric Water Heater, Range, Range Hood, Refrigerator, Washer, Water Filtration System, Water Softener
    • Laundry: Electric Dryer Hookup, Laundry Room, Washer Hookup
    Features
    • Cathedral Ceiling(s), Ceiling Fan(s), Crown Molding, Solid Surface Counters, Solid Wood Cabinets, Split Bedroom, Thermostat
    • Flooring: Carpet, Ceramic Tile, Engineered Hardwood, Hardwood
    • Doors: Sliding Doors
    • Windows: Blinds, Double Pane Windows, Drapes, Rods, Window Treatments, Skylight(s)
    • Has fireplace: Yes
    • Fireplace features: Gas, Other Room
    Interior area
    • Total structure area: 3,241
    • Total interior livable area: 2,702 sqft

    Property

    Parking
    • Total spaces: 2
    • Parking features: Driveway, Garage Door Opener, Ground Level
    • Attached garage spaces: 2
    • Has uncovered spaces: Yes
    Features
    • Levels: One
    • Stories: 1
    • Patio & porch: Covered, Front Porch
    • Exterior features: Irrigation System, Private Mailbox, Rain Gutters, Sprinkler Metered
    • Has private pool: Yes
    • Pool features: Child Safety Fence, Gunite, In Ground, Pool Sweep, Salt Water, Screen Enclosure
    • Has view: Yes
    • View description: Pool, Trees/Woods, Water, Lake
    • Has water view: Yes
    • Water view: Water,Lake
    • Waterfront features: Lake Front, Riparian Rights, Lake Privileges, Boat Ramp - Private
    • Body of water: LAKE RYAN/LAKE NEW RYAN
    Lot
    • Size: 1.08 Acres
    • Features: In County, Landscaped, Oversized Lot
    • Residential vegetation: Mature Landscaping, Oak Trees, Trees/Landscaped
    Details
    • Additional structures: Gazebo, Workshop
    • Parcel number: U06271919H00000000003.0
    • Zoning: RSC 2
    • Special conditions: None

    Construction

    Type & style
    • Home type: SingleFamily
    • Architectural style: Ranch
    • Property subtype: Single Family Residence
    Materials
    • Block, Brick, Wood Frame
    • Foundation: Slab
    • Roof: Shingle
    Condition
    • Completed
    • New construction: No
    • Year built: 1978

    Utilities & green energy

    • Sewer: Septic Tank
    • Water: Well
    • Utilities for property: Cable Available, Cable Connected, Electricity Connected, Phone Available, Propane, Sprinkler Meter, Sprinkler Well

    Community & neighborhood

    Security
    • Security features: Security Lights, Smoke Detector(s)
    Location
    • Region: Lutz
    • Subdivision: RHOADES WOODS ACRES

    HOA & financial

    HOA
    • Has HOA: No
    Other fees
    • Pet fee: $0 monthly
    Other financial information
    • Total actual rent: 0

    Other

    Other facts
    • Listing terms: Cash,Conventional,VA Loan
    • Ownership: Fee Simple
    • Road surface type: Paved, Asphalt

    Price history

    DateEventPrice
    9/3/2025Sold$660,000-2.2%$244/sqft
    Source: Stellar MLS #TB8407842 Report a problem
    8/1/2025Pending sale$675,000$250/sqft
    Source: Stellar MLS #TB8407842 Report a problem
    7/16/2025Listed for sale$675,000-2.9%$250/sqft
    Source: Stellar MLS #TB8407842 Report a problem
    7/15/2025Listing removed$695,000$257/sqft
    Source: Stellar MLS #TB8381385 Report a problem
    5/27/2025Price change$695,000-3.5%$257/sqft
    Source: Stellar MLS #TB8381385 Report a problem
    5/15/2025Listed for sale$720,000+281%$266/sqft
    Source: Stellar MLS #TB8381385 Report a problem
    11/14/2002Sold$189,000+158.9%$70/sqft
    Source: Public Record Report a problem
    5/22/2001Sold$73,000$27/sqft
    Source: Public Record Report a problem

    Public tax history

    YearProperty taxesTax assessment
    2025$4,251 +8.7%$244,436 +2.9%
    2024$3,910 +4%$237,547 +3%
    2023$3,759 +3%$230,628 +3%
    2022$3,650 +1%$223,911 +3%
    2021$3,613 +2.6%$217,389 +1.4%
    2020$3,521 +3.2%$214,388 +2.3%
    2019$3,412 $209,568 +1.9%
    2018$3,412 +2.9%$205,660 -18.3%
    2017$3,316 +1.4%$251,833 +27.6%
    2016$3,269 +1%$197,287 +0.7%
    2015$3,238 +1.8%$195,916 +0.7%
    2014$3,181 $194,498 +3.4%
    2013$3,181 +0.4%$188,153 +1.7%
    2012$3,169 +3.3%$185,008 +3%
    2011$3,066 0%$179,619 -0.7%
    2010$3,067 -25.2%$180,922 -21.9%
    2009$4,102 -1.3%$231,548 -1%
    2008$4,157 +15.3%$233,898 +20.4%
    2007$3,606 -5.4%$194,254 +2.5%
    2006$3,811 +0.1%$189,516 +3%
    2005$3,808 $183,996 +2.9%
    2004-- $178,840 +1.1%
    2003-- $176,920 +54.5%
    2002-- $114,512 +1.6%
    2001-- $112,709 -5%
    2000$2,195 $118,626

    Find assessor info on the county website

    Neighborhood: 33549

    Nearby schools

    GreatSchools rating
    Schools provided by the listing agent
    • Elementary: Lutz-HB
    • Middle: Liberty-HB
    • High: Freedom-HB

    Source: Stellar MLS. This data may not be complete. We recommend contacting the local school district to confirm school assignments for this home.

    Get a cash offer in 3 minutes
    Find out how much your home could sell for in as little as 3 minutes with a no-obligation cash offer.
    Estimated market value
    $648,400
    Get a cash offer in 3 minutes
    Find out how much your home could sell for in as little as 3 minutes with a no-obligation cash offer.
    Estimated market value
    $648,400