Room to Grow, Space to Gather, Backyard Built for Memories. Motivated seller! Welcome to this spacious nearly 2,300 sq ft, 5-bedroom, 2.5-bath home in west Sedalia — where comfort, flexibility, and outdoor living come together perfectly for everyday life. From the moment you walk in, you’ll notice the incredible amount of space this home offers. Whether you're hosting holidays, working from home, creating a playroom, or simply needing room for everyone to spread out, this home delivers. The oversized 24x24 family room is the heart of the home – ideal for movie nights, entertaining guests, game days, or relaxing together after a long day. The flexible layout on the primary level includes a spacious primary suite (with double closets!), complete with a private en-suite bath with a custom tiled shower. Three bedrooms on the main floor offer convenience and versatility for families, guests, hobbies, or office space. Step outside and fall in love with the backyard! Sitting on approximately 1/3 acre, the fenced yard offers endless entertaining possibilities. The storage shed keeps all of your outdoor gear organized, and the oversized 2-car garage has plenty of room for bikes, tools or even a home gym. Located minutes from the scenic Katy Trail and Katy Park and a short drive from Historic Downtown Sedalia and the MO State Fairgrounds. Bring your vision and Welcome Home! 1703 S. Harrison Ave. Offered at $177,000.
Sold
Price Unknown
1703 S Harrison Ave, Sedalia, MO 65301
5beds
2,294sqft
Single Family Residence
Built in 1900
0.33 Acres Lot
$173,800 Zestimate®
$--/sqft
$1,950 Estimated rent
Home value
$173,800
Estimated sales range
Not available
$1,950/mo
Zestimate® history
Owner options
List your home for rent
$1,950/mo
Rent Zestimate®
Find your next renter with Zillow Rental Manager. Plus, with online applications, you can quickly screen prospective tenants – for free.
$1,950/mo
Rent Zestimate®
Refinance and save
Refinancing to a lower rate could help reduce your monthly payments and save thousands over the life of the loan.
Explore your selling options
Work with a Zillow partner agent
Leverage their expertise and Zillow's premium Showcase listings to get your home seen by more buyers.
Get startedList with your own agent
Get your home in front of millions of buyers by listing it on Zillow.
Learn how to do itSell it yourself
Take full control of how buyers see your home on Zillow by listing For Sale by Owner (FSBO).
List your homeWhat's special
Heart of the homeStorage shedSpacious primary suiteDouble closets
Zillow last checked:
Listing updated:
Listed by:
DAVID W WIEDEMAN 660-620-2052,
RE/MAX of Sedalia 660-826-9911,
RYAN D WIEDEMAN 660-287-7990,
RE/MAX of Sedalia
Bought with:
Non Member Non Member
Non Member Office
Source: WCAR MO,MLS#: 102885
Facts & features
Interior
Bedrooms & bathrooms
- Bedrooms: 5
- Bathrooms: 3
- Full bathrooms: 2
- 1/2 bathrooms: 1
Rooms
- Room types: Family Room, Office, Sewing Room
Primary bedroom
- Level: Main
- Area: 130.68
- Dimensions: 12.1 x 10.8
Bedroom 2
- Level: Upper
- Area: 165.68
- Dimensions: 15.2 x 10.9
Bedroom 3
- Level: Main
- Area: 168
- Dimensions: 12 x 14
Dining room
- Level: Main
- Area: 125.35
- Dimensions: 10.9 x 11.5
Family room
- Level: Main
- Area: 564.04
- Dimensions: 10.9 x 23.6
Kitchen
- Features: Cabinets Wood
- Level: Main
- Area: 113.9
- Dimensions: 13.4 x 8.5
Living room
- Level: Main
- Area: 153.68
- Dimensions: 11.3 x 13.6
Heating
- Natural Gas
Cooling
- Central Air
Appliances
- Included: Electric Oven/Range, Refrigerator, Gas Water Heater
- Laundry: Lower Level
Features
- Flooring: Carpet, Laminate, Vinyl, Tile
- Windows: Drapes/Curtains/Rods: All Stay
- Has basement: Yes
- Number of fireplaces: 1
- Fireplace features: Artificial
Interior area
- Total structure area: 2,294
- Total interior livable area: 2,294 sqft
- Finished area above ground: 2,294
Property
Parking
- Total spaces: 2
- Parking features: Attached
- Attached garage spaces: 2
Features
- Levels: One and One Half
- Stories: 1
- Patio & porch: Deck
- Exterior features: Mailbox
- Fencing: Chain Link
Lot
- Size: 0.33 Acres
Details
- Parcel number: 152009110003000
Construction
Type & style
- Home type: SingleFamily
- Property subtype: Single Family Residence
Materials
- Vinyl Siding, Wood Siding
- Foundation: Concrete Perimeter
- Roof: Composition
Condition
- New construction: No
- Year built: 1900
Utilities & green energy
- Electric: Supplier: EVERGY, 220 Volts in Laundry, 220 Volts
- Gas: Supplier: Liberty, City Gas
- Sewer: Public Sewer
- Water: Public
Green energy
- Energy efficient items: Ceiling Fans
Community & HOA
Community
- Subdivision: See S, T, R
HOA
- Has HOA: No
Location
- Region: Sedalia
Financial & listing details
- Tax assessed value: $122,310
- Annual tax amount: $1,429
- Date on market: 4/21/2026
- Road surface type: Asphalt
Price history
| Date | Event | Price |
|---|---|---|
| 8/28/2026 | Sold | -- |
Source:  WCAR MO #102885 Report a problem WCAR MO #102885 Report a problem | ||
| 6/29/2026 | Pending sale | $177,000$77/sqft |
Source: WCAR MO #102885 Report a problem | ||
| 5/30/2026 | Price change | $177,000-5.6%$77/sqft |
Source: WCAR MO #102885 Report a problem | ||
| 4/21/2026 | Listed for sale | $187,500$82/sqft |
Source:  Heartland MLS as distributed by MLS GRID #2614990 Report a problem Heartland MLS as distributed by MLS GRID #2614990 Report a problem | ||
Public tax history
| Year | Property taxes | Tax assessment |
|---|---|---|
| 2025 | $1,429 +4.9% | $23,240 +5.5% |
| 2024 | $1,362 +0.6% | $22,020 |
| 2023 | $1,354 +1.6% | $22,020 +1.6% |
| 2022 | $1,332 +1% | $21,670 |
| 2021 | $1,319 | $21,670 |
| 2020 | -- | $21,670 |
| 2019 | -- | $21,670 +31.5% |
| 2018 | $1,006 | $16,480 +3.3% |
| 2017 | $1,006 +6.7% | $15,960 +1.7% |
| 2016 | $942 | $15,700 |
| 2015 | $942 -0.3% | $15,700 -3.1% |
| 2014 | $945 -1.7% | $16,200 |
| 2013 | $961 | $16,200 |
| 2012 | -- | $16,200 |
| 2011 | -- | $16,200 |
Find assessor info on the county website
Neighborhood: 65301
Nearby homes
- $68,1001 bd1 ba876 sqft1701 S Harrison Ave, Sedalia, MO 65301Off Market
- $108,5002 bd1 ba925 sqft1721 S Harrison Ave, Sedalia, MO 65301Off Market
- $8,230-- bd-- ba-- sqft1706 S Harrison Ave, Sedalia, MO 65301Off Market
- $94,0002 bd1 ba994 sqft1704 S Missouri Ave, Sedalia, MO 65301For Sale
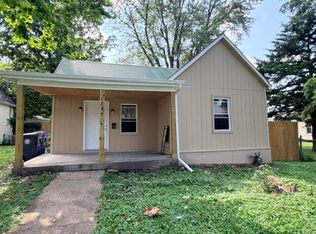
- $181,4003 bd2 ba1.2k sqft1718 S Harrison Ave, Sedalia, MO 65301Off Market
- $169,4003 bd1 ba1k sqft1700 S Missouri Ave, Sedalia, MO 65301Off Market
- $162,5003 bd2 ba1.6k sqft1716 S Missouri Ave, Sedalia, MO 65301Off Market
- $133,0002 bd1 ba980 sqft1700 S Harrison Ave, Sedalia, MO 65301Off Market
Nearby schools
GreatSchools rating
- 7/10Horace Mann Elementary SchoolGrades: K-4Distance: 0.3 mi
- 6/10Smith Cotton Junior High SchoolGrades: 6-8Distance: 0.7 mi
- 5/10Smith-Cotton High SchoolGrades: 9-12Distance: 2.1 mi
Schools provided by the listing agent
- District: Horace Mann,Sedalia Middle,Smith Cotton High,St Fair Com College,Sedalia Jr High,Sacred Heart Elementary,Sacred Heart High School,Sedalia 200
Source: WCAR MO. This data may not be complete. We recommend contacting the local school district to confirm school assignments for this home.
- Missouri
- Pettis County
- Sedalia
- 65301
- 1703 S Harrison Ave
