Discover refined townhome living in one of Boise’s most sought-after locations. These beautifully designed 2-bedroom, 2.5-bath townhomes offer the perfect blend of modern luxury, convenience, and low-maintenance living—just minutes from downtown Boise and the BSU campus. Step inside to a warm, modern design featuring quartz kitchen countertops, premium KitchenAid appliances, and thoughtfully selected finishes throughout. The open-concept layout is ideal for both everyday living and entertaining, while each bedroom includes its own bath for added comfort and privacy. Refrigerator, window coverings, washer, & dryer included!! A spacious one-car garage provides secure parking and extra storage, and the low-maintenance lifestyle allows you to spend more time enjoying everything Boise has to offer. With quality craftsmanship, upscale finishes, and a prime location, this is urban living at its finest. Photos Similar
Sold
Price Unknown
1703 S Rock View Ln, Boise, ID 83705
2beds
3baths
1,341sqft
Townhouse
Built in 2025
958 Square Feet Lot
$453,300 Zestimate®
$--/sqft
$2,331 Estimated rent
Home value
$453,300
$426,000 - $485,000
$2,331/mo
Zestimate® history
Owner options
List your home for rent
$2,331/mo
Rent Zestimate®
Find your next renter with Zillow Rental Manager. Plus, with online applications, you can quickly screen prospective tenants – for free.
$2,331/mo
Rent Zestimate®
Refinance and save
$161/mo
Est. payment
Refinancing to a lower rate could help reduce your monthly payments and save thousands over the life of the loan.
$161/mo
Est. payment
Explore your selling options
Work with a Zillow partner agent
Leverage their expertise and Zillow's premium Showcase listings to get your home seen by more buyers.
Get startedList with your own agent
Get your home in front of millions of buyers by listing it on Zillow.
Learn how to do itSell it yourself
Take full control of how buyers see your home on Zillow by listing For Sale by Owner (FSBO).
List your homeWhat's special
Open-concept layoutThoughtfully selected finishes throughoutSecure parkingExtra storagePremium kitchenaid appliancesSpacious one-car garageQuartz kitchen countertops
Zillow last checked:
Listing updated:
Listed by:
Siena Groshong Main:208-442-8500,
Homes of Idaho
Bought with:
Vikki Kaylor
Silvercreek Realty Group
Source: IMLS,MLS#: 98972273
Facts & features
Interior
Bedrooms & bathrooms
- Bedrooms: 2
- Bathrooms: 3
- Main level bathrooms: 1
- Main level bedrooms: 1
Primary bedroom
- Level: Upper
- Area: 144
- Dimensions: 12 x 12
Bedroom 2
- Level: Main
- Area: 99
- Dimensions: 9 x 11
Kitchen
- Level: Upper
Heating
- Electric, Forced Air, Heat Pump
Cooling
- Central Air
Appliances
- Included: Electric Water Heater, Tank Water Heater, Dishwasher, Disposal, Oven/Range Freestanding
Features
- Bath-Master, Walk-In Closet(s), Walk In Shower, Pantry, Quartz Counters, Number of Baths Main Level: 1, Number of Baths Upper Level: 1.5
- Has basement: No
- Has fireplace: No
Interior area
- Total structure area: 1,341
- Total interior livable area: 1,341 sqft
- Finished area above ground: 1,341
- Finished area below ground: 0
Property
Parking
- Total spaces: 1
- Parking features: Attached
- Attached garage spaces: 1
- Details: Garage: 16x20
Features
- Levels: Tri-Level
- Patio & porch: Covered Patio/Deck
Lot
- Size: 958 Square Feet
- Features: Sm Lot 5999 SF, Pressurized Irrigation Sprinkler System
Details
- Parcel number: R8314160020
- Zoning: R-3
Construction
Type & style
- Home type: Townhouse
- Property subtype: Townhouse
Materials
- Frame, Stucco
- Roof: Composition,Architectural Style
Condition
- New Construction
- New construction: Yes
- Year built: 2025
Details
- Builder name: Tresidio Homes
Utilities & green energy
- Water: Public
- Utilities for property: Sewer Connected, Broadband Internet
Green energy
- Green verification: HERS Index Score
Community & HOA
Community
- Subdivision: Midtown Heights
HOA
- Has HOA: Yes
- HOA fee: $161 monthly
Location
- Region: Boise
Financial & listing details
- Tax assessed value: $133,000
- Annual tax amount: $1,166
- Date on market: 1/21/2026
- Listing terms: Cash,Conventional,FHA,VA Loan
- Ownership: Fee Simple
Price history
Price history is unavailable.
Public tax history
| Year | Property taxes | Tax assessment |
|---|---|---|
| 2026 | $1,157 +5.3% | $133,000 +6% |
| 2025 | $1,098 | $125,500 +3.7% |
| 2024 | -- | $121,000 |
| 2023 | -- | -- |
Find assessor info on the county website
Neighborhood: Vista
Nearby homes
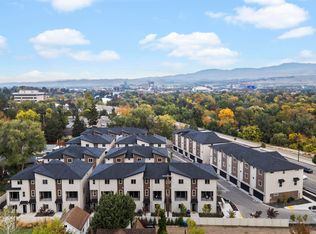
- $--3 bd4 ba1.8k sqft1705 S Rock View Ln, Boise, ID 83705Sold
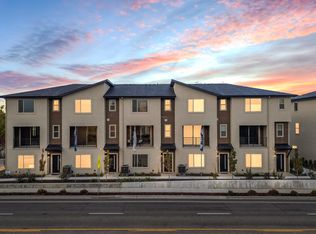
- $--3 bd4 ba1.8k sqft1707 S Rock View Ln, Boise, ID 83705Sold
- $337,5002 bd1 ba968 sqft1710 S Annett St, Boise, ID 83705Off Market
- $679,4004 bd-- ba3.1k sqft1697 S Federal Way, Boise, ID 83705Off Market
- $--2 bd1 ba850 sqft1697 S Federal Way #104, Boise, ID 83705Off Market
- $--2 bd1 ba850 sqft1697 S Federal Way APT 106, Boise, ID 83705Off Market
- $---- bd-- ba-- sqft1697 S Federal Way APT 108, Boise, ID 83705Off Market
- $--3 bd4 ba1.8k sqft1709 S Rock View Ln, Boise, ID 83705Sold
Nearby schools
GreatSchools rating
- 6/10Hawthorne Elementary SchoolGrades: PK-6Distance: 0.6 mi
- 3/10South Junior High SchoolGrades: 7-9Distance: 1.1 mi
- 7/10Borah Senior High SchoolGrades: 9-12Distance: 2.9 mi
Schools provided by the listing agent
- Elementary: Hawthorne
- Middle: South (Boise)
- High: Borah
- District: Boise School District #1
Source: IMLS. This data may not be complete. We recommend contacting the local school district to confirm school assignments for this home.
Get a cash offer in 3 minutes
Find out how much your home could sell for in as little as 3 minutes with a no-obligation cash offer.
Estimated market value
$453,300
Get a cash offer in 3 minutes
Find out how much your home could sell for in as little as 3 minutes with a no-obligation cash offer.
Estimated market value
$453,300
- Idaho
- Ada County
- Boise
- 83705
- Vista
- 1703 S Rock View Ln
