Skip main navigation
Sold
  • $815,000

    1703 SE 42nd Way, Brush Prairie, WA 98606

    3beds
    2,374sqft
    Residential, Single Family Residence
    Built in 2019
    7,840.8 Square Feet Lot
    $817,500 Zestimate®
    $343/sqft
    $3,448 Estimated rent

    Home value

    $817,500

    $768,000 - $867,000

    $3,448/mo

    Zestimate® history
    Loading
    Loading...

    Owner options

    List your home for rent

    $3,448/mo

    Rent Zestimate®

    Find your next renter with Zillow Rental Manager. Plus, with online applications, you can quickly screen prospective tenants – for free.

    Learn more

    $3,448/mo

    Rent Zestimate®

    Refinance and save

    $5,293/mo

    Est. payment

    Refinancing to a lower rate could help reduce your monthly payments and save thousands over the life of the loan.

    See today's rates

    $5,293/mo

    Est. payment

    Explore your selling options

    Work with a Zillow partner agent

    Leverage their expertise and Zillow's premium Showcase listings to get your home seen by more buyers.

    Get started

    List with your own agent

    Get your home in front of millions of buyers by listing it on Zillow.

    Learn how to do it

    Sell it yourself

    Take full control of how buyers see your home on Zillow by listing For Sale by Owner (FSBO).

    List your home

    What's special

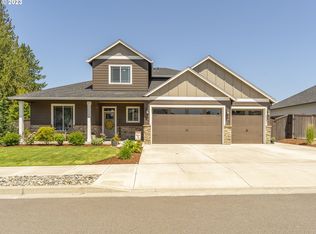
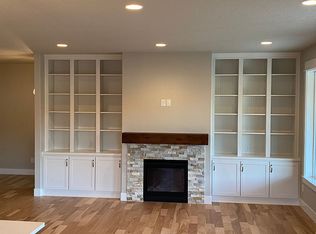
    Let this stunning custom build by Karlsen Homes WOW you! Incredible Prairie Modern Mascord plan is perfection in design, and the layout flows beautifully! You'll see that it's been barely lived in since it was built! SO much to love about this one! It is absolutely loaded with upgrades and specialty features- honestly too much to mention! You need to check it out in person! ! Gourmet kitchen offers the most massive quartz island (with sink), large walk-in pantry, custom cabinetry, gas cooktop, tile, under counter lighting, soft-close cabinets & drawers, LVP & more! Great room concept offers versatility and comfort- gas fireplace, Luxury Vinyl Plank flooring, 3-car Garage has epoxy floor/ whole house water softener/ treatment system... 12 foot ceilings, 2 extra large sliding doors, and lots of windows give this home a light, bright and airy feel! Primary suite is absolutely lovely with walk-in tile shower, walk-in closet, double quartz counter sinks and more! You'll love the covered patio, fenced back yard, sprinklers front & back, and being on a corner lot with the greenspace across the way! Country vibe meets modern luxury in this close-in Brush Prairie beauty!

    Zillow last checked:

    Listing updated:

    Listed by:

    Jolie Hooper Torres 360-904-4313,

    John L. Scott Real Estate

    Bought with:

    Jennifer Belmore, 91111

    Windermere Northwest Living

    Source: RMLS (OR),MLS#: 620921770MLS Logo

    Facts & features

    Interior

    Bedrooms & bathrooms
    • Bedrooms: 3
    • Bathrooms: 3
    • Full bathrooms: 3
    • Main level bathrooms: 3
    Primary bedroom
    • Features: Double Sinks, Ensuite, High Ceilings, Quartz, Tile Floor, Walkin Closet, Walkin Shower, Wallto Wall Carpet
    • Level: Main
    Bedroom 2
    • Features: Closet, Wallto Wall Carpet
    • Level: Main
    Bedroom 3
    • Features: Closet, Wallto Wall Carpet
    • Level: Main
    Dining room
    • Features: Sliding Doors
    • Level: Main
    Kitchen
    • Features: Gas Appliances, Gourmet Kitchen, Island, Pantry, High Ceilings, Quartz
    • Level: Main
    Living room
    • Features: Fireplace Insert, Great Room, Sliding Doors, High Ceilings
    • Level: Main
    Office
    • Level: Main
    Heating
    • Forced Air 95 Plus
    Cooling
    • Central Air, ENERGY STAR Qualified Equipment
    Appliances
    • Included: Built In Oven, Cooktop, Dishwasher, Disposal, ENERGY STAR Qualified Appliances, Gas Appliances, Microwave, Plumbed For Ice Maker, Water Purifier, Electric Water Heater, Tankless Water Heater
    • Laundry: Laundry Room
    Features
    • Ceiling Fan(s), High Ceilings, High Speed Internet, Quartz, Closet, Gourmet Kitchen, Kitchen Island, Pantry, Great Room, Double Vanity, Walk-In Closet(s), Walkin Shower
    • Flooring: Tile, Wall to Wall Carpet
    • Doors: Sliding Doors
    • Windows: Double Pane Windows, Vinyl Frames
    • Basement: Crawl Space
    • Number of fireplaces: 1
    • Fireplace features: Gas, Insert
    Interior area
    • Total structure area: 2,374
    • Total interior livable area: 2,374 sqft

    Property

    Parking
    • Total spaces: 3
    • Parking features: Driveway, Garage Door Opener, Attached
    • Attached garage spaces: 3
    • Has uncovered spaces: Yes
    Accessibility
    • Accessibility features: Garage On Main, Ground Level, Main Floor Bedroom Bath, Minimal Steps, One Level, Utility Room On Main, Walkin Shower, Accessibility
    Features
    • Stories: 1
    • Exterior features: Yard
    • Fencing: Fenced
    Lot
    • Size: 7,840 sqft
    • Features: Corner Lot, Level, Sprinkler, SqFt 7000 to 9999
    Details
    • Parcel number: 986051112

    Construction

    Type & style
    • Home type: SingleFamily
    • Architectural style: Ranch
    • Property subtype: Residential, Single Family Residence
    Materials
    • Cement Siding, Cultured Stone
    • Roof: Composition
    Condition
    • Approximately
    • New construction: No
    • Year built: 2019

    Utilities & green energy

    • Gas: Gas
    • Sewer: Public Sewer
    • Water: Public
    • Utilities for property: Cable Connected

    Community & neighborhood

    Security
    • Security features: Entry
    Location
    • Region: Brush Prairie
    • Subdivision: Cedars Village

    HOA & financial

    HOA
    • Has HOA: Yes
    • HOA fee: $380 annually
    • Amenities included: Commons

    Other

    Other facts
    • Listing terms: Cash,Conventional,VA Loan
    • Road surface type: Paved

    Price history

    DateEventPrice
    9/17/2025Sold$815,000-1.2%$343/sqft
    Source: RMLS (OR) #620921770 Report a problem
    8/7/2025Pending sale$824,800$347/sqft
    Source: RMLS (OR) #620921770 Report a problem
    6/26/2025Listed for sale$824,800+43.4%$347/sqft
    Source: RMLS (OR) #620921770 Report a problem
    9/25/2020Sold$575,000$242/sqft
    Source: RMLS (OR) #20574265 Report a problem

    Public tax history

    YearProperty taxesTax assessment
    2024$5,979 +23.1%$735,631 +8.1%
    2023$4,858 -3.4%$680,435 +2.1%
    2022$5,030 +0.1%$666,221 +19.4%
    2021$5,025 +381.4%$557,827 +9.2%
    2020$1,044 $511,062
    2019-- --

    Find assessor info on the county website

    Neighborhood: 98606

    Nearby schools

    GreatSchools rating
    Schools provided by the listing agent
    • Elementary: Maple Grove
    • Middle: Laurin
    • High: Prairie

    Source: RMLS (OR). This data may not be complete. We recommend contacting the local school district to confirm school assignments for this home.

    Get a cash offer in 3 minutes
    Find out how much your home could sell for in as little as 3 minutes with a no-obligation cash offer.
    Estimated market value
    $817,500
    Get a cash offer in 3 minutes
    Find out how much your home could sell for in as little as 3 minutes with a no-obligation cash offer.
    Estimated market value
    $817,500