Skip main navigation
Sold for $318,000
Street View
  • $318,000

    1703 SW 22nd Way, Boynton Beach, FL 33426

    2beds
    1,428sqft
    Single Family Residence
    Built in 1979
    8,187 Square Feet Lot
    $327,300 Zestimate®
    $223/sqft
    $2,415 Estimated rent

    Home value

    $327,300

    $291,000 - $367,000

    $2,415/mo

    Zestimate® history
    Loading
    Loading...

    Owner options

    List your home for rent

    $2,415/mo

    Rent Zestimate®

    Find your next renter with Zillow Rental Manager. Plus, with online applications, you can quickly screen prospective tenants – for free.

    Learn more

    $2,415/mo

    Rent Zestimate®

    Refinance and save

    $2,406/mo

    Est. payment

    Refinancing to a lower rate could help reduce your monthly payments and save thousands over the life of the loan.

    See today's rates

    $2,406/mo

    Est. payment

    Explore your selling options

    Work with a Zillow partner agent

    Leverage their expertise and Zillow's premium Showcase listings to get your home seen by more buyers.

    Get started

    List with your own agent

    Get your home in front of millions of buyers by listing it on Zillow.

    Learn how to do it

    Sell it yourself

    Take full control of how buyers see your home on Zillow by listing For Sale by Owner (FSBO).

    List your home

    What's special

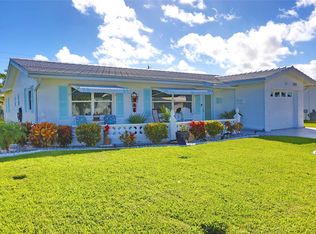
    This charming 2-bedroom, 2-bathroom home in Boynton's Leisureville offers a spacious, open floor plan with modern upgrades throughout. The upgraded kitchen features 42-inch cabinets, granite counters, and stainless steel appliances. Wood flooring flows through the living spaces, while the kitchen has stylish modern tile. Enjoy a peaceful garden view from the large screened-in porch. Most recent updates include hurricane impact windows, and the addition of a retractable awning, replacement of the A/C in 2019 and a new tile roof in 2015. As part of the active 55+ community, residents can enjoy a pool, clubhouse, fitness center, golf course, and more. Welcome to this beautifully updated 2-bedroom, 2-bathroom single-family home in the highly desirable 55+ community of Boynton's Leisureville. Nestled on a spacious lot, this home offers a generous 1,428 square feet of living space, with a total of 1,740 square feet when including the garage and porch. As you step inside, you'll immediately appreciate the bright, open layout that's perfect for entertaining and everyday living. The spacious living room flows seamlessly into the dining area, providing plenty of room for gatherings. The kitchen has been thoughtfully updated with modern touches, including 42-inch cabinetry, sleek granite countertops, and stainless steel appliances. The thoughtful design creates a warm, inviting space for cooking and socializing, with ample counter space and storage. The home features wood flooring throughout the living areas, providing a rich, cohesive look, while the kitchen showcases contemporary tile flooring that's both stylish and easy to maintain. The home's interior is enhanced by recessed lighting that highlights the elegant design elements, and the removal of the popcorn ceiling adds to the home's modern, clean feel. Both bedrooms are generously sized with plenty of closet space. The master suite includes an en-suite bathroom, and the second bedroom can easily double as a guest room or office. The home's bathrooms have been well-maintained and offer comfort and function. Step outside to your own private oasis. Enjoy the tranquil garden view from the large screened-in porch, an ideal spot for enjoying your morning coffee or relaxing in the evening. The fully enclosed porch is also perfect for outdoor dining or entertaining year-round. Recent updates make this home even more attractive. A new roof was installed in 2015, ensuring peace of mind for years to come. The A/C was replaced in 2019, offering optimal climate control throughout the home. The home also boasts newer hurricane impact windows for added safety, a retractable awning and plantation shutters, plus updated finishes that reflect a stylish, low-maintenance lifestyle. As part of the sought-after Palm Beach Leisureville community, you'll have access to an array of amenities designed for active, vibrant living. Enjoy weekly community activities, a clubhouse, fitness center, shuffleboard courts, a pool, and even a golf course right within the neighborhood. The community's social atmosphere fosters connection and an active lifestyle. Located just minutes from dining, shopping, and beautiful beaches, as well as easy access to I-95 and major airports, this home is ideally positioned for convenience and relaxation. Whether you're looking to explore the local area or enjoy the comfort of your own home, this property has it all. With its open floor plan, modern upgrades, and ideal location within a lively, welcoming community, this home offers the perfect blend of comfort and convenience. Don't miss out on this amazing opportunity to live in one of the best 55+ communities in Palm Beach County!

    Zillow last checked:

    Listing updated:

    Listed by:

    Klaus Sinn 561-654-6112,

    EXP Realty LLC

    Bought with:

    Desiree A Cornelio, 60681062

    Hudson Realty Of The Plm Bchs

    Source: BeachesMLS,MLS#: R11094558MLS LogoOriginating MLS: BeachesMLS

    Facts & features

    Interior

    Bedrooms & bathrooms
    • Bedrooms: 2
    • Bathrooms: 2
    • Full bathrooms: 2
    • Main level bathrooms: 2
    • Main level bedrooms: 2
    Primary bedroom
    • Level: First
    • Area: 168
    • Dimensions: 14 X 12
    Primary bedroom
    • Level: First
    • Area: 168
    • Dimensions: 14 X 12
    Bedroom 2
    • Area: 154
    • Dimensions: 14 X 11
    Bedroom 2
    • Area: 154
    • Dimensions: 14 X 11
    Family room
    • Area: 300
    • Dimensions: 30 X 10
    Family room
    • Area: 300
    • Dimensions: 30 X 10
    Florida room
    • Area: 250
    • Dimensions: 25 X 10
    Florida room
    • Area: 250
    • Dimensions: 25 X 10
    Kitchen
    • Level: First
    • Area: 135
    • Dimensions: 15 X 9
    Kitchen
    • Level: First
    • Area: 135
    • Dimensions: 15 X 9
    Living room
    • Level: First
    • Area: 345
    • Dimensions: 23 X 15
    Living room
    • Level: First
    • Area: 345
    • Dimensions: 23 X 15
    Heating
    • Central, Electric
    Cooling
    • Central Air, Electric
    Appliances
    • Included: Dryer, Dishwasher, Electric Range, Electric Water Heater, Disposal, Ice Maker, Microwave, Refrigerator, Water Heater, Washer
    • Laundry: In Garage
    Features
    • Breakfast Area, Living/Dining Room, Separate Shower, Walk-In Closet(s)
    • Flooring: Ceramic Tile, Wood
    • Windows: Metal, Plantation Shutters, Single Hung, Storm Window(s)
    Interior area
    • Total structure area: 1,740
    • Total interior livable area: 1,428 sqft

    Property

    Parking
    • Total spaces: 2
    • Parking features: Attached, Garage, Garage Door Opener
    • Attached garage spaces: 1
    • Uncovered spaces: 1
    Features
    • Levels: One
    • Stories: 1
    • Entry location: Entry Level Living Area Y
    • Patio & porch: Covered, Patio, Porch, Screened
    • Exterior features: Outdoor Living Area
    • Pool features: Association
    • Has view: Yes
    • View description: Garden
    • Waterfront features: None
    Lot
    • Size: 8,187 sqft
    • Dimensions: DP 100
    • Features: Corner Lot, Sprinklers Automatic, < 1/4 Acre
    Details
    • Parcel number: 08434532041000090
    • Zoning: R-1-AA
    • Special conditions: Listed As-Is

    Construction

    Type & style
    • Home type: SingleFamily
    • Property subtype: Single Family Residence
    Materials
    • Block
    • Roof: Concrete,Tile
    Condition
    • Resale
    • New construction: No
    • Year built: 1979
    Details
    • Builder model: Extended Edgewood Model

    Utilities & green energy

    • Electric: 3 Phase
    • Sewer: Public Sewer
    • Water: Public
    • Utilities for property: Sewer Available, Water Available

    Community & neighborhood

    Security
    • Security features: None, Smoke Detector(s)
    Community
    • Community features: Home Owners Association, Property Manager On-Site
    Senior living
    • Senior community: Yes
    Location
    • Region: Boynton Beach
    • Subdivision: PALM BEACH LEISUREVILLE SEC 10

    HOA & financial

    HOA
    • Has HOA: Yes
    • HOA fee: $238 monthly
    • Amenities included: Clubhouse, Fitness Center, Golf Course, Pool, Recreation Facilities, Shuffleboard Court
    • Services included: Common Areas, Cable TV, Maintenance Grounds, Recreation Facilities, Trash

    Other

    Other facts
    • Listing terms: Cash,Conventional,FHA,VA Loan

    Price history

    DateEventPrice
    9/18/2025Sold$318,000-2.1%$223/sqft
    Source: BeachesMLS #R11094558 Report a problem
    9/5/2025Pending sale$324,900$228/sqft
    Source: BeachesMLS #RX-11094558 Report a problem
    8/25/2025Listed for sale$324,900$228/sqft
    Source: BeachesMLS #RX-11094558 Report a problem
    8/20/2025Pending sale$324,900$228/sqft
    Source: BeachesMLS #RX-11094558 Report a problem
    7/9/2025Price change$324,900-4.2%$228/sqft
    Source: BeachesMLS #RX-11094558 Report a problem
    5/29/2025Listed for sale$339,000+151.1%$237/sqft
    Source: BeachesMLS #RX-11094558 Report a problem
    5/14/2014Sold$135,000-4.9%$95/sqft
    Source: Public Record Report a problem
    3/19/2014Listed for sale$142,000+18.3%$99/sqft
    Source: RE/MAX DIRECT #RX-10025677 Report a problem
    2/28/2013Sold$120,000-12.3%$84/sqft
    Source: Public Record Report a problem
    12/4/2012Price change$136,900-8.1%$96/sqft
    Source: Coldwell Banker Residential Real Estate - Boynton Beach Central #R3328609 Report a problem
    9/20/2012Price change$149,000-9.7%$104/sqft
    Source: RE/MAX Premier Associates #F1202816 Report a problem
    9/2/2012Listed for sale$165,000+100%$116/sqft
    Source: RE/MAX Premier Associates #F1202816 Report a problem
    10/29/1997Sold$82,500+0.6%$58/sqft
    Source: Public Record Report a problem
    9/13/1996Sold$82,000$57/sqft
    Source: Public Record Report a problem

    Public tax history

    YearProperty taxesTax assessment
    2025$1,466 +4%$100,986 +2.9%
    2024$1,410 +5.7%$98,140 +3%
    2023$1,334 -3.5%$95,282 +3%
    2022$1,383 +2.2%$92,507 +3%
    2021$1,353 +1.5%$89,813 +1.4%
    2020$1,332 +2.2%$88,573 +2.3%
    2019$1,303 $86,582 +1.9%
    2018$1,303 +5.5%$84,968 +2.1%
    2017$1,235 +2.2%$83,220 +2.1%
    2016$1,208 +3.2%$81,508 +0.7%
    2015$1,170 -53.7%$80,941 -16.9%
    2014$2,526 +116.2%$97,453 +22.2%
    2013$1,168 +2.6%$79,728 +1.7%
    2012$1,139 +3.7%$78,395 +3%
    2011$1,098 +5.8%$76,112 +1.5%
    2010$1,037 +4.7%$74,987 +2.7%
    2009$991 +6.9%$73,016 +0.1%
    2008$927 -18.9%$72,943 +3%
    2007$1,143 -4.2%$70,818 +2.5%
    2006$1,193 $69,091 +3%
    2005-- $67,079 +3%
    2004$584 +182%$65,125 +1.9%
    2003$207 -81.3%$63,911 +2.4%
    2002$1,108 +7.2%$62,413 +1.6%
    2001$1,033 +5.5%$61,430 +3%
    2000$979 +19.8%$59,641 +1.7%
    1999$818 $58,623

    Find assessor info on the county website

    Neighborhood: Leisureville

    Nearby schools

    GreatSchools rating
    Get a cash offer in 3 minutes
    Find out how much your home could sell for in as little as 3 minutes with a no-obligation cash offer.
    Estimated market value
    $327,300
    Get a cash offer in 3 minutes
    Find out how much your home could sell for in as little as 3 minutes with a no-obligation cash offer.
    Estimated market value
    $327,300