Skip main navigation
Sold for $747,000
  • $747,000

    1703 SW Gosford Ave, Bentonville, AR 72713

    5beds
    3,217sqft
    Single Family Residence
    Built in 2013
    8,712 Square Feet Lot
    $749,700 Zestimate®
    $232/sqft
    $3,006 Estimated rent

    Home value

    $749,700

    $697,000 - $810,000

    $3,006/mo

    Zestimate® history
    Loading
    Loading...

    Owner options

    List your home for rent

    $3,006/mo

    Rent Zestimate®

    Find your next renter with Zillow Rental Manager. Plus, with online applications, you can quickly screen prospective tenants – for free.

    Learn more

    $3,006/mo

    Rent Zestimate®

    Refinance and save

    $3,983/mo

    Est. payment

    Refinancing to a lower rate could help reduce your monthly payments and save thousands over the life of the loan.

    See today's rates

    $3,983/mo

    Est. payment

    Explore your selling options

    Work with a Zillow partner agent

    Leverage their expertise and Zillow's premium Showcase listings to get your home seen by more buyers.

    Get started

    List with your own agent

    Get your home in front of millions of buyers by listing it on Zillow.

    Learn how to do it

    Sell it yourself

    Take full control of how buyers see your home on Zillow by listing For Sale by Owner (FSBO).

    List your home

    What's special

    Sports courtSide spice storagePrivate primary suiteSecondary upstairs bedroomsEasy laundry accessLarge walk-in closetWalk-in closets
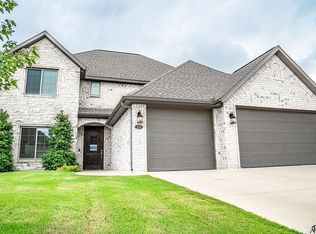
    This is the home you have been looking for! This meticulously maintained and thoughtfully designed residence in Oxford Ridge offers an ideal setting for any family. . Conveniently located with close proximity to the Bentonville Greenway, Community Center, top-rated schools, and various parks, shopping, XNA and all things NWA. The home boasts numerous custom upgrades throughout including beautiful hardwood flooring, barrel ceiling, ss appliances, central vac, including an open living, kitchen, and dining area with extensive bartop space and a gas cooktop featuring a pot filler and side spice storage. A screened porch enhances outdoor living. The study, with French doors, closet, and attached bath, can serve as a sixth bedroom. The private primary suite includes a spacious bathroom and large walk-in closet with easy laundry access. Secondary upstairs bedrooms feature walk-in closets and spacious bathrooms. The Oxford Ridge subdivision offers a community clubhouse, pool, playground, and sports court.

    Zillow last checked:

    Listing updated:

    Listed by:

    Team Nina Clare and Dave 479-381-0138,

    REMAX Real Estate Results

    Bought with:

    Rebecca Williams, SA00090263

    Collier & Associates

    Source: ArkansasOne MLS,MLS#: 1309083MLS LogoOriginating MLS: Northwest Arkansas Board of REALTORS MLS

    Facts & features

    Interior

    Bedrooms & bathrooms
    • Bedrooms: 5
    • Bathrooms: 4
    • Full bathrooms: 4
    Heating
    • Central, Gas
    Cooling
    • Central Air, Electric
    Appliances
    • Included: Built-In Range, Built-In Oven, Counter Top, Dishwasher, ENERGY STAR Qualified Appliances, Electric Oven, Gas Cooktop, Disposal, Gas Water Heater, Microwave, Refrigerator, Range Hood, Self Cleaning Oven, Plumbed For Ice Maker
    • Laundry: Washer Hookup, Dryer Hookup
    Features
    • Attic, Ceiling Fan(s), Central Vacuum, Eat-in Kitchen, Pantry, Split Bedrooms, Storage, Walk-In Closet(s), Wired for Sound, Window Treatments
    • Flooring: Carpet, Ceramic Tile, Wood
    • Windows: Double Pane Windows, Vinyl, Blinds
    • Has basement: No
    • Number of fireplaces: 1
    • Fireplace features: Gas Log, Living Room
    Interior area
    • Total structure area: 3,217
    • Total interior livable area: 3,217 sqft

    Property

    Parking
    • Total spaces: 3
    • Parking features: Attached, Garage, Garage Door Opener
    • Has attached garage: Yes
    • Covered spaces: 3
    Features
    • Levels: Two
    • Stories: 2
    • Patio & porch: Covered, Enclosed, Patio, Porch, Screened
    • Exterior features: Concrete Driveway
    • Pool features: Community, Pool
    • Fencing: Back Yard,Fenced,Privacy,Wood
    • Waterfront features: None
    Lot
    • Size: 8,712 Square Feet
    • Dimensions: 66 x 134
    • Features: City Lot, Landscaped, Level, Near Park, Subdivision
    Details
    • Additional structures: None
    • Parcel number: 0112465000
    • Zoning description: Residential
    • Special conditions: None

    Construction

    Type & style
    • Home type: SingleFamily
    • Architectural style: Traditional
    • Property subtype: Single Family Residence
    Materials
    • Brick, Rock
    • Foundation: Slab
    • Roof: Architectural,Shingle
    Condition
    • New construction: No
    • Year built: 2013

    Utilities & green energy

    • Sewer: Public Sewer
    • Water: Public
    • Utilities for property: Electricity Available, Natural Gas Available, Sewer Available, Water Available
    Green energy
    • Energy efficient items: Appliances

    Community & HOA

    Community
    • Features: Biking, Trails/Paths, Curbs, Near Schools, Park, Pool, Shopping, Sidewalks
    • Security: Security System, Fire Sprinkler System, Smoke Detector(s)
    • Subdivision: Oxford Ridge
    HOA
    • Has HOA: Yes
    • Services included: See Agent
    • HOA fee: $470 annually
    • HOA name: Oxford Rige Poa
    Location
    • Region: Bentonville

    Financial & listing details

    • Price per square foot: $232/sqft
    • Annual tax amount: $4,470
    • Date on market: 5/27/2025
    • Cumulative days on market: 1 day

    Price history

    DateEventPrice
    6/12/2025Sold$747,000+6.7%$232/sqft
    Source: ArkansasOne MLS #1309083 Report a problem
    5/27/2025Listed for sale$700,000$218/sqft
    Source: ArkansasOne MLS #1309083 Report a problem

    Public tax history

    Tax history is unavailable.

    Neighborhood: 72713

    Nearby schools

    GreatSchools rating
    Schools provided by the listing agent
    • District: Bentonville

    Source: ArkansasOne MLS. This data may not be complete. We recommend contacting the local school district to confirm school assignments for this home.

    Get pre-qualified for a loan
    At Zillow Home Loans, we can pre-qualify you in as little as 5 minutes with no impact to your credit score.

    An equal housing lender. NMLS #10287.

    Sell for more on Zillow
    Get a Zillow Showcase℠ listing at no additional cost and you could sell for .
    $749,700
    2% more
    +$14,994
    With Zillow Showcase(estimated)
    $764,694