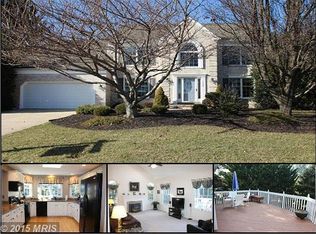
This beautifully landscaped and well-maintained Clark Turner home is located in the highly sought-after neighborhood of Sable Woods. The main level features a formal living and dining area, as well as a spacious two-story family room with a charming wood-burning fireplace and French doors that open onto a large deck. You will love the updated kitchen, which includes cherry cabinets, a Sub-Zero refrigerator, an induction cooktop, a double wall oven with a microwave, granite countertops, and a large island with an overhang for stools, along with a pantry for extra storage. On the second level, you'll find a stunning primary bedroom complete with a spacious and updated spa bath and plantation shutters.Additionally, there are three more bedrooms and a modern hall bathroom on this level. The finished lower level includes a family room with French doors that lead to a large stairway, allowing for extra natural light from the side yard. This area also features double doors leading to a roomy office/gym space, a full bathroom, and extra storage. This summer, you'll have the perfect venue for entertaining family and friends with your large maintenance-free deck, patio, and inground pool. Enjoy the privacy and beautiful landscaping, which provides vibrant colors throughout each season. Numerous updates have been made throughout this lovely home, including new carpet in the lower level, kitchen, second-floor hall bath, and primary bath. The roof was replaced in 2025, and the HVAC system was updated in 2014. In the past couple of years, the pool liner, filter, salt system, cover, and all electrical switches and outlets have been replaced. This beautiful home is available now and ready for you to enjoy your summer by the pool! Don’t delay—schedule your appointment today!
Sold for $750,000
$750,000
1703 Sable Ct, Bel Air, MD 21014
4beds
2,776sqft
Single Family Residence
Built in 1991
0.38 Acres Lot
$752,800 Zestimate®
$270/sqft
$3,922 Estimated rent
Home value
$752,800
$693,000 - $821,000
$3,922/mo
Zestimate® history
Owner options
List your home for rent
$3,922/mo
Rent Zestimate®
Find your next renter with Zillow Rental Manager. Plus, with online applications, you can quickly screen prospective tenants – for free.
$3,922/mo
Rent Zestimate®
Refinance and save
$5,237/mo
Est. payment
Refinancing to a lower rate could help reduce your monthly payments and save thousands over the life of the loan.
$5,237/mo
Est. payment
Explore your selling options
Work with a Zillow partner agent
Leverage their expertise and Zillow's premium Showcase listings to get your home seen by more buyers.
Get startedList with your own agent
Get your home in front of millions of buyers by listing it on Zillow.
Learn how to do itSell it yourself
Take full control of how buyers see your home on Zillow by listing For Sale by Owner (FSBO).
List your homeWhat's special
Extra storageCharming wood-burning fireplaceInground poolBeautifully landscapedPlantation shuttersLarge deckSpacious two-story family room
Zillow last checked:
Listing updated:
Listed by:
Mary Jones 410-808-5047,
Berkshire Hathaway HomeServices PenFed Realty
Bought with:
Alexandra Daddura, 665096
Cummings & Co. Realtors
Source: Bright MLS,MLS#: MDHR2056738
Facts & features
Interior
Bedrooms & bathrooms
- Bedrooms: 4
- Bathrooms: 4
- Full bathrooms: 3
- 1/2 bathrooms: 1
- Main level bathrooms: 1
Basement
- Area: 1347
Heating
- Heat Pump, Electric
Cooling
- Ceiling Fan(s), Central Air, Electric
Appliances
- Included: Microwave, Cooktop, Dishwasher, Disposal, Exhaust Fan, Freezer, Ice Maker, Self Cleaning Oven, Double Oven, Oven, Refrigerator, Water Heater, Electric Water Heater
- Laundry: Main Level, Hookup
Features
- Soaking Tub, Ceiling Fan(s), Chair Railings, Crown Molding, Family Room Off Kitchen, Formal/Separate Dining Room, Kitchen - Gourmet, Kitchen Island, Kitchen - Table Space, Pantry, Primary Bath(s), Recessed Lighting, Upgraded Countertops, Walk-In Closet(s), Bathroom - Walk-In Shower, Breakfast Area, Open Floorplan, Dry Wall, Vaulted Ceiling(s), 9'+ Ceilings, 2 Story Ceilings
- Flooring: Ceramic Tile, Carpet, Hardwood, Wood
- Doors: French Doors, Sliding Glass
- Windows: Double Hung, Bay/Bow, Screens, Vinyl Clad, Sliding, Palladian, Window Treatments
- Basement: Heated,Improved,Windows
- Number of fireplaces: 1
- Fireplace features: Brick, Glass Doors, Mantel(s), Wood Burning
Interior area
- Total structure area: 4,123
- Total interior livable area: 2,776 sqft
- Finished area above ground: 2,776
- Finished area below ground: 0
Property
Parking
- Total spaces: 2
- Parking features: Garage Door Opener, Garage Faces Front, Concrete, Driveway, Attached, Off Street
- Attached garage spaces: 2
- Has uncovered spaces: Yes
Accessibility
- Accessibility features: None
Features
- Levels: Three
- Stories: 3
- Patio & porch: Deck, Patio
- Exterior features: Extensive Hardscape, Street Lights
- Has private pool: Yes
- Pool features: Fenced, In Ground, Vinyl, Private
- Spa features: Bath
- Fencing: Aluminum
- Has view: Yes
- View description: Trees/Woods
Lot
- Size: 0.38 Acres
- Features: Backs to Trees, Adjoins - Open Space, Cul-De-Sac, Front Yard, Landscaped, Premium, Private
Details
- Additional structures: Above Grade, Below Grade
- Parcel number: 1303251330
- Zoning: R1
- Special conditions: Standard
Construction
Type & style
- Home type: SingleFamily
- Architectural style: Colonial
- Property subtype: Single Family Residence
Materials
- Brick, Vinyl Siding
- Foundation: Concrete Perimeter
- Roof: Architectural Shingle
Condition
- Excellent
- New construction: No
- Year built: 1991
Details
- Builder name: Clark Turner
Utilities & green energy
- Sewer: Public Sewer
- Water: Public
- Utilities for property: Cable Connected
Community & HOA
Community
- Security: Non-Monitored, Smoke Detector(s)
- Subdivision: Sable Woods
HOA
- Has HOA: Yes
- HOA fee: $400 annually
- HOA name: SABLE WOODS HOMEOWNERS ASSOC. INC.
Location
- Region: Bel Air
Financial & listing details
- Price per square foot: $270/sqft
- Tax assessed value: $493,900
- Annual tax amount: $5,273
- Date on market: 6/26/2026
- Listing agreement: Exclusive Right To Sell
- Exclusions: Washer, Dryer
- Ownership: Fee Simple
Price history
| Date | Event | Price |
|---|---|---|
| 7/27/2026 | Sold | $750,000-1.2%$270/sqft |
Source:  Bright MLS #MDHR2056738 Report a problem Bright MLS #MDHR2056738 Report a problem | ||
| 6/30/2026 | Pending sale | $759,000$273/sqft |
Source: Bright MLS #MDHR2056738 Report a problem | ||
| 6/26/2026 | Listed for sale | $759,000+200%$273/sqft |
Source: Bright MLS #MDHR2056738 Report a problem | ||
| 12/2/1994 | Sold | $253,000$91/sqft |
Source: Public Record Report a problem | ||
Public tax history
| Year | Property taxes | Tax assessment |
|---|---|---|
| 2026 | $5,383 +2.1% | $493,900 +2.1% |
| 2025 | $5,273 +5% | $483,800 +5% |
| 2024 | $5,023 +5.2% | $460,867 +5.2% |
| 2023 | $4,773 +5.5% | $437,933 +5.5% |
| 2022 | $4,523 -4.2% | $415,000 +0.1% |
| 2021 | $4,723 -1.2% | $414,700 +0.1% |
| 2020 | $4,782 +0.1% | $414,400 +0.1% |
| 2019 | $4,779 +0.9% | $414,100 +0.9% |
| 2018 | $4,735 -0.9% | $410,300 -0.9% |
| 2017 | $4,779 | $414,100 +2.8% |
| 2016 | -- | $402,700 |
| 2015 | -- | $402,700 |
| 2014 | $4,975 | $402,700 -6.1% |
| 2013 | -- | $428,900 |
| 2012 | -- | $428,900 |
| 2011 | -- | $428,900 -10.4% |
| 2010 | -- | $478,550 +5.7% |
| 2009 | -- | $452,706 +2.1% |
| 2008 | -- | $443,530 +10.6% |
| 2007 | -- | $401,020 +6.3% |
| 2006 | -- | $377,232 +6.7% |
| 2005 | -- | $353,446 +7.2% |
| 2004 | -- | $329,660 +6.9% |
| 2003 | -- | $308,310 +7.4% |
| 2002 | -- | $286,960 +8% |
| 2001 | -- | $265,610 |
Find assessor info on the county website
Neighborhood: 21014
Nearby homes
- $701,9005 bd4 ba3.8k sqft1700 Lynx Ct, Bel Air, MD 21014Off Market
- $645,0004 bd4 ba2.8k sqft1705 Sable Ct, Bel Air, MD 21014Off Market
- $795,9005 bd4 ba4.3k sqft1701 Lynx Ct, Bel Air, MD 21014Off Market
- $665,8004 bd4 ba3.7k sqft1702 Lynx Ct, Bel Air, MD 21014Off Market

- $715,800-- bd3 ba2.8k sqft1707 Sable Ct, Bel Air, MD 21014Off Market
- $826,3006 bd3 ba3.3k sqft1703 Lynx Ct, Bel Air, MD 21014Off Market
- $699,2005 bd4 ba4.7k sqft1704 Lynx Ct, Bel Air, MD 21014Off Market
- $574,800-- bd3 ba2k sqft1700 Sable Ct, Bel Air, MD 21014Off Market
Nearby schools
GreatSchools rating
- 7/10Ring Factory Elementary SchoolGrades: K-5Distance: 0.6 mi
- 8/10Patterson Mill Middle SchoolGrades: 6-8Distance: 0.2 mi
- 8/10Patterson Mill High SchoolGrades: 9-12Distance: 0.2 mi
Schools provided by the listing agent
- Elementary: Ring Factory
- Middle: Patterson Mill
- High: Patterson Mill
- District: Harford County Public Schools
Source: Bright MLS. This data may not be complete. We recommend contacting the local school district to confirm school assignments for this home.
Get a cash offer in 3 minutes
Find out how much your home could sell for in as little as 3 minutes with a no-obligation cash offer.
Estimated market value
$752,800
Get a cash offer in 3 minutes
Find out how much your home could sell for in as little as 3 minutes with a no-obligation cash offer.
Estimated market value
$752,800
- Maryland
- Harford County
- Bel Air
- 21014
- 1703 Sable Ct
