Skip main navigation
Closed
  • $425,000

    1703 San Gabriel Ave, Decatur, GA 30032

    3beds
    1,660sqft
    Single Family Residence, Residential
    Built in 1954
    8,712 Square Feet Lot
    $426,300 Zestimate®
    $256/sqft
    $2,150 Estimated rent

    Home value

    $426,300

    $405,000 - $448,000

    $2,150/mo

    Zestimate® history
    Loading
    Loading...

    Owner options

    List your home for rent

    $2,150/mo

    Rent Zestimate®

    Find your next renter with Zillow Rental Manager. Plus, with online applications, you can quickly screen prospective tenants – for free.

    Learn more

    $2,150/mo

    Rent Zestimate®

    Refinance and save

    $2,656/mo

    Est. payment

    Refinancing to a lower rate could help reduce your monthly payments and save thousands over the life of the loan.

    See today's rates

    $2,656/mo

    Est. payment

    Explore your selling options

    Work with a Zillow partner agent

    Leverage their expertise and Zillow's premium Showcase listings to get your home seen by more buyers.

    Get started

    List with your own agent

    Get your home in front of millions of buyers by listing it on Zillow.

    Learn how to do it

    Sell it yourself

    Take full control of how buyers see your home on Zillow by listing For Sale by Owner (FSBO).

    List your home

    What's special

    Gas fireplaceTrey ceilingTile surroundPrivate spaFrench doorsLarge islandBack deck
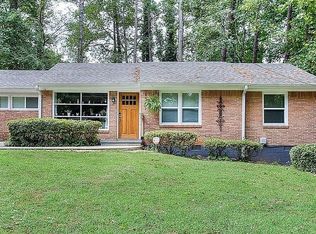
    **SELLER $5,000 INCENTIVE TO USE TOWARDS RATE BUY DOWN OR CLOSING COSTS** Welcome home to this renovated stunner in the heart of sought after Belvedere Park. Sitting on an oversized corner lot, this 3 bed/2.5 bath ranch will not disappoint with plenty of yard for gardening, pets, and play. Step inside to the sun filled open concept family/dining/kitchen with newly finished hardwoods, gas fireplace with tile surround & a gorgeous chef’s kitchen. Cook and entertain with ease on the stainless-steel gas stove, French door fridge/freezer, large island, granite countertops, and easy-close white cabinets. Retreat after a long day to the oversized primary suite with trey ceiling, private spa like bath with double vanities with vessel sinks, custom tile large shower head to toe, plus a large walk-in closet. Guests/family can enjoy the other secondary beds with a jack-n-jill bath and ½ bath conveniently located near beds and living. Other features include: separate laundry room with plenty of storage, linen or coat closet in hall, private deck with French doors off kitchen/dining and also the primary suite, fenced in backyard, back deck and stone patio, new roof with warranty, & a Rinnai tankless water heater. Sellers took great care in maintaining this home and it shows! Conveniently located to Belvedere Park, schools, Marta, Decatur, & I-285/I-20/675. This home checks all the boxes and truly is “ITP affordability meets a luxe classic”. Incentive good with accepted offer written on or before 11.22.23

    Zillow last checked:

    Listing updated:

    Listed by:

    JEFF D RAW,

    Keller Williams Realty Metro Atlanta 404-564-5560,

    Deborah Raw,

    Keller Williams Realty Metro Atlanta

    Bought with:

    Drew Newman, 396973

    Keller Williams Realty Metro Atlanta

    Source: FMLS GA,MLS#: 7289301MLS Logo

    Facts & features

    Interior

    Bedrooms & bathrooms
    • Bedrooms: 3
    • Bathrooms: 3
    • Full bathrooms: 2
    • 1/2 bathrooms: 1
    • Main level bathrooms: 2
    • Main level bedrooms: 3
    Rooms
    • Room types: Other
    Primary bedroom
    • Features: Double Master Bedroom, Master on Main, Oversized Master
    • Level: Double Master Bedroom, Master on Main, Oversized Master
    Bedroom
    • Features: Double Master Bedroom, Master on Main, Oversized Master
    Primary bathroom
    • Features: Double Vanity, Shower Only
    Dining room
    • Features: Great Room, Open Concept
    Kitchen
    • Features: Cabinets White, Kitchen Island, Stone Counters, View to Family Room
    Heating
    • Central
    Cooling
    • Ceiling Fan(s), Central Air
    Appliances
    • Included: Dishwasher, Disposal, Gas Oven, Gas Range, Refrigerator, Tankless Water Heater
    • Laundry: In Hall, Laundry Room, Main Level
    Features
    • Double Vanity, Tray Ceiling(s), Walk-In Closet(s)
    • Flooring: Hardwood
    • Windows: None
    • Basement: Crawl Space
    • Number of fireplaces: 1
    • Fireplace features: Family Room, Gas Starter
    • Common walls with other units/homes: No Common Walls
    Interior area
    • Total structure area: 1,660
    • Total interior livable area: 1,660 sqft
    • Finished area above ground: 1,660

    Property

    Parking
    • Parking features: Driveway, Level Driveway
    • Has uncovered spaces: Yes
    Accessibility
    • Accessibility features: None
    Features
    • Levels: One
    • Stories: 1
    • Patio & porch: Deck, Front Porch, Patio
    • Exterior features: Private Yard, No Dock
    • Pool features: None
    • Spa features: None
    • Fencing: Back Yard
    • Has view: Yes
    • View description: Other
    • Waterfront features: None
    • Body of water: None
    Lot
    • Size: 8,712 Square Feet
    • Features: Back Yard, Corner Lot, Level, Private
    Details
    • Additional structures: None
    • Parcel number: 15 185 03 031
    • Other equipment: None
    • Horse amenities: None

    Construction

    Type & style
    • Home type: SingleFamily
    • Architectural style: Ranch,Traditional
    • Property subtype: Single Family Residence, Residential
    Materials
    • Brick 4 Sides
    • Foundation: Block
    • Roof: Composition
    Condition
    • Resale
    • New construction: No
    • Year built: 1954

    Utilities & green energy

    • Electric: Other
    • Sewer: Public Sewer
    • Water: Public
    • Utilities for property: Cable Available, Electricity Available, Natural Gas Available, Phone Available, Sewer Available, Underground Utilities, Water Available
    Green energy
    • Energy efficient items: None
    • Energy generation: None

    Community & HOA

    Community
    • Features: Near Public Transport, Near Schools, Near Shopping, Park, Playground, Public Transportation
    • Security: Smoke Detector(s)
    • Subdivision: Belvedere Park
    HOA
    • Has HOA: No
    Location
    • Region: Decatur

    Financial & listing details

    • Price per square foot: $256/sqft
    • Tax assessed value: $421,200
    • Annual tax amount: $3,165
    • Date on market: 10/13/2023
    • Cumulative days on market: 37 days
    • Electric utility on property: Yes
    • Road surface type: Paved

    Price history

    DateEventPrice
    12/8/2023Sold$425,000-3%$256/sqft
    Source: FMLS GA #7289301 Report a problem
    11/20/2023Pending sale$438,000$264/sqft
    Source: GAMLS #20152186 Report a problem
    10/13/2023Listed for sale$438,000+61%$264/sqft
    Source: FMLS GA #7289301 Report a problem
    6/30/2017Sold$272,000+0.8%$164/sqft
    Source: FMLS GA #5855027 Report a problem
    5/31/2017Pending sale$269,900$163/sqft
    Source: REALTY ASSOCIATES OF ATLANTA LLC #5855027 Report a problem
    5/26/2017Listed for sale$269,900+342.5%$163/sqft
    Source: REALTY ASSOCIATES OF ATLANTA LLC #5855027 Report a problem
    4/20/2016Sold$61,000+1.8%$37/sqft
    Source: FMLS GA #5646897 Report a problem
    3/30/2016Pending sale$59,900$36/sqft
    Source: KELLER WILLIAMS REALTY #07589097 Report a problem
    3/23/2016Listed for sale$59,900$36/sqft
    Source: KELLER WILLIAMS REALTY #07589097 Report a problem
    3/14/2016Pending sale$59,900$36/sqft
    Source: KELLER WILLIAMS REALTY #07589097 Report a problem
    3/7/2016Listed for sale$59,900$36/sqft
    Source: KELLER WILLIAMS REALTY #07589097 Report a problem
    3/7/2016Pending sale$59,900$36/sqft
    Source: KELLER WILLIAMS REALTY #07589097 Report a problem
    3/2/2016Listed for sale$59,900$36/sqft
    Source: KELLER WILLIAMS REALTY #07589097 Report a problem
    2/27/2016Pending sale$59,900$36/sqft
    Source: KELLER WILLIAMS REALTY #07589097 Report a problem
    2/15/2016Listed for sale$59,900$36/sqft
    Source: KELLER WILLIAMS REALTY #07589097 Report a problem

    Public tax history

    YearProperty taxesTax assessment
    2025$7,807 +74.2%$168,480 +0.6%
    2024$4,481 +56.6%$167,520 +21.7%
    2023$2,862 -9.6%$137,600 +7.8%
    2022$3,165 +15.8%$127,600 +17.2%
    2021$2,733 +7.4%$108,840 +8.3%
    2020$2,545 +7.5%$100,520 -8.9%
    2019$2,366 -0.1%$110,280 +18.5%
    2018$2,369 +67.4%$93,040 +281.9%
    2017$1,415 +8.1%$24,364 +11.1%
    2016$1,310 $21,920 +50.5%
    2014$1,310 $14,560 +40.5%
    2013-- $10,360 +12.6%
    2012-- $9,200 -28.7%
    2011-- $12,912 -56.4%
    2010$1,528 $29,600
    2009$1,528 -19.2%$29,600 -23%
    2008$1,890 -2.1%$38,440
    2007$1,930 +2.4%$38,440
    2006$1,885 +7.3%$38,440 +4.3%
    2005$1,758 +13%$36,840 +13%
    2004$1,555 +6.6%$32,600 +4%
    2003$1,459 +24.5%$31,360 +27.5%
    2002$1,172 +25.6%$24,600
    2001$933 $24,600
    Find assessor info on the county website

    Neighborhood: Belvedere Park

    Nearby schools

    GreatSchools rating
    Schools provided by the listing agent
    • Elementary: Peachcrest
    • Middle: Mary McLeod Bethune
    • High: Towers

    Source: FMLS GA. This data may not be complete. We recommend contacting the local school district to confirm school assignments for this home.

    Get a cash offer in 3 minutes
    Find out how much your home could sell for in as little as 3 minutes with a no-obligation cash offer.
    Estimated market value
    $426,300
    Get a cash offer in 3 minutes
    Find out how much your home could sell for in as little as 3 minutes with a no-obligation cash offer.
    Estimated market value
    $426,300