This multi-level will not disappoint on all levels! The main floor consists of a bright living room, a gorgeous kitchen with room to add more cabinets or a great island, and a formal dining room with easy access to the grilling area through new patio doors. The upper level adds the 1st and 2nd bedroom and 1st hall bathroom plus the nice master bedroom with its own private bathroom. The lower level adds to the home quickly and gives you incredible options for a 4th and 5th bedroom with the 3rd full bathroom set up as a functional jack and jill design. The utility room is located perfectly in the center of the home and also includes a great pantry storage closet. You still haven't seen it all. The basement level tops off the inside with a great theatre/family room, half bathroom (with room to add a shower if you desire 4 full bathrooms) and a fabulous storage room. All that inside and we haven't even highlighted the great privately fenced backyard, covered deck, several patios for lounging and grilling, garden shed, side parking, front parking, and awesome trees and landscaping. The attached 2 car garage has an enclosed room for the ultimate "Man Cave". Don't miss this one by calling or texting Sonja at 660-651-4107 or the Tiger Team at 660-385-7297.
Sold
Price Unknown
1703 Saxony Dr, Macon, MO 63552
5beds
2,700sqft
Single Family Residence
Built in 1977
10,830 Square Feet Lot
$255,000 Zestimate®
$--/sqft
$2,422 Estimated rent
Home value
$255,000
$240,000 - $273,000
$2,422/mo
Zestimate® history
Owner options
List your home for rent
$2,422/mo
Rent Zestimate®
Find your next renter with Zillow Rental Manager. Plus, with online applications, you can quickly screen prospective tenants – for free.
$2,422/mo
Rent Zestimate®
Refinance and save
Refinancing to a lower rate could help reduce your monthly payments and save thousands over the life of the loan.
Explore your selling options
Work with a Zillow partner agent
Leverage their expertise and Zillow's premium Showcase listings to get your home seen by more buyers.
Get startedList with your own agent
Get your home in front of millions of buyers by listing it on Zillow.
Learn how to do itSell it yourself
Take full control of how buyers see your home on Zillow by listing For Sale by Owner (FSBO).
List your homeWhat's special
Gorgeous kitchenHalf bathroomGreat islandUtility roomFormal dining room
Zillow last checked:
Listing updated:
Listed by:
Sonja Gittings 660-651-4107,
Tiger Country Realty
Bought with:
Sonja Gittings
Tiger Country Realty
Source: Northeast Central AOR,MLS#: 33406
Facts & features
Interior
Bedrooms & bathrooms
- Bedrooms: 5
- Bathrooms: 4
- Full bathrooms: 3
- 1/2 bathrooms: 1
Bedroom 1
- Level: Second
- Area: 107.1
- Dimensions: 10.2 x 10.5
Bedroom 2
- Level: Second
- Area: 170.61
- Dimensions: 12.1 x 14.1
Bedroom 3
- Level: Second
- Area: 112.27
- Dimensions: 10.3 x 10.9
Bedroom 4
- Level: Lower
- Area: 109.44
- Dimensions: 9.6 x 11.4
Bathroom
- Level: Basement
- Area: 44.6
- Dimensions: 6.11 x 7.3
Bathroom 1
- Level: Second
- Area: 61.6
- Dimensions: 7.7 x 8
Bathroom 2
- Level: Second
- Area: 29.15
- Dimensions: 4.1 x 7.11
Bathroom 3
- Level: Lower
- Area: 64.18
- Dimensions: 5.3 x 12.11
Dining room
- Level: Main
- Area: 110.2
- Dimensions: 10.9 x 10.11
Family room
- Level: Basement
- Area: 252
- Dimensions: 14 x 18
Kitchen
- Level: Main
- Area: 129.32
- Dimensions: 10.6 x 12.2
Living room
- Level: Main
- Area: 188.49
- Dimensions: 11.7 x 16.11
Heating
- Forced Gas
Cooling
- Ceiling Fan(s), Central Air
Appliances
- Included: Dishwasher, Disposal, Exhaust Fan, Refrigerator, Electric Water Heater
- Laundry: Laundry Hookup: Laundry Room, Electric
Features
- Dry Wall, Paneling
- Flooring: Carpet, Ceramic Tile, Hardwood
- Doors: Storm Door(s)
- Windows: Screens, Thermopane, Wood Frames, Blinds, Some Window Treatments
- Basement: Finished-Most,Partial
- Has fireplace: No
- Fireplace features: None
Interior area
- Total structure area: 2,700
- Total interior livable area: 2,700 sqft
Property
Parking
- Total spaces: 2
- Parking features: Two Car, Attached, Garage Door Opener
- Attached garage spaces: 2
Features
- Levels: Multi/Split
- Patio & porch: Covered Deck, Deck, Patio
- Fencing: Wood
Lot
- Size: 10,830 Square Feet
- Dimensions: 100x108.3
Details
- Parcel number: 074519021000000001500
Construction
Type & style
- Home type: SingleFamily
- Property subtype: Single Family Residence
Materials
- Brick, Frame, Vinyl Siding
- Roof: Asphalt
Condition
- New construction: No
- Year built: 1977
Utilities & green energy
- Gas: Natural
- Sewer: Public Sewer
- Water: Public
- Utilities for property: Cable Available
Community & HOA
Community
- Security: Smoke Detector(s)
- Subdivision: Twin Gates
HOA
- Has HOA: No
Location
- Region: Macon
Financial & listing details
- Tax assessed value: $159,370
- Annual tax amount: $1,288
- Date on market: 7/5/2023
- Inclusions: Refrig, Oven, Dishwasher, Hood Fan
- Exclusions: washer & dryer, grage fzr & fridge
- Road surface type: Paved
Price history
| Date | Event | Price |
|---|---|---|
| 8/11/2023 | Sold | -- |
Source:  Northeast Central AOR #33406 Report a problem Northeast Central AOR #33406 Report a problem | ||
| 7/7/2023 | Pending sale | $215,000$80/sqft |
Source: Northeast Central AOR #33406 Report a problem | ||
| 7/5/2023 | Listed for sale | $215,000$80/sqft |
Source: Northeast Central AOR #33406 Report a problem | ||
Public tax history
| Year | Property taxes | Tax assessment |
|---|---|---|
| 2025 | -- | $30,200 +11.7% |
| 2024 | $1,395 +0.4% | $27,040 |
| 2023 | $1,390 | $27,040 +25.8% |
| 2022 | -- | $21,490 |
| 2021 | $1,097 | $21,490 |
| 2020 | -- | $21,490 |
| 2019 | $1,099 +9.3% | $21,490 |
| 2018 | $1,005 | $21,490 +4.6% |
| 2017 | $1,005 | $20,540 +1.5% |
| 2016 | -- | $20,230 +3.4% |
| 2015 | -- | $19,560 |
| 2014 | -- | $19,560 |
| 2012 | -- | $19,560 |
Find assessor info on the county website
Neighborhood: 63552
Nearby homes
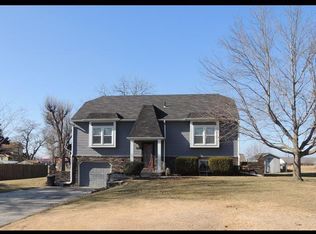
- $187,8003 bd2 ba1.8k sqft1705 Saxony Dr, Macon, MO 63552Off Market
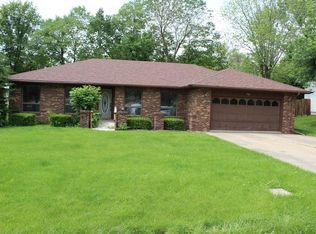
- $200,3002 bd2 ba1.5k sqft1701 Saxony Dr, Macon, MO 63552Off Market
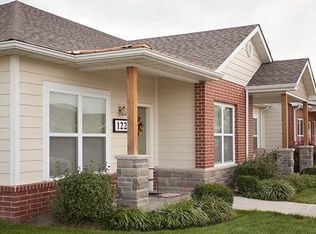
- $1,100,9502 bd1 ba2.1k sqft809 E Briggs Dr, Macon, MO 63552Off Market
- $--2 bd1 ba-- sqft809 E Briggs Dr #10647, Macon, MO 63552Off Market

- $--1 bd1 ba735 sqft809 E Briggs Dr #F12B40B6A, Macon, MO 63552For Rent
- $--2 bd1 ba875 sqft809 E Briggs Dr #1BA59012C, Macon, MO 63552Off Market
- $206,4003 bd3 ba1.9k sqft1707 Saxony Dr, Macon, MO 63552Off Market
- $231,6003 bd-- ba1.7k sqft1708 Saxony Dr, Macon, MO 63552Off Market
Nearby schools
GreatSchools rating
- 4/10Macon Elementary SchoolGrades: PK-5Distance: 0.6 mi
- 5/10Macon Middle SchoolGrades: 6-8Distance: 0.6 mi
- 7/10Macon Sr. High SchoolGrades: 9-12Distance: 0.6 mi
Schools provided by the listing agent
- District: Macon County R-I
Source: Northeast Central AOR. This data may not be complete. We recommend contacting the local school district to confirm school assignments for this home.
- Missouri
- Macon County
- Macon
- 63552
- 1703 Saxony Dr
Nearby cities
Nearby zip codes
Other Macon Topics
