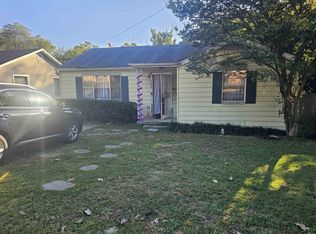
Conveniently located near parks, dining, and schools, this property is ideal for investors or first time buyer. Lot is level and fenced with a detached garage/storage building. The floor plan upstairs allows for a choice of a large gameroom or bedroom. Main level has 2 bedrooms and baths with 2 living areas. The hardwood floors and knotty pine paneling in the den adds a touch of charm and nostalgia to this traditional home.
Active under contract
Price cut: $5K (5/31)
$65,000
1703 Schaer St, N Little Rock, AR 72114
3beds
1,710sqft
Single Family Residence
Built in 1938
6,534 Square Feet Lot
$-- Zestimate®
$38/sqft
$-- HOA
What's special
Hardwood floors
- 105 days |
- 245 |
- 17 |
Zillow last checked:
Listing updated:
Listed by:
Aimee Long 501-681-7302,
CBRPM Group 501-664-1775
Source: CARMLS,MLS#: 26013593
Facts & features
Interior
Bedrooms & bathrooms
- Bedrooms: 3
- Bathrooms: 2
- Full bathrooms: 2
Rooms
- Room types: Formal Living Room, Den/Family Room
Dining room
- Features: Separate Dining Room
Heating
- Natural Gas
Cooling
- Electric
Appliances
- Included: Free-Standing Range, Gas Range, Gas Water Heater
- Laundry: Washer Hookup, Electric Dryer Hookup
Features
- Ceiling Fan(s), Walk-in Shower, Kit Counter-Formica, Sheet Rock, Paneling, Sheet Rock Ceiling, Primary Bedroom/Main Lv, Guest Bedroom/Main Lv, 2 Bedrooms Same Level, 2 Bedrooms Lower Level
- Flooring: Wood, Tile
- Basement: None
- Has fireplace: No
- Fireplace features: None
Interior area
- Total structure area: 1,710
- Total interior livable area: 1,710 sqft
Property
Parking
- Total spaces: 1
- Parking features: Garage, One Car, Detached, Garage Faces Side
- Has garage: Yes
Features
- Levels: Two
- Stories: 2
- Patio & porch: Patio, Porch
- Exterior features: Storage
- Fencing: Full,Chain Link
Lot
- Size: 6,534 Square Feet
- Features: Level
Details
- Parcel number: 33N2570005100
Construction
Type & style
- Home type: SingleFamily
- Architectural style: Traditional
- Property subtype: Single Family Residence
Materials
- Frame, Metal/Vinyl Siding
- Foundation: Crawl Space
- Roof: Composition,3 Tab Shingles
Condition
- New construction: No
- Year built: 1938
Utilities & green energy
- Electric: Elec-Municipal (+Entergy)
- Gas: Gas-Natural
- Sewer: Public Sewer
- Water: Public
- Utilities for property: Natural Gas Connected
Community & HOA
Community
- Security: Smoke Detector(s)
- Subdivision: HOLTS INDUSTRIAL
HOA
- Has HOA: No
Location
- Region: N Little Rock
Financial & listing details
- Price per square foot: $38/sqft
- Tax assessed value: $51,755
- Annual tax amount: $732
- Date on market: 4/8/2026
- Listing terms: VA Loan,FHA,Conventional,Owner May Carry
- Road surface type: Paved
Estimated market value
Not available
Estimated sales range
Not available
$1,545/mo
Price history
| Date | Event | Price |
|---|---|---|
| 7/22/2026 | Contingent | $65,000$38/sqft |
Source:  CARMLS #26013593 Report a problem CARMLS #26013593 Report a problem | ||
| 7/13/2026 | Listed for sale | $65,000$38/sqft |
Source: CARMLS #26013593 Report a problem | ||
| 6/29/2026 | Contingent | $65,000$38/sqft |
Source: CARMLS #26013593 Report a problem | ||
| 5/31/2026 | Price change | $65,000-7.1%$38/sqft |
Source: CARMLS #26013593 Report a problem | ||
| 4/8/2026 | Listed for sale | $70,000-73.4%$41/sqft |
Source: CARMLS #26013593 Report a problem | ||
| 8/31/2012 | Sold | $262,900$154/sqft |
Source: Agent Provided Report a problem | ||
Public tax history
| Year | Property taxes | Tax assessment |
|---|---|---|
| 2024 | $691 +8.4% | $10,350 +8.4% |
| 2023 | $638 +9.1% | $9,550 +9.1% |
| 2022 | $585 +10.1% | $8,750 +10.1% |
| 2021 | $531 | $7,950 |
| 2020 | $531 | $7,950 |
| 2019 | $531 | $7,950 |
| 2018 | $531 | $7,950 |
| 2017 | $531 | $7,950 -10.4% |
| 2016 | $531 -10.4% | $8,870 |
| 2015 | $593 | $8,870 |
| 2014 | $593 | $8,870 |
| 2013 | $593 | $8,870 |
| 2012 | -- | $8,870 -15.2% |
| 2011 | -- | $10,458 |
| 2010 | -- | $10,458 |
| 2009 | -- | $10,458 +11.7% |
| 2008 | -- | $9,366 |
| 2007 | -- | $9,366 +35.2% |
| 2005 | -- | $6,930 |
| 2004 | -- | $6,930 +60.1% |
| 2003 | -- | $4,328 |
| 2002 | -- | $4,328 |
| 2001 | -- | $4,328 |
Find assessor info on the county website
Monthly payment
Est. payment
Payment breakdown
Explore the cost of this home by adjusting the details. Changes won't be saved.Climate risks
Neighborhood: 72114
Nearby schools
GreatSchools rating
- 2/10Seventh Street Elementary SchoolGrades: PK-5Distance: 1.6 mi
- 4/10North Little Rock Middle School 6th Grade CampusGrades: 6Distance: 2.6 mi
- 3/10North Little Rock High SchoolGrades: 9-12Distance: 0.7 mi
- $3,600-- bd-- ba1 sqftSchaer St, NORTH LITTLE ROCK, AR 72114Off Market
- $3,600-- bd-- ba1 sqftSchaer St, NORTH LITTLE ROCK, AR 72114Off Market
- $3,600-- bd-- ba1 sqftSchaer St, NORTH LITTLE ROCK, AR 72114Off Market
- $3,600-- bd-- ba1 sqftSchaer St, NORTH LITTLE ROCK, AR 72114Off Market
- $114,900-- bd2 ba1.7k sqft1701 Schaer St, North Little Rock, AR 72114Off Market
- $96,600-- bd1 ba1.3k sqft1705 Schaer St, N Little Rock, AR 72114Off Market
- $50,6653 bd1 ba1.2k sqft1702 Schaer St, North Little Rock, AR 72114Off Market
- $131,100-- bd-- ba-- sqft1621 Schaer St, North Little Rock, AR 72114Off Market
A local agent can set up tours, give advice and negotiate with sellers.
Similar homes
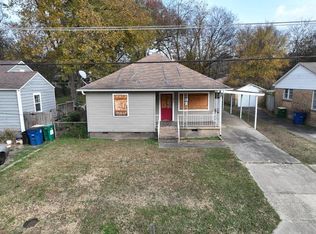
- $61,5002 bd1 ba1.2k sqft1920 Flora St, N Little Rock, AR 72114For Sale
 MLS ID #26012495, Teresa Burl, Michele Phillips & Co. Realtors. CARMLS
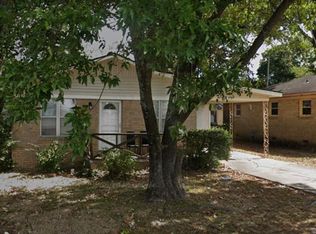
 - $65,0003 bd1 ba1k sqft1814 Crutcher St, North Little Rock, AR 72114For Sale By Owner

- $60,9003 bd1 ba1.4k sqft3610 Gum St, N Little Rock, AR 72118For Sale
 Hubzu
Hubzu - $89,0004 bd2 ba1.1k sqft1404 Frank St, N Little Rock, AR 72114For Sale
 MLS ID #26026285, Kari L Clay, Mid South Realty. CARMLS
 - $70,0003 bd1 ba1.3k sqft2102 S Cross St, Little Rock, AR 72206For SaleMLS ID #26026701, Jason Foster, IRealty Arkansas - Sherwood. CARMLS
- $84,5003 bd2 ba1.5k sqft122 & 124 College Park Cir, North Little Rock, AR 72114For SaleMLS ID #25028681, Taylor M Gray, Rackley Realty. CARMLS
- $95,0003 bd1 ba1k sqft1600 Moss St, North Little Rock, AR 72114For SaleMLS ID #26022837, Dustin Turner, Exp Realty. CARMLS
- $75,0004 bd2 ba1.5k sqft2401/2405 S Pulaski St, Little Rock, AR 72206For SaleMLS ID #26014400, Charlie Clifton Jr., Home Design and Realty L.L.C.. CARMLS
- $89,9002 bd1 ba900 sqft1411 Parker St, North Little Rock, AR 72114For SaleMLS ID #26020699, Jamie M Hoffman, River Rock Realty Company. CARMLS
- $70,0003 bd1 ba1.2k sqft1815 Thayer St, Little Rock, AR 72202For SaleMLS ID #26011237, Charlie Clifton Jr., Home Design and Realty L.L.C.. CARMLS
- $--3 bd1 ba1.4k sqft9515 Harper Ln, N Little Rock, AR 72118AuctionServiceLink Auction
- $50,0002 bd1 ba1k sqft1801 N Poplar St, North Little Rock, AR 72114For SaleMLS ID #24029494, Katrina L Yarboro, RGB Appraisals & Realty. CARMLS
- $62,4003 bd1 ba1k sqft2615 S Summit St, Little Rock, AR 72206For SaleMLS ID #26024706, Rocky Herman, Access Realty, Inc.. CARMLS
- $85,0003 bd1 ba1k sqft1223 W 10th St, North Little Rock, AR 72114For SaleMLS ID #26013615, Lane Cowart, Hometown Investments & Realty. CARMLS
- $80,0003 bd2 ba1.7k sqft4724 W 26th St, Little Rock, AR 72204For Sale By Owner
- $60,0003 bd1 ba1k sqft2001 Brown St, Little Rock, AR 72204For SaleMLS ID #26014401, Charlie Clifton Jr., Home Design and Realty L.L.C.. CARMLS
- $60,0003 bd2 ba1.2k sqft822 S Elm St, Little Rock, AR 72204For SaleMLS ID #25040358, Sabrina L Wright, Keller Williams Realty. CARMLS
- $70,0003 bd2 ba1k sqft1708 S Cedar St, Little Rock, AR 72204For SaleMLS ID #26007135, Charlie Clifton Jr., Home Design and Realty L.L.C.. CARMLS
- $75,0003 bd1 ba1.4k sqft5405 Alpha St, North Little Rock, AR 72117For SaleMLS ID #26023143, Beau H Rush, Exp Realty. CARMLS
- $79,9003 bd2 ba900 sqft1321 W 57th St, N Little Rock, AR 72118For SaleMLS ID #26011538, Lora Blair, Blair & Co. Realtors. CARMLS
