Skip main navigation
Off market
  • $372,900

    1703 Sloop Pl, Brandon, FL 33511

    4beds
    1,809sqft
    Single Family Residence
    Built in 1974
    7,501 Square Feet Lot
    $372,900 Zestimate®
    $206/sqft
    $2,312 Estimated rent

    Home value

    $372,900

    $354,000 - $392,000

    $2,312/mo

    Zestimate® history
    Loading
    Loading...

    Owner options

    List your home for rent

    $2,312/mo

    Rent Zestimate®

    Find your next renter with Zillow Rental Manager. Plus, with online applications, you can quickly screen prospective tenants – for free.

    Learn more

    $2,312/mo

    Rent Zestimate®

    Refinance and save

    $2,582/mo

    Est. payment

    Refinancing to a lower rate could help reduce your monthly payments and save thousands over the life of the loan.

    See today's rates

    $2,582/mo

    Est. payment

    Explore your selling options

    Work with a Zillow partner agent

    Leverage their expertise and Zillow's premium Showcase listings to get your home seen by more buyers.

    Get started

    List with your own agent

    Get your home in front of millions of buyers by listing it on Zillow.

    Learn how to do it

    Sell it yourself

    Take full control of how buyers see your home on Zillow by listing For Sale by Owner (FSBO).

    List your home

    What's special

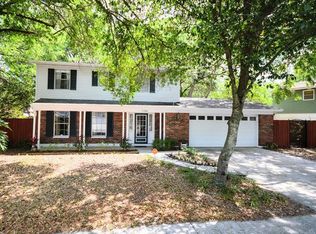
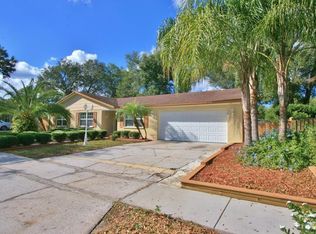
    Simply charming home in a convenient south Brandon location. Lots of natural light fills this 4 bedroom 2 bath home that checks all the boxes! The split bedroom floor plan is flexible and provides for convenient family living. New wood laminate flooring runs throughout the formal living spaces and all the bedrooms and decorative ceramic tile in the foyer, family room and wet areas. No carpet here! Just off the front door are the formal living spaces. The dining room is located just off the kitchen and is perfect for your family meals. The formal living room could also be utilized as a den, home office or playroom. Enjoy preparing family meals in the sweet kitchen that has beautiful glass subway tile with custom tile medallion accent, granite counter tops and dark wood cabinetry. So pretty! Just off the kitchen is a HUGE walk-in pantry that you are sure to appreciate. The master bedroom is located off the kitchen and features transit windows, sliders that open out to the patio, walk-in closet, ensuite with granite countertop and decorative tile shower. The spacious family room provides a great space for the family to gather and has sliders that open out to the screened patio. Off of the family room are THREE additional bedrooms and full guest bath. The back yard is fully fenced and provides a safe space for the little ones and pets to romp and play. Other features include newer A/C (2018), windows replaced in 2015, 6 year old roof, hurricane enforced garage door and storage shed in back yard. Don't miss your opportunity to preview this lovely family home that is close to all shopping, hospital, schools and parks.

    This property is not currently displayed as for sale or rent on Zillow. This may be different from what's on other websites or public sources.
    Originating MLS: Tampa

    Facts & features

    Interior

    Bedrooms & bathrooms
    • Bedrooms: 4
    • Bathrooms: 2
    • Full bathrooms: 2
    Heating
    • Forced air, Electric
    Cooling
    • Central
    Appliances
    • Included: Dishwasher, Dryer, Microwave, Range / Oven, Refrigerator, Washer
    • Laundry: In Garage
    Features
    • Ceiling Fans(s), Eating Space In Kitchen, Split Bedroom, Stone Counters, Walk-In Closet(s)
    • Flooring: Tile, Laminate
    • Windows: Blinds
    Interior area
    • Structure area source: Public Records
    • Total interior livable area: 1,809 sqft

    Property

    Parking
    • Total spaces: 2
    • Parking features: Garage - Attached
    Features
    • Levels: One
    • Patio & porch: Screened, Covered, Enclosed
    • Exterior features: Other, Stucco, Cement / Concrete
    Lot
    • Size: 7,501 Square Feet
    • Dimensions: 75x100
    Details
    • Parcel number: 2029342JA000004000030U
    • Zoning: RSC-6

    Construction

    Type & style
    • Home type: SingleFamily
    • Architectural style: Ranch
    • Property subtype: Single Family Residence
    Materials
    • masonry
    • Roof: Asphalt
    Condition
    • Year built: 1974

    Utilities & green energy

    • Sewer: Public Sewer
    • Water: Public
    • Utilities for property: Electricity Connected, BB/HS Internet Available, Cable Available, Public, Cable Connected, Electricity Available, Water Available, Water Connected

    Community & HOA

    Community
    • Subdivision: BRANDON TRADEWINDS
    Location
    • Region: Brandon

    Financial & listing details

    • Price per square foot: $206/sqft
    • Tax assessed value: $297,257
    • Annual tax amount: $3,987
    • Listing terms: Cash, Conventional, FHA, VA Loan
    • Ownership: Fee Simple

    Price history

    DateEventPrice
    10/16/2020Sold$256,000-3.4%$142/sqft
    Source: Stellar MLS #T3262993 Report a problem
    9/9/2020Pending sale$264,900$146/sqft
    Source: SIGNATURE REALTY ASSOCIATES #T3262993 Report a problem
    9/4/2020Price change$264,900-1.9%$146/sqft
    Source: SIGNATURE REALTY ASSOCIATES #T3262993 Report a problem
    9/3/2020Listed for sale$270,000+61.7%$149/sqft
    Source: SIGNATURE REALTY ASSOCIATES #T3262993 Report a problem
    12/23/2014Sold$167,000+1.3%$92/sqft
    Source: Public Record Report a problem
    11/15/2014Listed for sale$164,900+94%$91/sqft
    Source: CENTURY 21 Link Realty, Inc. #T2726771 Report a problem
    8/5/2014Sold$85,000$47/sqft
    Source: Public Record Report a problem

    Public tax history

    YearProperty taxesTax assessment
    2025$3,987 +10%$222,221 +2.9%
    2024$3,626 +4%$215,958 +3%
    2023$3,485 +5.4%$209,668 +3%
    2022$3,305 +1.5%$203,561 +3%
    2021$3,257 +78.8%$197,632 +64.3%
    2020$1,821 +5%$120,298 +2.3%
    2019$1,734 $117,593 +1.9%
    2018$1,734 +3.1%$115,400 -25.7%
    2017$1,681 +4.3%$155,285 +40.3%
    2016$1,611 +1.7%$110,701 +0.7%
    2015$1,584 -15.3%$109,931 +31.7%
    2014$1,871 $83,478 +6.3%
    2013$1,871 -4.4%$78,558 -7.3%
    2012$1,956 -2.8%$84,768 -3%
    2011$2,012 +1.7%$87,355 +1.2%
    2010$1,979 -15.6%$86,325 -17.3%
    2009$2,344 -25.4%$104,375 -27.5%
    2008$3,145 -8.3%$143,974 -10.5%
    2007$3,430 -2.4%$160,818 +6.2%
    2006$3,515 +23.3%$151,427 +29.2%
    2005$2,851 $117,246 +2.3%
    2004-- $114,595 +15.8%
    2003-- $98,980 +5.3%
    2002-- $93,997 +11.1%
    2001-- $84,635 +2.9%
    2000$2,150 $82,221
    Find assessor info on the county website

    Neighborhood: 33511

    Nearby schools

    GreatSchools rating
    Schools provided by the listing agent
    • Elementary: Kingswood-HB
    • Middle: Rodgers-HB
    • High: Brandon-HB

    Source: The MLS. This data may not be complete. We recommend contacting the local school district to confirm school assignments for this home.

    Get a cash offer in 3 minutes
    Find out how much your home could sell for in as little as 3 minutes with a no-obligation cash offer.
    Estimated market value
    $372,900
    Get a cash offer in 3 minutes
    Find out how much your home could sell for in as little as 3 minutes with a no-obligation cash offer.
    Estimated market value
    $372,900