Skip main navigation
Off market
  • $530,900

    1703 Snapper St, Saint Cloud, FL 34771

    5beds
    3,245sqft
    SingleFamily
    Built in 2018
    8,712 Square Feet Lot
    $530,900 Zestimate®
    $164/sqft
    $3,083 Estimated rent

    Home value

    $530,900

    $504,000 - $557,000

    $3,083/mo

    Zestimate® history
    Loading
    Loading...

    Owner options

    List your home for rent

    $3,083/mo

    Rent Zestimate®

    Find your next renter with Zillow Rental Manager. Plus, with online applications, you can quickly screen prospective tenants – for free.

    Learn more

    $3,083/mo

    Rent Zestimate®

    Refinance and save

    $3,736/mo

    Est. payment

    Refinancing to a lower rate could help reduce your monthly payments and save thousands over the life of the loan.

    See today's rates

    $3,736/mo

    Est. payment

    Explore your selling options

    Work with a Zillow partner agent

    Leverage their expertise and Zillow's premium Showcase listings to get your home seen by more buyers.

    Get started

    List with your own agent

    Get your home in front of millions of buyers by listing it on Zillow.

    Learn how to do it

    Sell it yourself

    Take full control of how buyers see your home on Zillow by listing For Sale by Owner (FSBO).

    List your home

    What's special

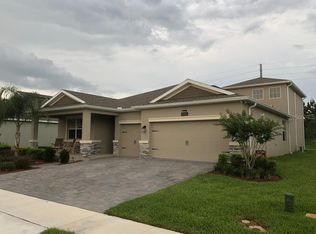
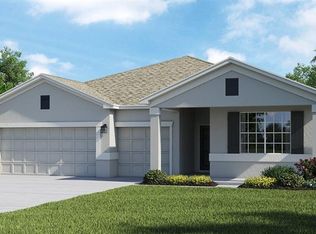
    An offer has been received. Incredible Smart , Energy-star certified Home. Designed with luxury, efficiency, simplicity, & connectivity in mind. USB outlets in both kitchen & master bedroom, wifi hubs upstairs & downstairs, central smart-home technology hub, Ring doorbell, Alexa-enabled living room & kitchen lighting, smart installed security & fire/life safety system. There is a smart garage door with Tesla charger, & Bluetooth-enabled keyless entry front door. The Open Floor plan Features a Kitchen with White quartz countertops & Modern Gray cabinetry with a Spacious Island & Eat in Nook. The Bathrooms have matching White Quartz with Gray cabinetry. Elegant ceramic tile flooring in the entryway, great room, kitchen, laundry and all bath areas enhance the look and feel of each space. Carpeting throughout bedrooms and the u-shaped stairwell leading to the oversized 5th bedroom. Jack and Jill bathroom & bedrooms with a large walk-in closet. Four patio doors to the covered patio open wide from the center with lush foliage views maintained by the community, gorgeous juniper trees in the backyard, and well-maintained landscaping located in the front yard adding gorgeous curb appeal. The upstairs 5th bedroom (or bonus room) has its own individual A/C split unit for personalized comfort. This home also has a TAEXX Built-In Tubing Pest Control System with a convenient exterior service port. 3-car garage and ample storage throughout the home and convenient access to the community pool, off-leash dog park, and a lake for community fishing located at the backside of the community. Perfectly located minutes from Lakefront Park, central to Lake Nona and St Cloud shopping and restaurants, 30-minutes to MCO as well as convenient routes for swift commutes down 528 and 417. Your dream home awaits!

    This property is not currently displayed as for sale or rent on Zillow. This may be different from what's on other websites or public sources.

    Originating MLS: Tampa

    Facts & features

    Interior

    Bedrooms & bathrooms
    • Bedrooms: 5
    • Bathrooms: 4
    • Full bathrooms: 4
    Heating
    • Other
    Cooling
    • Central
    Appliances
    • Included: Dishwasher, Dryer, Freezer, Microwave, Range / Oven, Refrigerator
    • Laundry: Inside
    Features
    • Master Bedroom Downstairs, Walk-In Closet(s), Unfurnished, Open Floorplan, Solid Surface Counters, Solid Wood Cabinets, Eating Space In Kitchen, Kitchen/Family Room Combo, In Wall Pest System
    • Flooring: Tile, Carpet
    • Windows: Blinds, Thermal Windows
    Interior area
    • Structure area source: Builder
    • Total interior livable area: 3,245 sqft

    Property

    Parking
    • Parking features: Garage - Attached
    Features
    • Levels: Two
    • Patio & porch: Covered, Deck, Patio, Porch
    • Exterior features: Stucco
    • Pool features: Heated, In Ground, Gunite
    Lot
    • Size: 8,712 Square Feet
    • Features: Street Paved, Street Private
    Details
    • Parcel number: 052631087500010020
    • Zoning: P-D

    Construction

    Type & style
    • Home type: SingleFamily
    • Architectural style: Conventional
    Materials
    • Frame
    • Foundation: Footing
    • Roof: Composition
    Condition
    • Completed
    • Year built: 2018
    Details
    • Builder model: Marina Plus B1
    • Builder name: Lennar Homes

    Utilities & green energy

    • Utilities for property: Cable Connected, Electricity Connected, Underground Utilities, Sprinkler Recycled, Sprinkler Meter

    Community & HOA

    Community
    • Security: Security System Owned, Smoke Detector(s)
    HOA
    • Has HOA: Yes
    • Amenities included: Recreation Facilities, Park
    • Services included: Maintenance Grounds, Recreational Facilities, Community Pool
    • HOA fee: $69 monthly
    Location
    • Region: Saint Cloud

    Financial & listing details

    • Price per square foot: $164/sqft
    • Tax assessed value: $470,600
    • Annual tax amount: $4
    • Listing terms: Cash, Conventional, FHA, VA Loan, USDA Loan

    Price history

    DateEventPrice
    12/6/2021Sold$482,000-4.6%$149/sqft
    Source: Space Coast AOR #918016 Report a problem
    11/2/2021Pending sale$505,000$156/sqft
    Source: RE/MAX International #918016 Report a problem
    11/2/2021Contingent$505,000$156/sqft
    Source: Space Coast AOR #918016 Report a problem
    10/15/2021Listed for sale$505,000+33.4%$156/sqft
    Source: Space Coast AOR #918016 Report a problem
    7/30/2018Sold$378,600+0%$117/sqft
    Source: Public Record Report a problem
    5/25/2018Pending sale$378,585$117/sqft
    Source: Realty Executives Gallery Properties #T2927296 Report a problem
    4/20/2018Price change$378,585+1.2%$117/sqft
    Source: LENNAR REALTY #T2927296 Report a problem
    2/5/2018Listed for sale$373,990$115/sqft
    Source: LENNAR REALTY #T2927296 Report a problem

    Public tax history

    YearProperty taxesTax assessment
    2025$4 $470,600 -3.1%
    2024$4 $485,900 +3.1%
    2023$4 -99.9%$471,500 +14.4%
    2022$6,485 +32.9%$412,000 +26.4%
    2021$4,879 +0.8%$326,000 +4.8%
    2020$4,838 +1.3%$311,200 +3.6%
    2019$4,776 $300,300 +567.3%
    2018$4,776 +458.5%$45,000
    2017$855 -1.9%$45,000 +7.1%
    2016$872 +6.2%$42,000 +250%
    2015$821 $12,000
    Find assessor info on the county website

    Neighborhood: 34771

    Nearby schools

    GreatSchools rating
    Schools provided by the listing agent
    • Elementary: Lakeview Elementary
    • Middle: Narcoosee Middle
    • High: Harmony High
    • District: Osceola County

    Source: The MLS. This data may not be complete. We recommend contacting the local school district to confirm school assignments for this home.

    Get a cash offer in 3 minutes
    Find out how much your home could sell for in as little as 3 minutes with a no-obligation cash offer.
    Estimated market value
    $530,900
    Get a cash offer in 3 minutes
    Find out how much your home could sell for in as little as 3 minutes with a no-obligation cash offer.
    Estimated market value
    $530,900