Recently updated and freshly painted 2 bedroom, 2 bath unit . Kitchen features stainless steel appliances, including microwave, a refrigerator with ice maker and gas range with self cleaning oven. Updated cabinetry and granite countertops. Vinyl flooring and a breakfast bar viewing the dining area. Dining area has vinyl flooring and a ceiling fan. There is a spacious living room with laminate flooring and additional exit to a covered patio and personal storage room. In the hallway from the living areas, you will find a large closet, as well as a combined laundry/utility room with a washer and dryer included . There is a full hall bath, with a tub and ceramic tiled shower area, vinyl flooring, and new lighting, mirror and quartz top vanity sink. Across the hallway is bedroom two, featuring a large closet and new Berber carpeting. At the end of the hall is the main bedroom , also featuring new Berber carpet and a walk in closet. The private master bath has a new quartz top vanity sink and mirror, as well as a medicine cabinet and vinyl flooring. Additional features are a shower with sliding glass doors, double shower head and a linen closet. Seller is including a one year home warranty.
Sold for $337,000
$337,000
1703 Society Pl, Newtown, PA 18940
2beds
1,125sqft
Condominium
Built in 1987
-- sqft lot
$382,400 Zestimate®
$300/sqft
$2,350 Estimated rent
Home value
$382,400
$363,000 - $402,000
$2,350/mo
Zestimate® history
Owner options
List your home for rent
$2,350/mo
Rent Zestimate®
Find your next renter with Zillow Rental Manager. Plus, with online applications, you can quickly screen prospective tenants – for free.
$2,350/mo
Rent Zestimate®
Refinance and save
$2,173/mo
Est. payment
Refinancing to a lower rate could help reduce your monthly payments and save thousands over the life of the loan.
$2,173/mo
Est. payment
Explore your selling options
Work with a Zillow partner agent
Leverage their expertise and Zillow's premium Showcase listings to get your home seen by more buyers.
Get startedList with your own agent
Get your home in front of millions of buyers by listing it on Zillow.
Learn how to do itSell it yourself
Take full control of how buyers see your home on Zillow by listing For Sale by Owner (FSBO).
List your homeWhat's special
Zillow last checked:
Listing updated:
Listed by:
Ellen Cassidy 267-350-5555,
Coldwell Banker Hearthside,
Co-Listing Agent: Joseph Cassidy 267-350-5555,
Coldwell Banker Hearthside
Bought with:
Jeff Lunin, RM419406
Paramount Realty Inc
Source: Bright MLS,MLS#: PABU2054946
Facts & features
Interior
Bedrooms & bathrooms
- Bedrooms: 2
- Bathrooms: 2
- Full bathrooms: 2
- Main level bathrooms: 2
- Main level bedrooms: 2
Rooms
- Room types: Living Room, Dining Room, Bedroom 2, Kitchen, Bedroom 1, Utility Room
Basement
- Area: 0
Heating
- Forced Air, Natural Gas
Cooling
- Central Air, Electric
Appliances
- Included: Microwave, Dishwasher, Disposal, Dryer, Self Cleaning Oven, Oven, Oven/Range - Gas, Stainless Steel Appliance(s), Washer, Water Heater, Gas Water Heater
- Laundry: Washer In Unit, Dryer In Unit, Main Level, In Unit
Features
- Ceiling Fan(s), Entry Level Bedroom, Walk-In Closet(s), Dining Area, Kitchen - Table Space, Upgraded Countertops, Bathroom - Tub Shower, Bathroom - Stall Shower, Dry Wall
- Flooring: Carpet, Laminate, Vinyl
- Windows: Double Pane Windows, Energy Efficient, Replacement
- Has basement: No
- Has fireplace: No
- Common walls with other units/homes: 2+ Common Walls
Interior area
- Total structure area: 1,125
- Total interior livable area: 1,125 sqft
- Finished area above ground: 1,125
- Finished area below ground: 0
Property
Parking
- Parking features: Paved, Parking Lot
Accessibility
- Accessibility features: None
Features
- Levels: One
- Stories: 1
- Patio & porch: Patio, Porch
- Pool features: Community
Lot
- Features: Suburban
Details
- Additional structures: Above Grade, Below Grade
- Parcel number: 290401820210B1
- Zoning: R2
- Special conditions: Standard
- Other equipment: None
Construction
Type & style
- Home type: Condo
- Property subtype: Condominium
- Attached to another structure: Yes
Materials
- Frame
- Foundation: Slab
- Roof: Asbestos Shingle
Condition
- New construction: No
- Year built: 1987
Utilities & green energy
- Electric: 100 Amp Service, Circuit Breakers
- Sewer: Public Sewer
- Water: Public
- Utilities for property: Cable Available, Electricity Available, Natural Gas Available, Sewer Available, Water Available, Fiber Optic, Cable
Community & HOA
Community
- Features: Pool
- Security: Carbon Monoxide Detector(s), Smoke Detector(s)
- Condo and coop fee: $225 monthly
- Subdivision: Society Pl
HOA
- Has HOA: No
- Amenities included: Pool
- Services included: Common Area Maintenance, Maintenance Structure, Maintenance Grounds, Snow Removal, Trash
- HOA name: Society Place Condo Assoc.
Location
- Region: Newtown
- Municipality: NEWTOWN TWP
Financial & listing details
- Price per square foot: $300/sqft
- Tax assessed value: $16,720
- Annual tax amount: $2,842
- Date on market: 8/8/2023
- Listing agreement: Exclusive Right To Sell
- Listing terms: Cash,Conventional
- Inclusions: Washer / Dryer / Refrigerator
- Ownership: Condominium
- Road surface type: Black Top
Price history
| Date | Event | Price |
|---|---|---|
| 9/18/2024 | Listing removed | $2,300$2/sqft |
Source: Bright MLS #PABU2078886 Report a problem | ||
| 9/8/2024 | Listed for rent | $2,300+58.6%$2/sqft |
Source: Bright MLS #PABU2078886 Report a problem | ||
| 8/30/2023 | Sold | $337,000+2.1%$300/sqft |
Source:  Bright MLS #PABU2054946 Report a problem Bright MLS #PABU2054946 Report a problem | ||
| 8/18/2023 | Pending sale | $330,000$293/sqft |
Source: Bright MLS #PABU2054946 Report a problem | ||
| 8/8/2023 | Listed for sale | $330,000+53.6%$293/sqft |
Source: Bright MLS #PABU2054946 Report a problem | ||
| 10/20/2012 | Listing removed | $1,450$1/sqft |
Source: Coldwell Banker Hearthside, Realtors #6116334 Report a problem | ||
| 10/1/2012 | Listed for rent | $1,450$1/sqft |
Source: Coldwell Banker Hearthside, Realtors #6116334 Report a problem | ||
| 8/22/2012 | Listing removed | $1,450$1/sqft |
Source: Coldwell Banker Hearthside, Realtors #6063616 Report a problem | ||
| 7/17/2012 | Price change | $1,450-1.7%$1/sqft |
Source: Coldwell Banker Hearthside, Realtors #6063616 Report a problem | ||
| 6/16/2012 | Price change | $1,475-1.7%$1/sqft |
Source: Coldwell Banker Hearthside, Realtors #6063616 Report a problem | ||
| 6/6/2012 | Listed for rent | $1,500+7.1%$1/sqft |
Source: Coldwell Banker Hearthside #6063616 Report a problem | ||
| 2/5/2011 | Listing removed | $1,400$1/sqft |
Source: Coldwell Banker Hearthside, Realtors #5821257 Report a problem | ||
| 1/24/2011 | Listed for rent | $1,400$1/sqft |
Source: Coldwell Banker Hearthside, Realtors #5821257 Report a problem | ||
| 7/24/2007 | Sold | $214,900+158.9%$191/sqft |
Source: Public Record Report a problem | ||
| 12/8/1997 | Sold | $83,000$74/sqft |
Source: Public Record Report a problem | ||
Public tax history
| Year | Property taxes | Tax assessment |
|---|---|---|
| 2025 | $3,032 | $16,720 |
| 2024 | $3,032 +6.6% | $16,720 |
| 2023 | $2,843 +2% | $16,720 |
| 2022 | $2,788 +1.6% | $16,720 |
| 2021 | $2,745 +5.1% | $16,720 |
| 2020 | $2,613 +4.4% | $16,720 |
| 2018 | $2,502 +4.3% | $16,720 |
| 2017 | $2,399 | $16,720 |
| 2016 | $2,399 | $16,720 |
| 2015 | -- | $16,720 |
| 2014 | -- | $16,720 |
| 2013 | -- | $16,720 |
| 2012 | -- | $16,720 |
| 2011 | -- | $16,720 |
| 2010 | -- | $16,720 |
| 2009 | -- | $16,720 |
| 2008 | -- | $16,720 |
| 2007 | -- | $16,720 |
| 2006 | -- | $16,720 |
| 2005 | -- | $16,720 +300% |
| 2004 | -- | $4,180 |
| 2003 | -- | $4,180 |
| 2002 | -- | $4,180 |
| 2000 | -- | $4,180 |
Find assessor info on the county website
Neighborhood: Newtown Grant
Nearby homes
- $423,4002 bd2 ba1.3k sqft1704 Society Pl, Newtown, PA 18940Off Market
- $428,2002 bd2 ba1.3k sqft1702 Society Pl #A2, Newtown, PA 18940Off Market

- $417,4002 bd2 ba1.3k sqft1702 Society Pl, Newtown, PA 18940Off Market
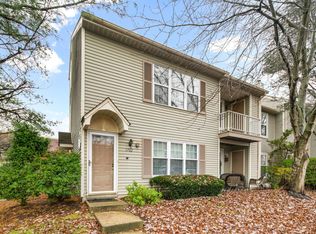
- $378,5002 bd2 ba1.1k sqft1701 Society Pl, Newtown, PA 18940Off Market

- $368,7002 bd2 ba1.1k sqft1707 Society Pl, Newtown, PA 18940Off Market
- $359,5002 bd2 ba1.1k sqft1705 Society Pl, Newtown, PA 18940Off Market
- $375,0002 bd2 ba1.3k sqft1708 Society Pl, Newtown, PA 18940Sold
- $425,6003 bd2 ba1.4k sqft1706 Society Pl, Newtown, PA 18940Off Market
Nearby schools
GreatSchools rating
- 8/10Newtown El SchoolGrades: K-6Distance: 0.9 mi
- 9/10Newtown Middle SchoolGrades: 7-8Distance: 2.4 mi
- 10/10Council Rock High School NorthGrades: 9-12Distance: 2.2 mi
Schools provided by the listing agent
- Elementary: Newtown El
- Middle: Newtown Jr
- High: Council Rock High School North
- District: Council Rock
Source: Bright MLS. This data may not be complete. We recommend contacting the local school district to confirm school assignments for this home.
Get a cash offer in 3 minutes
Find out how much your home could sell for in as little as 3 minutes with a no-obligation cash offer.
Estimated market value
$382,400
Get a cash offer in 3 minutes
Find out how much your home could sell for in as little as 3 minutes with a no-obligation cash offer.
Estimated market value
$382,400
- Pennsylvania
- Bucks County
- Newtown
- 18940
- Newtown Grant
- 1703 Society Pl
Nearby cities
Nearby neighborhoods
Nearby zip codes
Other Newtown Topics
