Skip main navigation
Off market
  • $452,700

    1703 State Route 25, Oswego, IL 60543

    2beds
    1,854sqft
    SingleFamily
    Built in 1960
    1.12 Acres Lot
    $452,700 Zestimate®
    $244/sqft
    $2,228 Estimated rent

    Home value

    $452,700

    $430,000 - $480,000

    $2,228/mo

    Zestimate® history
    Loading
    Loading...

    Owner options

    List your home for rent

    $2,228/mo

    Rent Zestimate®

    Find your next renter with Zillow Rental Manager. Plus, with online applications, you can quickly screen prospective tenants – for free.

    Learn more

    $2,228/mo

    Rent Zestimate®

    Refinance and save

    $3,298/mo

    Est. payment

    Refinancing to a lower rate could help reduce your monthly payments and save thousands over the life of the loan.

    See today's rates

    $3,298/mo

    Est. payment

    Explore your selling options

    Work with a Zillow partner agent

    Leverage their expertise and Zillow's premium Showcase listings to get your home seen by more buyers.

    Get started

    List with your own agent

    Get your home in front of millions of buyers by listing it on Zillow.

    Learn how to do it

    Sell it yourself

    Take full control of how buyers see your home on Zillow by listing For Sale by Owner (FSBO).

    List your home

    What's special

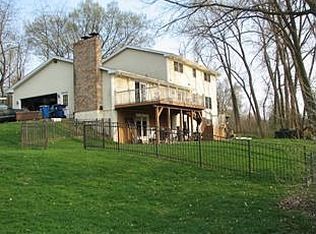
    Fishermen, Birdwatchers and Wildlife Viewer's Seclude Paradise! One of a kind Amazing Riverfront Property! This awesome ranch has been completely redone with an open floor plan and fabulous river views from every room! Unbelievable river-frontage to the west, and bordered on the southeast side by a natural limestone abutment. A private bridge spans the small Cedar Run Creek running through the property with views towards a small waterfall. Super secluded yet close to everything. Absolute phenomenal fishing with smallies, cats and walleyes and spectacular views of American Bald Eagles overwintering up and down the river. Nestled between two parks and the fox river bike path; walkable to downtown Oswego and Violet Patch Park. Carlisle Wide Plank Hickory Floors, Baseboard Hot Water Heat, KraftMaid Cabinets, Custom Oak Trim with Tung Oil Finish, Granite Countertop, Fireplace and a hidden MB Walk-in-closet. Stand Alone 2+ Car Garage and gorgeous landscaping with riverfront fire pit for entertaining! Architectural Plans for a second story are available. Check out this Unique Property while it's available!

    This property is off market, which means it's not currently listed for sale or rent on Zillow. This may be different from what's available on other websites or public sources.

    Facts & features

    Interior

    Bedrooms & bathrooms
    • Bedrooms: 2
    • Bathrooms: 1
    • Full bathrooms: 1
    Heating
    • Gas
    Cooling
    • Central
    Appliances
    • Included: Dishwasher, Dryer, Microwave, Range / Oven, Refrigerator, Washer
    Features
    • Flooring: Tile, Carpet, Hardwood
    • Basement: Slab
    Interior area
    • Total interior livable area: 1,854 sqft

    Property

    Parking
    • Total spaces: 2
    • Parking features: Garage - Detached
    Lot
    • Size: 1.12 Acres

    Construction

    Type & style
    • Home type: SingleFamily
    Condition
    • Year built: 1960

    Utilities & green energy

    • Sewer: Septic-Private

    Community & neighborhood

    Location
    • Region: Oswego

    Other

    Other facts
    • Addtl Room 3 Level: Not Applicable
    • Addtl Room 4 Level: Not Applicable
    • Addtl Room 5 Level: Not Applicable
    • Air Conditioning: Central Air
    • Appliances: Oven/Range, Microwave, Dishwasher, Refrigerator, Washer, Dryer, Water Purifier Owned
    • 3rd Bedroom Level: Not Applicable
    • 4th Bedroom Level: Not Applicable
    • Built Before 1978 (Y/N): Yes
    • Driveway: Asphalt
    • Heat/Fuel: Gas
    • Listing Type: Exclusive Right To Sell
    • Master Bedroom Flooring: Carpet
    • Parking Type: Garage
    • Tax Exemptions: Homeowner
    • Addtl Room 1 Level: Main Level
    • 2nd Bedroom Level: Main Level
    • Kitchen Type: Eating Area-Breakfast Bar, Pantry-Closet, Island, Custom Cabinetry, Updated Kitchen, Granite Counters
    • Kitchen Level: Main Level
    • Living Room Level: Main Level
    • Master Bedroom Level: Main Level
    • Basement: Slab
    • Exposure: W (West)
    • Kitchen Flooring: Ceramic Tile
    • Dining Room Level: Not Applicable
    • 2nd Bedroom Flooring: Hardwood
    • Other Information: School Bus Service
    • Exterior Building Type: Cedar
    • Addtl Room 2 Level: Main Level
    • Waterfront (Y/N): Yes
    • Addtl Room 2 Name: Foyer
    • Bath Amenities: Separate Shower, Double Sink, Whirlpool
    • Sewer: Septic-Private
    • Water: Well-Private
    • Family Room Level: Main Level
    • Family Room Flooring: Hardwood
    • Addtl Room 2 Flooring: Hardwood
    • Addtl Room 1 Name: Breakfast Rm
    • Addtl Room 10 Level: Not Applicable
    • Addtl Room 6 Level: Not Applicable
    • Addtl Room 7 Level: Not Applicable
    • Addtl Room 8 Level: Not Applicable
    • Addtl Room 9 Level: Not Applicable
    • Frequency: Not Applicable
    • Style Of House: Ranch
    • Status: Pending
    • Square Feet Source: Landlord/Tenant/Seller
    • Age: 51-60 Years
    • Garage On-Site: Yes
    • Interior Property Features: 1st Floor Bedroom, Hardwood Floors, 1st Floor Laundry, 1st Floor Full Bath, Walk-In Closet(s), Open Floorplan, Some Window Treatmnt, Granite Counters
    • Additional Rooms: Breakfast Room
    • Is Parking Included in Price: Yes
    • Type of House 2: 1 Story
    • Garage Type: Detached2, Detached
    • Lot Dimensions: 1.12
    • Laundry Level: Main Level
    • Additional Rooms: Foyer
    • Garage Ownership: Owned
    • Aprox. Total Finished Sq Ft: 0
    • Total Sq Ft: 0
    • Tax Year: 2019
    • Parcel Identification Number: 0308451001

    Price history

    DateEventPrice
    2/8/2021Sold$375,000-16.7%$202/sqft
    Source: MRED as distributed by MLS GRID #10954005 Report a problem
    1/13/2021Pending sale$450,000$243/sqft
    Source: MRED as distributed by MLS GRID #10954005 Report a problem
    12/15/2020Listed for sale$450,000$243/sqft
    Source: RE/MAX of Naperville #10954005 Report a problem

    Public tax history

    Tax history is unavailable.

    Neighborhood: 60543

    Nearby schools

    GreatSchools rating
    Schools provided by the listing agent
    • Elementary: Old Post Elementary School
    • Middle: Thompson Junior High School
    • High: Oswego High School

    Source: The MLS. This data may not be complete. We recommend contacting the local school district to confirm school assignments for this home.

    Get a cash offer in 3 minutes
    Find out how much your home could sell for in as little as 3 minutes with a no-obligation cash offer.
    Estimated market value
    $452,700
    Get a cash offer in 3 minutes
    Find out how much your home could sell for in as little as 3 minutes with a no-obligation cash offer.
    Estimated market value
    $452,700