Offer Deadline is Wednesday, February 18th at 12 noon. Welcome to 1703 Stonecrest Trail in the gated Riverchase community of Wylie, where space, privacy, and functionality come together beautifully. Situated on a rare .47-acre lot, this 3,006 sq ft home offers 4 bedrooms, 3 full baths, 2 living areas, and 2 dining areas, all on the first floor, plus a huge upstairs multi-purpose room perfect for a game room, home office, workout space, or kids playroom. Step inside to find wood floors and ceramic tile throughout, a warm and inviting family room with a fireplace and gas logs, and beautifully remodeled bathrooms. The updated island kitchen features newer soft close cabinetry, a gas cooktop with vent hood, stainless built-in oven and microwave, dishwasher, refrigerator, and even includes the washer and dryer. But the real showstopper is outside.
Enjoy your private backyard retreat complete with:
8-ft privacy fence, covered patio, covered outdoor deck with built-in Artesian brick grill, open flagstone living area, extended driveway, 770 sq ft WORKSHOP with electric, AC, epoxy floors, double garage door + single side garage door and separate storage building. Whether you’re hosting, working on projects, storing toys, or simply enjoying peaceful evenings outdoors, this property gives you room to live fully. Located in the highly rated Wylie ISD and inside the gated Riverchase community with walking trails, community pool, and playground, this is truly a hard-to-find property. If you’ve been waiting for space, storage, and a neighborhood that feels like home… this is it.
Sold
Price Unknown
1703 Stonecrest Trl, Wylie, TX 75098
4beds
3,006sqft
Single Family Residence
Built in 2001
0.47 Acres Lot
$569,800 Zestimate®
$--/sqft
$3,087 Estimated rent
Home value
$569,800
$536,000 - $604,000
$3,087/mo
Zestimate® history
Owner options
List your home for rent
$3,087/mo
Rent Zestimate®
Find your next renter with Zillow Rental Manager. Plus, with online applications, you can quickly screen prospective tenants – for free.
$3,087/mo
Rent Zestimate®
Refinance and save
$160/mo
Est. payment
Refinancing to a lower rate could help reduce your monthly payments and save thousands over the life of the loan.
$160/mo
Est. payment
Explore your selling options
Work with a Zillow partner agent
Leverage their expertise and Zillow's premium Showcase listings to get your home seen by more buyers.
Get startedList with your own agent
Get your home in front of millions of buyers by listing it on Zillow.
Learn how to do itSell it yourself
Take full control of how buyers see your home on Zillow by listing For Sale by Owner (FSBO).
List your homeWhat's special
Beautifully remodeled bathroomsWood floorsPrivate backyard retreatCovered patioHuge upstairs multi-purpose roomUpdated island kitchenSeparate storage building
Zillow last checked:
Listing updated:
Listed by:
Vonda Bailey 0494005 469-358-6430,
My Home Real Estate 469-358-6430
Bought with:
Kristen Johnson
Dallas Ark, REALTORS
Source: NTREIS,MLS#: 21175598
Facts & features
Interior
Bedrooms & bathrooms
- Bedrooms: 4
- Bathrooms: 3
- Full bathrooms: 3
Primary bedroom
- Features: Ceiling Fan(s), En Suite Bathroom, Walk-In Closet(s)
- Level: First
- Dimensions: 17 x 14
Bedroom
- Features: Ceiling Fan(s), Split Bedrooms
- Level: First
- Dimensions: 13 x 11
Bedroom
- Features: Ceiling Fan(s), En Suite Bathroom, Walk-In Closet(s)
- Level: First
- Dimensions: 12 x 10
Bedroom
- Features: Ceiling Fan(s), En Suite Bathroom, Walk-In Closet(s)
- Level: First
- Dimensions: 16 x 12
Primary bathroom
- Features: Built-in Features, Dual Sinks, Double Vanity, Garden Tub/Roman Tub, Linen Closet, Separate Shower
- Level: First
- Dimensions: 13 x 11
Breakfast room nook
- Features: Built-in Features, Butler's Pantry, Granite Counters
- Level: First
- Dimensions: 13 x 9
Dining room
- Level: First
- Dimensions: 12 x 11
Family room
- Features: Ceiling Fan(s), Fireplace
- Level: First
- Dimensions: 12 x 11
Other
- Features: Built-in Features, Linen Closet
- Level: First
- Dimensions: 10 x 5
Other
- Features: Built-in Features, Dual Sinks, Double Vanity, Linen Closet, Separate Shower
- Level: First
- Dimensions: 12 x 5
Game room
- Features: Ceiling Fan(s)
- Level: Second
- Dimensions: 21 x 20
Kitchen
- Features: Breakfast Bar, Built-in Features, Granite Counters, Kitchen Island, Pantry
- Level: First
- Dimensions: 13 x 11
Laundry
- Features: Built-in Features
- Level: First
- Dimensions: 7 x 8
Living room
- Features: Ceiling Fan(s)
- Level: First
- Dimensions: 12 x 11
Workshop
- Level: First
- Dimensions: 22 x 35
Heating
- Central, Fireplace(s), Natural Gas
Cooling
- Central Air, Ceiling Fan(s), Electric
Appliances
- Included: Some Gas Appliances, Dryer, Dishwasher, Electric Oven, Gas Cooktop, Disposal, Gas Water Heater, Microwave, Plumbed For Gas, Refrigerator, Vented Exhaust Fan, Washer
- Laundry: Washer Hookup, Electric Dryer Hookup, Laundry in Utility Room
Features
- Chandelier, Decorative/Designer Lighting Fixtures, Granite Counters, High Speed Internet, Kitchen Island, Open Floorplan, Pantry, Vaulted Ceiling(s), Walk-In Closet(s)
- Flooring: Carpet, Ceramic Tile, Laminate
- Windows: Window Coverings
- Has basement: No
- Number of fireplaces: 1
- Fireplace features: Gas Starter, Masonry, Wood Burning
Interior area
- Total interior livable area: 3,006 sqft
Property
Parking
- Total spaces: 4
- Parking features: Additional Parking, Door-Single, Epoxy Flooring, Garage, Garage Door Opener, Kitchen Level, Oversized, Garage Faces Side, Storage
- Attached garage spaces: 2
- Covered spaces: 4
Features
- Levels: Two
- Stories: 2
- Patio & porch: Covered, Deck
- Exterior features: Deck, Fire Pit, Lighting, Outdoor Grill, Outdoor Kitchen, Outdoor Living Area, Rain Gutters, Storage
- Pool features: None, Community
- Fencing: Wood
Lot
- Size: 0.47 Acres
- Features: Back Yard, Interior Lot, Lawn, Landscaped, Many Trees, Subdivision, Sprinkler System
Details
- Additional structures: Outdoor Kitchen, Shed(s), Storage, Workshop
- Parcel number: R459400A01001
Construction
Type & style
- Home type: SingleFamily
- Architectural style: Traditional,Detached
- Property subtype: Single Family Residence
Materials
- Brick
- Foundation: Slab
- Roof: Composition
Condition
- Year built: 2001
Utilities & green energy
- Sewer: Public Sewer
- Water: Public
- Utilities for property: Natural Gas Available, Sewer Available, Separate Meters, Underground Utilities, Water Available
Community & HOA
Community
- Features: Gated, Playground, Pool, Trails/Paths, Sidewalks
- Security: Prewired, Security System
- Subdivision: Riverchase Ph 1
HOA
- Has HOA: Yes
- Services included: All Facilities, Association Management, Maintenance Grounds
- HOA fee: $160 quarterly
- HOA name: Spectrum Riverchase HOA
- HOA phone: 866-729-5327
Location
- Region: Wylie
Financial & listing details
- Tax assessed value: $565,821
- Annual tax amount: $10,637
- Date on market: 2/14/2026
- Cumulative days on market: 4 days
- Listing terms: Cash,Conventional,FHA,VA Loan
Price history
| Date | Event | Price |
|---|---|---|
| 3/18/2026 | Sold | -- |
Source: NTREIS #21175598 Report a problem | ||
| 2/26/2026 | Pending sale | $560,000$186/sqft |
Source: NTREIS #21175598 Report a problem | ||
| 2/19/2026 | Contingent | $560,000$186/sqft |
Source: NTREIS #21175598 Report a problem | ||
| 2/14/2026 | Listed for sale | $560,000+167.9%$186/sqft |
Source: NTREIS #21175598 Report a problem | ||
| 5/29/2011 | Listing removed | $209,000$70/sqft |
Source: Ebby Halliday Realtors #11572164 Report a problem | ||
| 4/7/2011 | Listed for sale | $209,000-19.6%$70/sqft |
Source: Active Website #11572164 Report a problem | ||
| 6/5/2008 | Listing removed | $259,900$86/sqft |
Source: Century 21 #10961391 Report a problem | ||
| 3/19/2008 | Price change | $259,900-5.5%$86/sqft |
Source: NCI #10961391 Report a problem | ||
| 3/15/2008 | Listed for sale | $274,900$91/sqft |
Source: NCI #10961391 Report a problem | ||
Public tax history
| Year | Property taxes | Tax assessment |
|---|---|---|
| 2026 | -- | $565,821 +3.7% |
| 2025 | $3,937 -21.2% | $545,690 +10% |
| 2024 | $4,994 +0.4% | $496,082 +10% |
| 2023 | $4,977 | $450,984 +10% |
| 2022 | -- | $409,985 +10% |
| 2021 | $7,207 +0.7% | $372,714 +10% |
| 2020 | $7,160 -0.7% | $338,831 -1.3% |
| 2019 | $7,207 | $343,136 +5.9% |
| 2018 | $7,207 +0.4% | $323,917 +6.5% |
| 2017 | $7,181 | $304,288 +2.8% |
| 2016 | $7,181 +14.3% | $296,112 +18.7% |
| 2015 | $6,284 | $249,370 +7.8% |
| 2014 | $6,284 | $231,223 +6% |
| 2013 | -- | $218,044 +4.2% |
| 2012 | -- | $209,187 +0.8% |
| 2011 | -- | $207,540 -0.9% |
| 2010 | -- | $209,333 -4.7% |
| 2009 | -- | $219,665 -1.5% |
| 2008 | -- | $223,013 -5.6% |
| 2007 | -- | $236,339 +8.3% |
| 2006 | -- | $218,132 +3.9% |
| 2005 | -- | $209,856 +2.5% |
| 2004 | -- | $204,723 -1.5% |
| 2003 | -- | $207,879 +731.5% |
| 2002 | -- | $25,000 |
Find assessor info on the county website
Neighborhood: Riverchase
Nearby homes
- $540,8004 bd3 ba2.6k sqft1705 Stonecrest Trl, Wylie, TX 75098Off Market
- $437,1004 bd2 ba2.4k sqft1701 Stonecrest Trl, Wylie, TX 75098Off Market
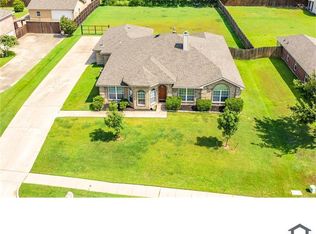
- $641,1004 bd3 ba3.1k sqft1707 Stonecrest Trl, Wylie, TX 75098Off Market
- $459,6003 bd2 ba2.7k sqft1615 Stonecrest Trl, Wylie, TX 75098Off Market
- $552,1004 bd3 ba3.1k sqft1702 Stonecrest Trl, Wylie, TX 75098Off Market
- $560,8004 bd3 ba2.3k sqft1704 Stonecrest Trl, Wylie, TX 75098Off Market
- $539,0004 bd3 ba3k sqft1700 Stonecrest Trl, Wylie, TX 75098Off Market
- $494,9004 bd3 ba3.2k sqft1709 Stonecrest Trl, Wylie, TX 75098Off Market
Nearby schools
GreatSchools rating
- 10/10Rita Smith Elementary SchoolGrades: PK-4Distance: 0.1 mi
- 10/10Frank Mcmillan Junior High SchoolGrades: 7-8Distance: 1.4 mi
- 9/10Wylie High SchoolGrades: 9-12Distance: 2.5 mi
Schools provided by the listing agent
- Elementary: Smith
- High: Wylie
- District: Wylie ISD
Source: NTREIS. This data may not be complete. We recommend contacting the local school district to confirm school assignments for this home.
Get a cash offer in 3 minutes
Find out how much your home could sell for in as little as 3 minutes with a no-obligation cash offer.
Estimated market value
$569,800
Get a cash offer in 3 minutes
Find out how much your home could sell for in as little as 3 minutes with a no-obligation cash offer.
Estimated market value
$569,800
- Texas
- Collin County
- Wylie
- 75098
- Riverchase
- 1703 Stonecrest Trl
