Welcome to your dream home in the highly desirable Jamestown subdivision of Pleasanton, Texas. This elegant one-story residence offers 3 bedrooms, 2.5 baths, and versatile living space designed for both comfort and style. Set on a generous 1/2-acre lot, the property is graced with mature live oak trees, lush landscaping, and a thoughtfully designed garden retreat complete with a newly renovated gazebo-perfect for outdoor gatherings or peaceful mornings. Inside, you'll enjoy the spacious living room with wood burning fireplace, kitchen with beautiful accented tumbled stone backsplash, newer LG stainless steel appliaces-stove, microwave, and dishwasher, spacious rooms throughout, including a dedicated office space with a beautiful wood accent wall for work or study, oversized closets, and lots of storage space. The primary bedroom features stained-glass window accents, outdoor access to the garden and a renovated primary bath with custom walk-in shower featuring three shower heads. It's a true sanctuary, blending modern upgrades with luxurious finishes. The flowing layout is ideal for both relaxed family living and entertaining guests. The backyard is a showstopper-offering abundant space for recreation, including a designated batting cage area with potential for a carport, RV, or boat parking. Abundant storage space for mower, tools or equipment. The side entry two-car garage is light and bright with two windows facing the street and enhanced with epoxy flooring. A circular driveway adds both convenience and curb appeal, making every arrival feel grand. With its blend of timeless charm, thoughtful renovations, and room to grow, this Jamestown gem offers an unmatched opportunity to love where you live.
Sold
Price Unknown
1703 Strait Lane, Pleasanton, TX 78064
3beds
2,194sqft
Single Family Residence
Built in 1990
0.5 Acres Lot
$402,200 Zestimate®
$--/sqft
$2,491 Estimated rent
Home value
$402,200
$370,000 - $434,000
$2,491/mo
Zestimate® history
Owner options
List your home for rent
$2,491/mo
Rent Zestimate®
Find your next renter with Zillow Rental Manager. Plus, with online applications, you can quickly screen prospective tenants – for free.
$2,491/mo
Rent Zestimate®
Refinance and save
Refinancing to a lower rate could help reduce your monthly payments and save thousands over the life of the loan.
Explore your selling options
Work with a Zillow partner agent
Leverage their expertise and Zillow's premium Showcase listings to get your home seen by more buyers.
Get startedList with your own agent
Get your home in front of millions of buyers by listing it on Zillow.
Learn how to do itSell it yourself
Take full control of how buyers see your home on Zillow by listing For Sale by Owner (FSBO).
List your homeWhat's special
Wood burning fireplaceMature live oak treesDedicated office spaceDesignated batting cage areaEpoxy flooringOversized closetsNewly renovated gazebo
Zillow last checked:
Listing updated:
Listed by:
Sara Garcia TREC #625376 (210) 913-3272,
Phyllis Browning Company
Source: LERA MLS,MLS#: 1896209
Facts & features
Interior
Bedrooms & bathrooms
- Bedrooms: 3
- Bathrooms: 3
- Full bathrooms: 2
- 1/2 bathrooms: 1
Primary bedroom
- Features: Outside Access, Multi-Closets, Ceiling Fan(s), Full Bath
- Area: 192
- Dimensions: 16 x 12
Bedroom 2
- Area: 144
- Dimensions: 12 x 12
Bedroom 3
- Area: 156
- Dimensions: 12 x 13
Primary bathroom
- Features: Shower Only, Double Vanity
- Area: 96
- Dimensions: 12 x 8
Dining room
- Area: 154
- Dimensions: 11 x 14
Kitchen
- Area: 168
- Dimensions: 12 x 14
Living room
- Area: 306
- Dimensions: 17 x 18
Office
- Area: 120
- Dimensions: 12 x 10
Heating
- Central, 2 Units, Electric
Cooling
- Ceiling Fan(s), Two Central
Appliances
- Included: Microwave, Range, Disposal, Dishwasher, Water Softener Owned, Vented Exhaust Fan, Electric Water Heater, Electric Cooktop
- Laundry: Main Level, Washer Hookup, Dryer Connection
Features
- One Living Area, Separate Dining Room, Eat-in Kitchen, Two Eating Areas, Kitchen Island, Breakfast Bar, Study/Library, Utility Room Inside, 1st Floor Lvl/No Steps, High Speed Internet, Walk-In Closet(s), Ceiling Fan(s), Solid Counter Tops, Custom Cabinets, Programmable Thermostat
- Flooring: Ceramic Tile
- Windows: Double Pane Windows, Solar Screens
- Has basement: No
- Number of fireplaces: 1
- Fireplace features: One, Living Room, Wood Burning
Interior area
- Total interior livable area: 2,194 sqft
Property
Parking
- Total spaces: 2
- Parking features: Two Car Garage, Attached, Garage Faces Side, Oversized, Garage Door Opener, Circular Driveway, Open
- Attached garage spaces: 2
- Has uncovered spaces: Yes
Accessibility
- Accessibility features: 2+ Access Exits, Doors-Pocket, Entry Slope less than 1 foot, No Carpet, No Steps Down, Level Lot, Level Drive, No Stairs, Stall Shower
Features
- Levels: One
- Stories: 1
- Patio & porch: Patio
- Exterior features: Sprinkler System, Rain Gutters
- Pool features: None
- Fencing: Wrought Iron
Lot
- Size: 0.5 Acres
- Features: 1/4 - 1/2 Acre, 1/2-1 Acre, Curbs
- Residential vegetation: Mature Trees
Details
- Additional structures: Shed(s), Gazebo
- Parcel number: 0232500003002400
Construction
Type & style
- Home type: SingleFamily
- Architectural style: Traditional
- Property subtype: Single Family Residence
Materials
- Brick, 4 Sides Masonry
- Foundation: Slab
- Roof: Composition
Condition
- Pre-Owned
- New construction: No
- Year built: 1990
Utilities & green energy
- Electric: Reliant
- Sewer: City
- Water: City
Community & HOA
Community
- Features: None
- Security: Security System Owned
- Subdivision: Jamestown I
Location
- Region: Pleasanton
Financial & listing details
- Tax assessed value: $420,000
- Annual tax amount: $3,216
- Date on market: 8/28/2025
- Cumulative days on market: 20 days
- Listing terms: Conventional,FHA,VA Loan,Cash,Relocation Property
- Road surface type: Paved
Price history
| Date | Event | Price |
|---|---|---|
| 10/15/2025 | Sold | -- |
Source:  LERA MLS #1896209 Report a problem LERA MLS #1896209 Report a problem | ||
| 9/16/2025 | Pending sale | $429,900$196/sqft |
Source: LERA MLS #1896209 Report a problem | ||
| 8/28/2025 | Listed for sale | $429,900$196/sqft |
Source: LERA MLS #1896209 Report a problem | ||
| 9/7/2018 | Sold | -- |
Source: LERA MLS #1324251 Report a problem | ||
Public tax history
| Year | Property taxes | Tax assessment |
|---|---|---|
| 2026 | -- | $420,000 +29.1% |
| 2025 | $3,287 +2.2% | $325,364 +9.8% |
| 2024 | $3,216 +13% | $296,375 +10% |
| 2023 | $2,847 -19.8% | $269,465 +10% |
| 2022 | $3,548 -18.5% | $245,000 -1.2% |
| 2021 | $4,356 +13.1% | $247,865 +10% |
| 2020 | $3,851 -1.6% | $225,380 -4.6% |
| 2019 | $3,912 | $236,260 +12.2% |
| 2018 | -- | $210,570 +9% |
| 2017 | -- | $193,120 +2.5% |
| 2016 | -- | $188,380 |
| 2015 | -- | $188,380 +6.9% |
| 2014 | -- | $176,140 +2.2% |
| 2012 | -- | $172,330 +6% |
| 2011 | -- | $162,520 |
| 2010 | -- | $162,520 |
| 2009 | -- | $162,520 -1.9% |
| 2008 | -- | $165,650 -7.2% |
| 2007 | -- | $178,440 |
Find assessor info on the county website
Neighborhood: 78064
Nearby homes
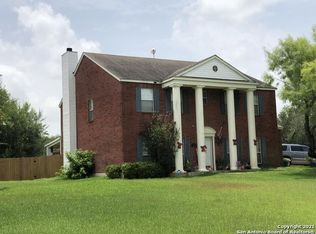
- $405,1003 bd2 ba2.4k sqft1637 Strait Ln, Pleasanton, TX 78064Off Market
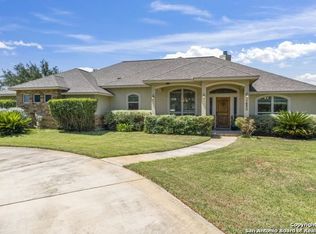
- $382,100-- bd3 ba276 sqft1709 Strait Ln, Pleasanton, TX 78064Off Market
- $--4 bd2 ba2k sqft1650 Embassy Rd, Pleasanton, TX 78064Sold
- $403,000-- bd2 ba2k sqft1710 Embassy Rd, Pleasanton, TX 78064Off Market
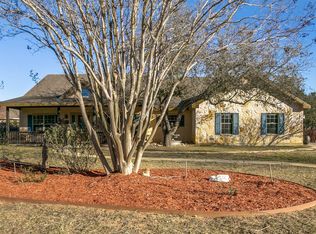
- $355,0003 bd2 ba1.8k sqft1704 Strait Ln, Pleasanton, TX 78064For Sale
- $336,6003 bd2 ba2.2k sqft1715 Strait Ln, Pleasanton, TX 78064Off Market
- $374,900-- bd3 ba2.4k sqft1631 Strait Ln, Pleasanton, TX 78064Off Market
- $434,5004 bd3 ba2.5k sqft1710 Strait Ln, Pleasanton, TX 78064Off Market
Nearby schools
GreatSchools rating
- 5/10Pleasanton Elementary SchoolGrades: 3-5Distance: 0.3 mi
- 4/10Pleasanton Junior High SchoolGrades: 6-8Distance: 0.5 mi
- 5/10Pleasanton High SchoolGrades: 9-12Distance: 0.8 mi
Schools provided by the listing agent
- Elementary: Pleasanton
- Middle: Pleasanton
- High: Pleasanton
- District: Pleasanton
Source: LERA MLS. This data may not be complete. We recommend contacting the local school district to confirm school assignments for this home.
Get a cash offer in 3 minutes
Find out how much your home could sell for in as little as 3 minutes with a no-obligation cash offer.
Estimated market value
$402,200
Get a cash offer in 3 minutes
Find out how much your home could sell for in as little as 3 minutes with a no-obligation cash offer.
Estimated market value
$402,200
- Texas
- Atascosa County
- Pleasanton
- 78064
- 1703 Strait Lane
